


Individual House Builders in Guduvanchery
If you're planning an individual house in Guduvanchery, the first thing to settle is not the elevation. It's the plot, the soil, the road access, and whether your approval path is clear. Get those right early and the rest of the house becomes a buildable job instead of a string of surprises.
Most people who call us from this side of Chennai already have a site in hand and a number in mind. They want to know if a G+1 house is sensible, what the approval route looks like, and where the money usually goes. This page is written for that moment.
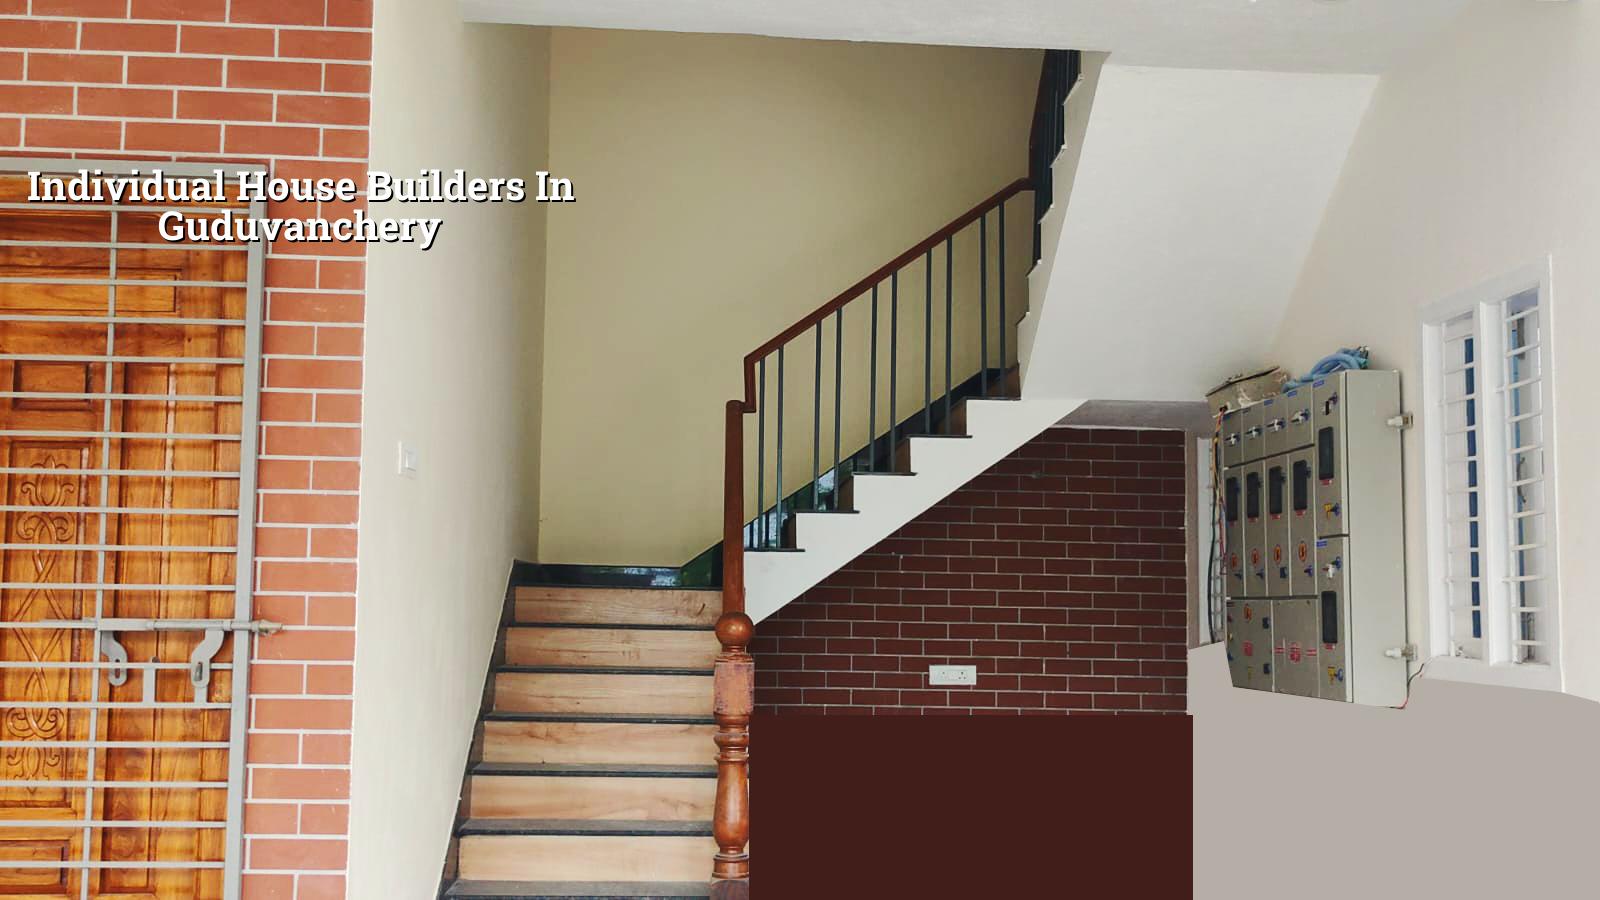
What Guduvanchery changes on site
Guduvanchery sits in the southern growth belt where layouts, plotted developments, and independent houses are common. That sounds simple, but the ground and access conditions still vary from street to street. Some plots are easy for a mixer, shuttering material, and a concrete truck. Others sit inside narrow interior lanes where staging material becomes a job in itself.
The other practical point is approvals. Depending on the exact plot location, the building licence may come through the local body applicable to that site, while CMDA rules still shape the planning framework. We do not guess that part from a map pin. We check the plot documents, road width, and the exact location before we talk about what is possible.
In this belt, people also tend to build with a long-life family use in mind. That changes the brief. You may need one bedroom on the ground floor for parents, a future stair access plan, or a water storage layout that can handle the monsoon weeks without turning the driveway into a puddle.
The house has to suit the plot, not the brochure
An individual house is not just a structure. It is a set of decisions about foundation type, column grid, room sizes, staircase position, ventilation, and service shafts. On a good plot, those decisions are straightforward. On a tight or low-lying plot, each one affects cost and future comfort.
How we think about structure
We start with soil investigation before foundation design, because the footing decision should come from the ground, not from habit. If the soil report shows firm layers, isolated or strip footings may work. If the plot shows softer or water-retaining layers, the design may need raft or pile-supported footing with tie beams. That is not drama. It is just the cost of building something that stays put.
The structural design follows Indian standards we actually use: IS 456:2000 for RCC, IS 1893:2016 for seismic design, IS 875 for loads, and NBC 2016 for planning and safety. Chennai sits in Seismic Zone III, so we do not treat the frame as if it were in a calm textbook setting. We also include rainwater harvesting in the design because Tamil Nadu has required it for years, and a house without a sensible water plan ages badly.
What usually gets missed
Many first-time owners focus on room count and flooring. Then the house starts leaking at the parapet, the sump is too small, or the kitchen shaft is awkward to service. Those mistakes are expensive because they are baked into the structure. You can change a tile. You cannot move a stair easily once RCC is cast.
- Plot review and document check — we look at patta, EC, FMB sketch, and the actual site access before any design talk. This usually takes a few days once the papers are in hand.
- Soil test and concept plan — the soil investigation tells us what foundation family is sensible, and the concept plan turns your room list into a workable layout. Allow one to two weeks.
- Approval drawings and BOQ — architectural drawings, structural inputs, drainage details, and a detailed BOQ are prepared before contract signing. This is where the real scope becomes visible.
- Foundation to roofing — excavation, footing, plinth, superstructure, slab, and staircase work follow the sequence. For a typical individual house, this stage is where site discipline matters most.
- Finishes and handover — plastering, flooring, painting, doors, electrical, plumbing, and final checks close the job. The finish stage takes longer than many owners expect because each trade affects the next one.
How to judge a builder before you sign
If you're comparing individual house builders in Guduvanchery, do not start with the quotation alone. Start with the BOQ, the drawings, and the payment stages. A low quote with vague scope is usually not cheap. It just pushes the surprise into the middle of the project.
Ask for the structural basis of the estimate. Ask who prepares the drawings, who visits site every day, and what happens if the soil report changes the foundation plan. A fair contract tells you what material grade is used, what finishes are included, when you pay, and what counts as a change order. If the builder avoids those questions, that is your answer.
- A detailed BOQ with item-wise scope, not one lump sum line.
- Named structural standards and a clear drawing list before work starts.
- Milestone-linked payments tied to progress, not just dates on a calendar.
- Site engineer presence every working day, not only when the client visits.
- Written clarity on water sump, septic or sewer connection, RWH, and external works.
- Clear treatment of changes, extra items, and finish selections.
There is also a simpler test. Ask what is excluded. A builder who can explain exclusions clearly is usually more dependable than one who only talks about what he can do. Labour-only, material-inclusive, and turnkey work are not the same thing. For an individual house, that distinction affects cost, control, and who carries the risk when material prices move.
Cost, approvals, and the money decisions that matter
For standard residential construction in Chennai, the indicative rate is ₹1,900 to ₹2,300 per sq ft. Mid-premium homes usually sit at ₹2,300 to ₹2,800 per sq ft, and premium work goes higher. That range moves with soil and foundation type, number of floors, span, finish level, and site access. The BOQ is what settles the actual figure before any contract is signed.
In Guduvanchery, the biggest cost shifts are usually not decorative. They come from foundation choice, structural spans, stair design, exterior finish expectations, and how far materials have to be moved from the road to the work front. A plot with good frontage and easy truck access can save effort. A plot buried inside a narrow lane can quietly add labour and time at every stage.
Approvals also change the schedule. The exact authority depends on where your plot sits, and nearby developments may come under a municipality or town panchayat rather than the Corporation. If the site is closer to the airport side, height clearance questions can come up. That is why we do not promise a date before the documents are checked.
| Project stage | What happens | Typical time |
|---|---|---|
| Plot and soil review | Document check, site visit, soil test | 1 to 2 weeks |
| Planning and drawings | Concept plan, revisions, approval set | 2 to 4 weeks |
| Structure | Foundation, RCC frame, slab work | 3 to 5 months |
| Finishes | Plaster, flooring, doors, MEP, paint | 2 to 4 months |
What people often get wrong is trying to save on the wrong line item. They cut the soil test, reduce steel without understanding the design, or pick the cheapest waterproofing because it is hidden. Those savings are false. A better place to save is often in avoidable over-design, excess built-up area, or a finish level that doesn't match how the family will actually use the house.
How we work on a house like this
We handle residential construction with in-house civil engineers, a structural engineer, and an architect. The site engineer is on site every working day, and clients who can't visit get weekly photo updates on WhatsApp. Mr. D. Salamon Ashok Rajan reviews the technical side personally. Before any contract is signed, we prepare a detailed BOQ and write the payment stages into the contract.
If you already have a Guduvanchery plot and want the next step to be practical, send the documents and we will tell you what we see. You can reach us at +91 97107 13838 or write to info@shalomconstruction.com. Our office is at No. 45, 2nd Main Road, Abirami Nagar, Koladi, Thiruverkadu, Chennai – 600077.
Frequently Asked Questions
Some houses are straightforward. Others need a patient first month because the ground, documents, and access all need sorting before anyone starts talking about tiles. Once that part is done properly, the rest of the build has a much better chance of going well.
Individual House Builders in Guduvanchery
Share your plot details with us, and we can look at the drawings, BOQ, and practical build route before you commit.
Request a Quote Call +91 97107 13838