


Independent House Construction in T Nagar
Independent house construction in T Nagar is rarely a simple plot-and-pour job. The street is dense, the approach road is tight, and the neighbour on either side notices every lorry, shutter and mixer drum.
If you're planning a rebuild or a fresh house on an old city plot, the first questions are not about elevation or tiles. They are about access, approvals, soil behaviour, and how to build without turning the lane into a fight.
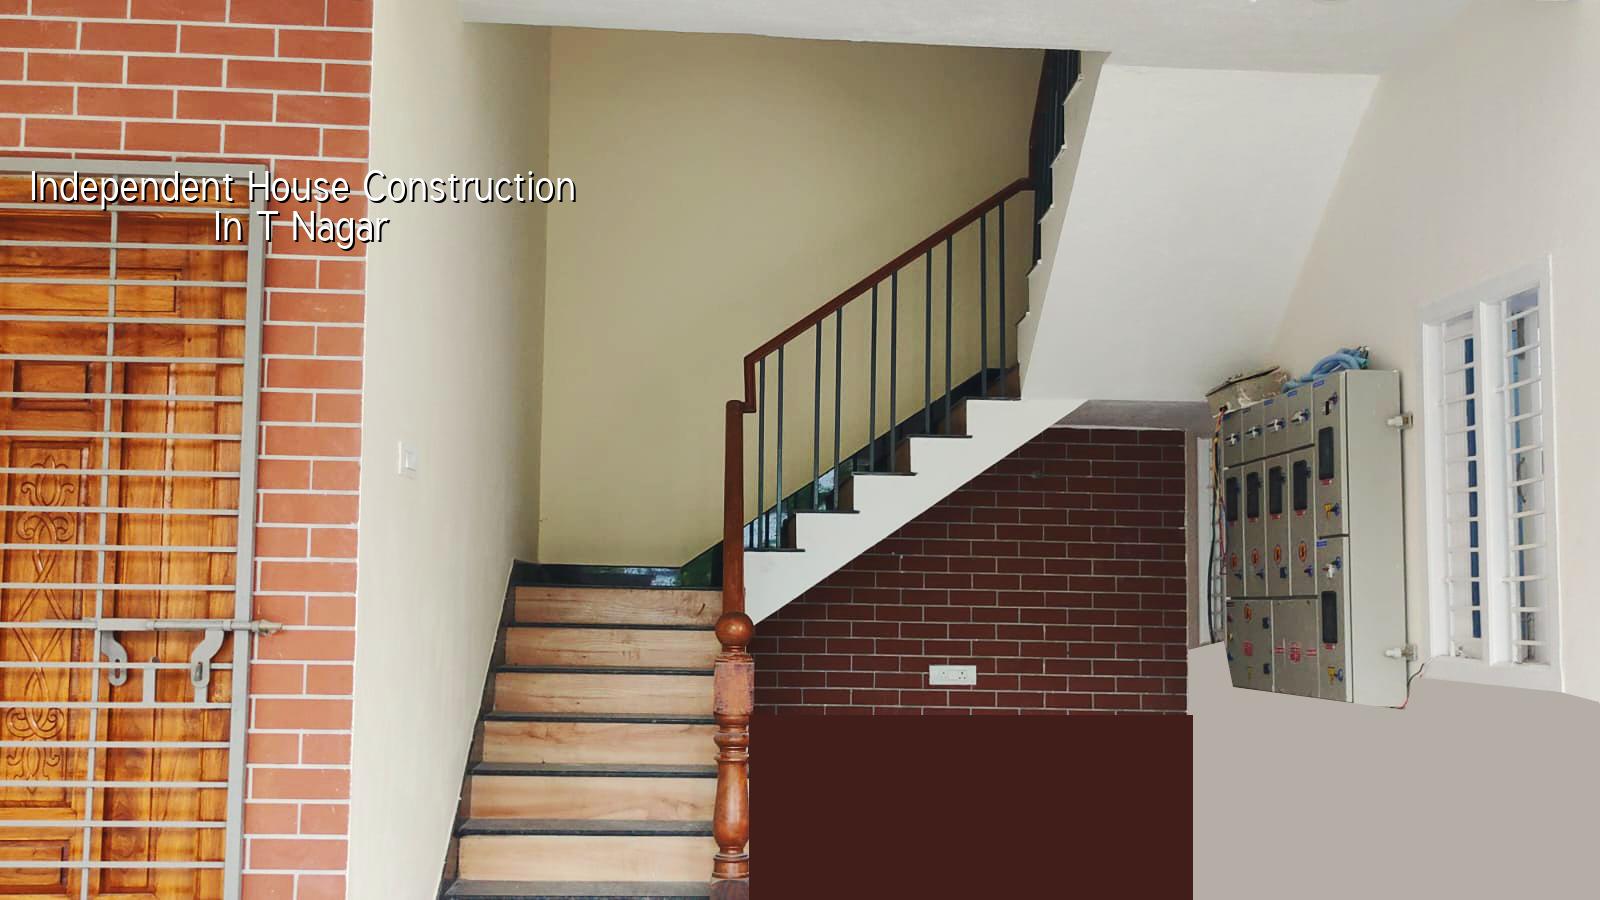
What changes in this part of town
T Nagar is one of the hardest places in central Chennai to build a standalone house. The plot may be valuable, but the site itself is usually constrained: narrow access, old compound walls, limited parking for labour, and very little space to stack steel or shuttering material. A cement truck cannot wait at the gate for long, so pour planning has to be exact. If one delivery is late, the whole day slips.
That is why we treat the site plan as seriously as the structural drawing. In older central areas, renovation and redevelopment often mean working next to occupied houses, shops or mixed-use buildings. Noise windows matter. Debris removal matters. Even the timing of reinforcement delivery matters, because the lane outside may block up by mid-morning.
For approvals, the building licence depends on where the plot falls, while CMDA governs planning in the Chennai Metropolitan Area. Inside city limits the licence route is through the Greater Chennai Corporation. If the plot is outside that line, the body may be a municipality or town panchayat. If you're near the airport side, height clearance can come into play too. We check the route before a contract is finalised, not after work starts.
How we design and build the structure
For an independent house, the structure has to suit the plot, the soil and the way you want to live. We design to IS 456:2000 for RCC, IS 1893:2016 for seismic design, IS 875 for loads and NBC 2016 for building practice. Chennai sits in Seismic Zone III, so the frame is not drawn casually. Soil investigation comes first because the foundation type should come from the log, not from guesswork.
Foundation choice is not a template
If the soil test shows soft or variable layers, we look at raft or pile foundations with tie beams. If the ground is firm enough, isolated or strip footings may be enough. That decision affects cost, schedule and the amount of excavation spoil you need to move out of a narrow street. People often ask for the cheapest foundation. The better question is which foundation stays quiet for twenty years without settlement cracks.
In old central Chennai plots, the trade-off is clear. A simpler footing can save money if the ground supports it. But saving on soil investigation is a false saving. One test is cheap compared with post-construction cracks, stuck doors and the hassle of rework when the house is already occupied.
- Site survey and check documents — We verify patta, encumbrance certificate, FMB sketch and available drawings before finalising the BOQ. This usually takes a few days, depending on document readiness.
- Soil investigation and concept — The bore report guides the foundation type and plinth level. We use that to set the first technical decisions, not the last.
- Structural design and approvals — Our in-house engineer, architect and structural engineer prepare the drawings and stability documents. Approval timelines vary with authority and completeness.
- Execution and stage checks — Excavation, footing, columns, slab and masonry go stage by stage, with the site engineer on site every working day.
- Finishes and handover — Electrical, plumbing, plaster, flooring, painting and final snag rectification close the job. Weekly photo updates are shared for clients who cannot visit.
What a fair builder discussion should cover
If you're comparing firms for an independent house, don't start with promises. Start with the paperwork and the contract shape. A proper discussion should tell you whether the quote is labour-only, material-inclusive or turnkey, what is excluded, what the milestone payments are, and how changes are priced. A vague quote is where most disputes begin.
- A detailed BOQ before signing, with item-wise quantities and specifications.
- Who is handling drawings, structural design and approval submissions.
- How often a site engineer will be physically present on your plot.
- What brand or grade is assumed for concrete, steel, bricks, wiring and plumbing items.
- How variations are approved if you change a bedroom, staircase or finish level later.
- How debris, material stacking and labour access will be managed in a narrow lane.
Cost, approvals and realistic expectations
For standard residential construction, the indicative rate is ₹1,900 to ₹2,300 per sq ft. Mid-premium houses usually sit at ₹2,300 to ₹2,800 per sq ft, while premium finishes move higher. The figure changes with soil and foundation type, number of floors, span, finish level and site access. In T Nagar, access alone can affect labour time and material handling, so the BOQ is what settles the real figure before any contract.
The same square footage can cost differently if one plot needs deeper excavation, a stronger foundation or more careful neighbour protection. That is normal. What is not normal is a builder giving a neat number without checking the plot, then adding vague extras later. We do not promise a total project price on a public page because the honest number belongs to the BOQ.
| Stage | What we check | Typical time |
|---|---|---|
| Pre-contract | Documents, plot access, scope, BOQ | 3 to 7 days |
| Design | Plan, structure, service routes, revisions | 1 to 3 weeks |
| Foundation to slab | Soil response, reinforcement, pour sequence | 6 to 10 weeks |
| Finishing | Plaster, flooring, electrical, plumbing, paint | 6 to 12 weeks |
How we work on your plot
We keep the technical work in-house, with civil engineers, a structural engineer and an architect handling the drawings and site decisions. A site engineer is on site every working day, and Mr. D. Salamon Ashok Rajan reviews the project from the engineering side. Payment is milestone-linked and written into the contract. If you cannot come to site often, we send weekly photo updates on WhatsApp.
If you're at the stage of comparing builders, send the plot details, the available documents and your expected built-up area. We'll talk through the route, the approval body and the likely cost drivers. Call +91 97107 13838 or write to info@shalomconstruction.com. Our office is at No. 45, 2nd Main Road, Abirami Nagar, Koladi, Thiruverkadu, Chennai – 600077.
Frequently Asked Questions
When you build a house in T Nagar, the main risk is not the concrete. It is pretending the site behaves like a suburban plot. It doesn't, and the sooner that is accepted, the smoother the job becomes.
Independent House Construction in T Nagar
Share your plot details and we will check the approval route, the likely structure and the BOQ before you commit. If you want to talk through the site first, call us on +91 97107 13838.
Request a Quote Call +91 97107 13838