


House Plan Designers in Thiruverkadu
If you’re planning a new house in Thiruverkadu, the first job is not the elevation. It is the plan that fits your plot, your budget, and the approval route that applies to your land.
Most people come to us with a rough room list and a number in mind. We turn that into a workable house plan, check the structure against Chennai conditions, and tell you where the drawings need to be changed before you spend money on execution.
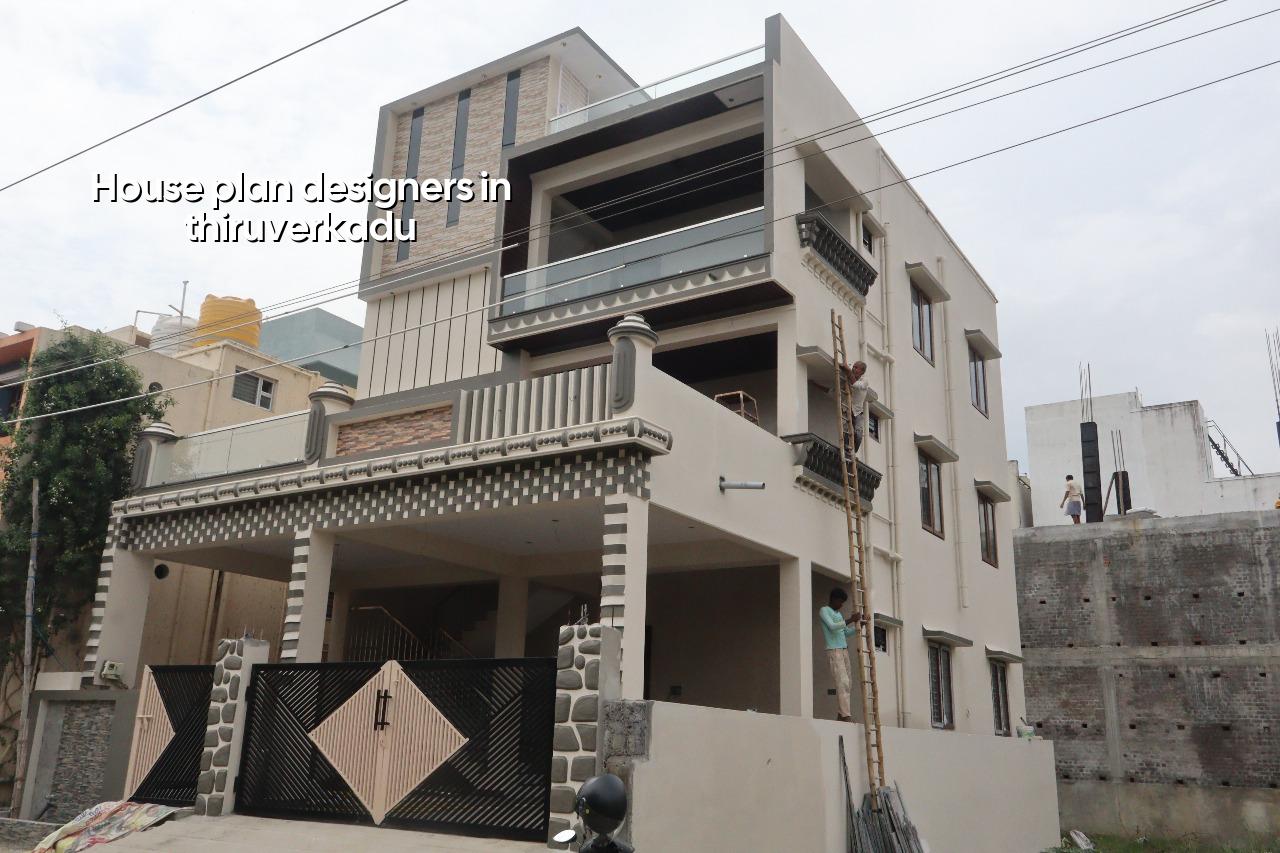
What Thiruverkadu plots need
Thiruverkadu sits in our own working area, and that matters because plot shape, road width, and the way water moves across the site affect the plan more than people expect. Some plots are regular and easy to design for. Others have awkward access, odd corners, or a frontage that looks fine on paper but becomes tight once you allow for staircase position, setback checks, and parking. In this part of west Chennai, people also want practical independent houses, small villas, and ground-plus-one homes that can be built in stages without wasting space.
The local approval route is another part of the plan. Depending on the exact plot location, the building licence may go through the municipality or the local body, while CMDA rules still shape the drawings inside the Chennai Metropolitan Area. That means we don’t start with pretty lines. We start with the plot document, road width, title papers, and the kind of home you actually want to live in ten years from now.
How we design the house
We prepare the plan the way we would want it prepared for our own family. First comes the room arrangement. Then we check the circulation, light, ventilation, staircase position, and where the plumbing shafts will run. After that, our structural engineer and architect work through the drawing set so the plan is not just livable, but buildable under Indian standards. We design with IS 456:2000 for RCC, IS 875 for loads, IS 1893:2016 for seismic action, and NBC 2016 as the base reference for safety and building coordination.
Chennai is in Seismic Zone III, so we do not treat structural layout as a back-office matter. Column positions, beam alignment, slab spans, and stair geometry all affect the way the building performs later. A plan that looks roomy on a brochure can become expensive if the structure is awkward or if services fight with each other. We’d rather tell you that early than redraw it after the contractor has started work.
What you receive from the design side
A proper house plan package should do more than show walls. You should know where the rooms sit, how the structure works, and what the builder will measure from. We usually work up the drawings in stages so you can correct mistakes before they become concrete.
- Plot study and brief — we check the site documents, measure the usable area, and talk through your room count, budget, and phasing needs. This usually takes 1 to 3 days.
- Concept plan — we place the rooms, staircase, parking, and access paths on a workable layout. One or two rounds of changes are normal.
- Approval drawings — we prepare the drawings needed for the local body and align them with the technical requirements for submission. This stage depends on the documents you already have.
- Structural drawings and BOQ — our structural engineer details the RCC members and we prepare a BOQ so you can see the real scope before contract signing.
- Execution support — once work begins, the site engineer checks whether what got built matches the drawing. That is where many problems are caught early.
How to choose the right designer
If you are comparing house plan designers in Thiruverkadu, don’t ask only for an attractive elevation. Ask for the drawings, the revision process, and the approval path. A good plan designer should be able to explain why a bedroom window sits where it does, what changes when the staircase moves, and how the structure will be detailed. If the answer is all style and no structure, you’ll pay for it later.
The easiest mistake is to approve a plan before checking services. Toilet stacks, kitchen exhaust, overhead tank location, rainwater pipes, and sump position must be aligned with the structure and the site slope. People often discover these conflicts only when the plumber arrives. By then, the fix means cutting beams, shifting walls, or accepting ugly bends in the service runs.
- Ask for a dimensioned plan, not just a sketch.
- Check whether structural input is included before execution starts.
- Confirm how many revision rounds are part of the design.
- See the approval drawings and ask who will coordinate submission.
- Ask for a BOQ so pricing is based on scope, not guesswork.
- Check whether rainwater harvesting, drain lines, and tank locations are shown.
Approvals, cost and timing
For a house plan in Chennai, the drawing set has to work with the approving authority and the site conditions at the same time. Inside the Chennai Metropolitan Area, CMDA rules guide the planning side, while the local body issues the building licence. That is why we ask for patta, EC, FMB sketch, and title papers before we freeze the layout. If the plot is near the airport side, height clearance can also come into the picture. If a file is incomplete, the best plan in the world still sits idle.
Design fees and construction cost are different things. A house plan itself is usually a small part of the full project, but the plan controls the project cost. A poor room arrangement can waste square footage. A bad structural grid can raise the RCC quantity. A tight site can make labour and material movement slower. For construction in this market, our indicative residential rates are generally within the standard Chennai bands below, but the detailed BOQ is what settles the actual number for your plot.
| Work type | Indicative rate | What it means in practice |
|---|---|---|
| Standard residential construction | ₹1,900 – ₹2,300 per sq ft | Usual G+1 homes with standard finishes |
| Mid-premium residential | ₹2,300 – ₹2,800 per sq ft | Better finishes, more detailing, tighter execution |
| Premium / luxury residential | ₹2,800 – ₹3,500+ per sq ft | High-end materials and more custom work |
| Interior works | ₹1,200 – ₹2,500 per sq ft | Cabinets, partitions, finishes and fit-out items |
Those figures move with soil, foundation type, number of floors, finish level, and site access. In a site with a narrow approach road, even unloading material changes the schedule. In a plot with soft ground, the foundation choice changes the cost. That is why a soil investigation is cheap next to a mistake in the foundation decision.
How we work
We handle the architectural and structural work in-house, so you are not passing between separate freelancers for the same house. A site engineer is on site every working day once work starts, and we send weekly photo updates if you cannot visit often. Mr. D. Salamon Ashok Rajan, our Managing Director, is a civil engineer and reviews projects personally. If you want to start with a plan discussion, call us on +91 97107 13838 or email info@shalomconstruction.com. You can also see our residential construction and architectural design pages for the wider scope.
Frequently Asked Questions
When the plan is right, the house site becomes calmer. Decisions get easier, and you stop revisiting the same drawing with three different people. If you want us to look at your plot in Thiruverkadu, we can start from the documents and work from there.
House Plan Designers in Thiruverkadu
Send us your plot details and we’ll help with the plan, approval drawings, and a practical BOQ-based quote.
Request a Quote Call +91 97107 13838