


House Extension Contractors in Pallikaranai
If you're planning a house extension in Pallikaranai, the first thing to settle is not the room size. It is how the new work will stand on the existing structure, where water will go in the monsoon, and whether the old house can take the extra load without cracking later.
We take up extensions in Chennai with that order in mind. For a side room, a rear room, an extra floor, or a kitchen and bedroom addition, we start with the structure, the soil, and the approvals, then we build the new work so it looks like part of the house and not an afterthought.
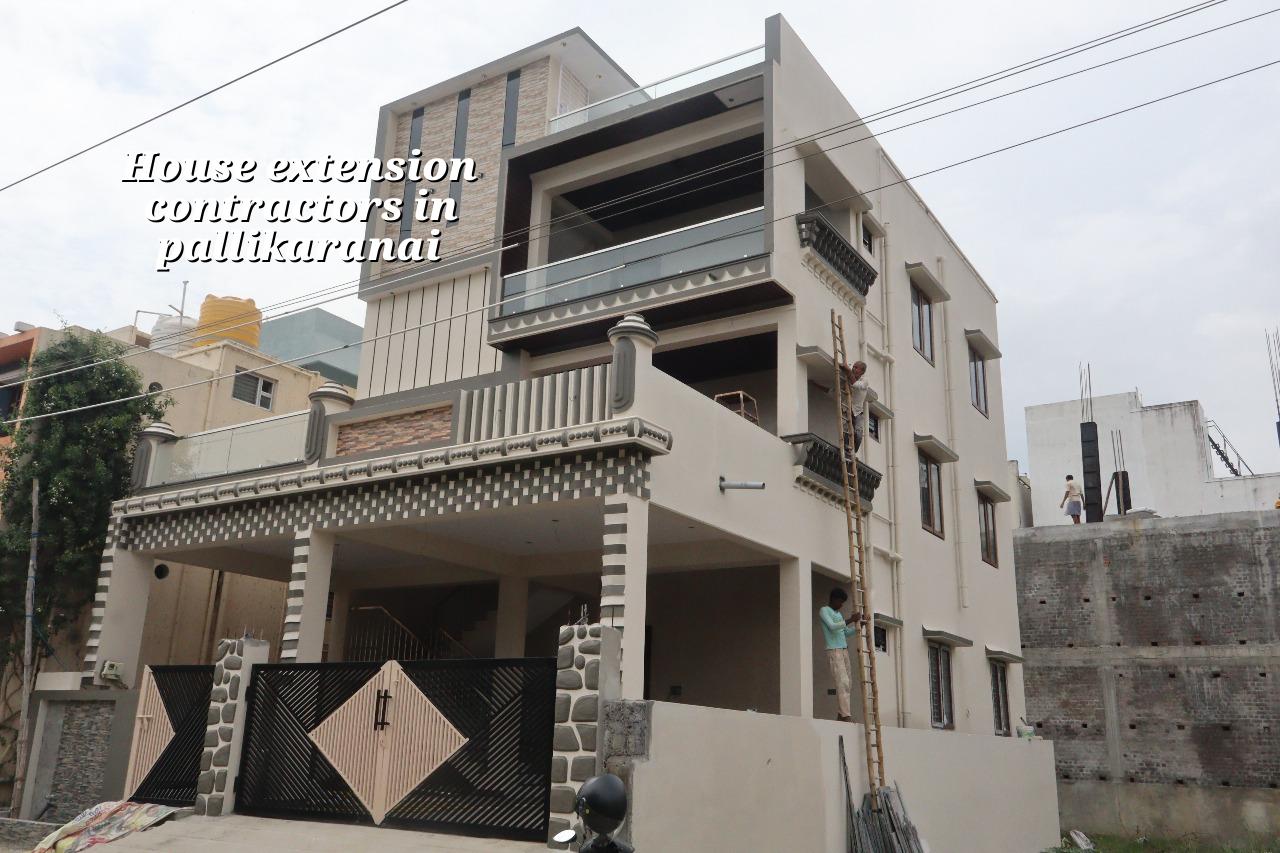
What Pallikaranai changes on site
Pallikaranai is not a place where you can treat the plot like dry, open west Chennai land. Many pockets sit beside marsh-influenced ground, and several streets hold water badly in heavy rain. That changes the first decision on an extension: the finished floor level, the plinth, and the way stormwater leaves the plot. If those are wrong, the new room becomes the place where water collects, and you only discover it after the walls are painted.
We also see a lot of dense residential plots with limited access for shuttering material, sand, and concrete movement. That means the extension has to be planned for site logistics as much as for structure. In a tight lane, even a small loft slab needs a material stacking plan, a mixing plan, and a neighbour-friendly work schedule.
Another local point is the paperwork route. Depending on the exact plot location, the licence may run through the relevant local body after CMDA-related planning checks, and the documents usually include patta, encumbrance certificate, FMB sketch, approved drawings, structural stability certificate, and drainage details. We confirm that route for your plot before work begins, because a missing drawing can hold up the whole schedule.
How we design an extension that ties into the old house
An extension is not just extra brickwork. It is a new structure meeting an older one, often with different age, different foundation behaviour, and different water paths. We first check whether the existing walls, beams, and columns can take additional load. If the answer is no, the safe solution may be a separated structural frame or a lighter roof, not a heavier RCC addition forced on top of an ageing house.
Where the real trade-off sits
The common trade-off is between building fast and building safely. A faster job often means reusing as much as possible and touching the old structure less. That can work for a ground-floor rear extension or a small utility room. The risk is that old plaster cracks, weak junctions open up, and the new wall line starts behaving differently in rain. A stronger structural solution costs more and takes longer, but it is the better choice if you want an extra bedroom, a staircase, or a full first-floor addition that will stay put for years.
We don't push every extension into the same model. If the existing house is already showing settlement cracks, damp patches, or roof leakage, we inspect first and say plainly what can be retained and what should be rebuilt. Sometimes the honest answer is that a partial demolition and rebuild will cost less than repeated patchwork over three monsoons.
- Condition check — We inspect the existing structure, cracks, roof, drainage, and access. For a typical house extension, this takes a site visit plus a technical review of the old drawings if they exist.
- Soil and load decision — We check what the plot needs for foundation support and decide whether the extension can use isolated footings, a raft, or another structural arrangement based on the soil report and the existing house condition.
- Design and BOQ — Our architect and engineers prepare the drawings, structural details, and BOQ so you see the quantities, the finishes, and the scope before any contract is signed.
- Controlled execution — The site engineer stays on the plot every working day, and we sequence demolition, foundation work, masonry, slab work, and finishing so the old house keeps functioning as far as possible.
- Finishing and handover — We close junction cracks properly, test drainage, check slopes, and hand over only after the extension behaves as one part of the house.
What a good extension contract should include
If you're comparing house extension contractors in Pallikaranai, don't start by asking who is cheapest. Start by asking what is included. Many disputes come from vague scope, not from workmanship. A fair contract spells out the size of the new work, demolition, debris removal, RCC, masonry, plastering, waterproofing, electrical points, plumbing, painting, and any work on the old portion that needs correction to meet the new connection line.
- A measured BOQ with quantities, not just a one-line rate.
- Clear payment stages linked to completed milestones.
- Structural drawings and approval-related drawings before site work starts.
- Definition of what happens to cracks, tie-in joints, and old plaster near the extension.
- Waterproofing and drainage details for roof, terrace, and utility areas.
- Material specifications for steel, concrete grade, blocks, and paint system.
One thing people often miss: an extension can expose the weak parts of the old house. The new work is not always the problem. The joint between old and new is where leakage, differential movement, and finish defects usually show up first.
Cost, approvals and what moves the rate
For residential extension work in Chennai, the rate depends on scope, structure, finish level, and site access. Standard residential construction usually falls around ₹1,900 to ₹2,300 per sq ft, mid-premium work around ₹2,300 to ₹2,800 per sq ft, and premium work above that. For an extension, the real figure can shift because you are not only building new area; you are also dealing with demolition, tie-ins, temporary supports, drainage corrections, and matching the old finish. A detailed BOQ settles the actual cost before contract.
Approvals depend on what you are adding and how the plot is classified. A small alteration, a rear extension, and a full extra floor do not carry the same checks. CMDA rules, the local body licence route, and any special clearance all depend on the exact plot. If the house sits near the airport side, height clearance can become part of the process. We do not guess at this on a phone call. We review the plot and tell you what papers are needed before the first labourer enters the site.
| Extension type | What drives the cost | Typical planning point |
|---|---|---|
| Rear room addition | Foundation tie-in, drainage, masonry match | Best when the old house is sound and access is narrow |
| Side extension | Setback reality, wall connection, waterproofing | Needs careful checking of neighbour boundary and rain water path |
| First-floor addition | Existing structure capacity, stair, slab, lateral loads | Often needs stronger structural intervention than owners expect |
| Kitchen or utility extension | Plumbing, exhaust, slope, finishes, service routing | Waterproofing and drainage matter more than fancy finishes |
How we handle the work on your plot
We keep the technical work in-house. Our civil engineers, structural engineer, and architect review the extension together, and a site engineer stays on site every working day. For clients who cannot come often, we send weekly photo updates on WhatsApp, because small decisions on an extension are easier to settle when you can see the stage, not only hear about it.
We also keep the contract simple to follow. The payment schedule is milestone-linked, the BOQ is prepared before signing, and the work is executed to Indian standards, including IS 456:2000 for RCC, IS 1893:2016 for seismic design, IS 875 for loads, and NBC 2016. Soil investigation comes before foundation design. If you want to discuss a house extension in Pallikaranai, call us at +91 97107 13838 or write to info@shalomconstruction.com.
Frequently Asked Questions
If your house in Pallikaranai needs more space, the first good decision is to check the structure before you draw the room. That saves money, and it saves the ugly kind of repair work that shows up after the first hard rain. We can inspect the site, study the old house, and tell you plainly what is worth extending and what is not.
House Extension Contractors in Pallikaranai
Send us your plot details, old drawings if you have them, and a few site photos. We can schedule a visit and prepare a BOQ-based proposal for the extension.
Request a Quote Call +91 97107 13838