


Home Remodeling Contractors in Vandalur
If you’re looking for home remodeling contractors in Vandalur, you’re usually not starting from zero. You already have a house, a budget, and a list of things that no longer work: a darker kitchen, a leaking terrace, a room that should have been built differently, or a layout that no longer fits the family.
That is a different job from new construction. We have to inspect what is already there, decide what can stay, and make sure the new work ties into the old structure without creating cracks, dampness or patchy finishes a year later. This page explains what we check, what affects cost, and what a proper remodeling scope should contain before you sign anything.
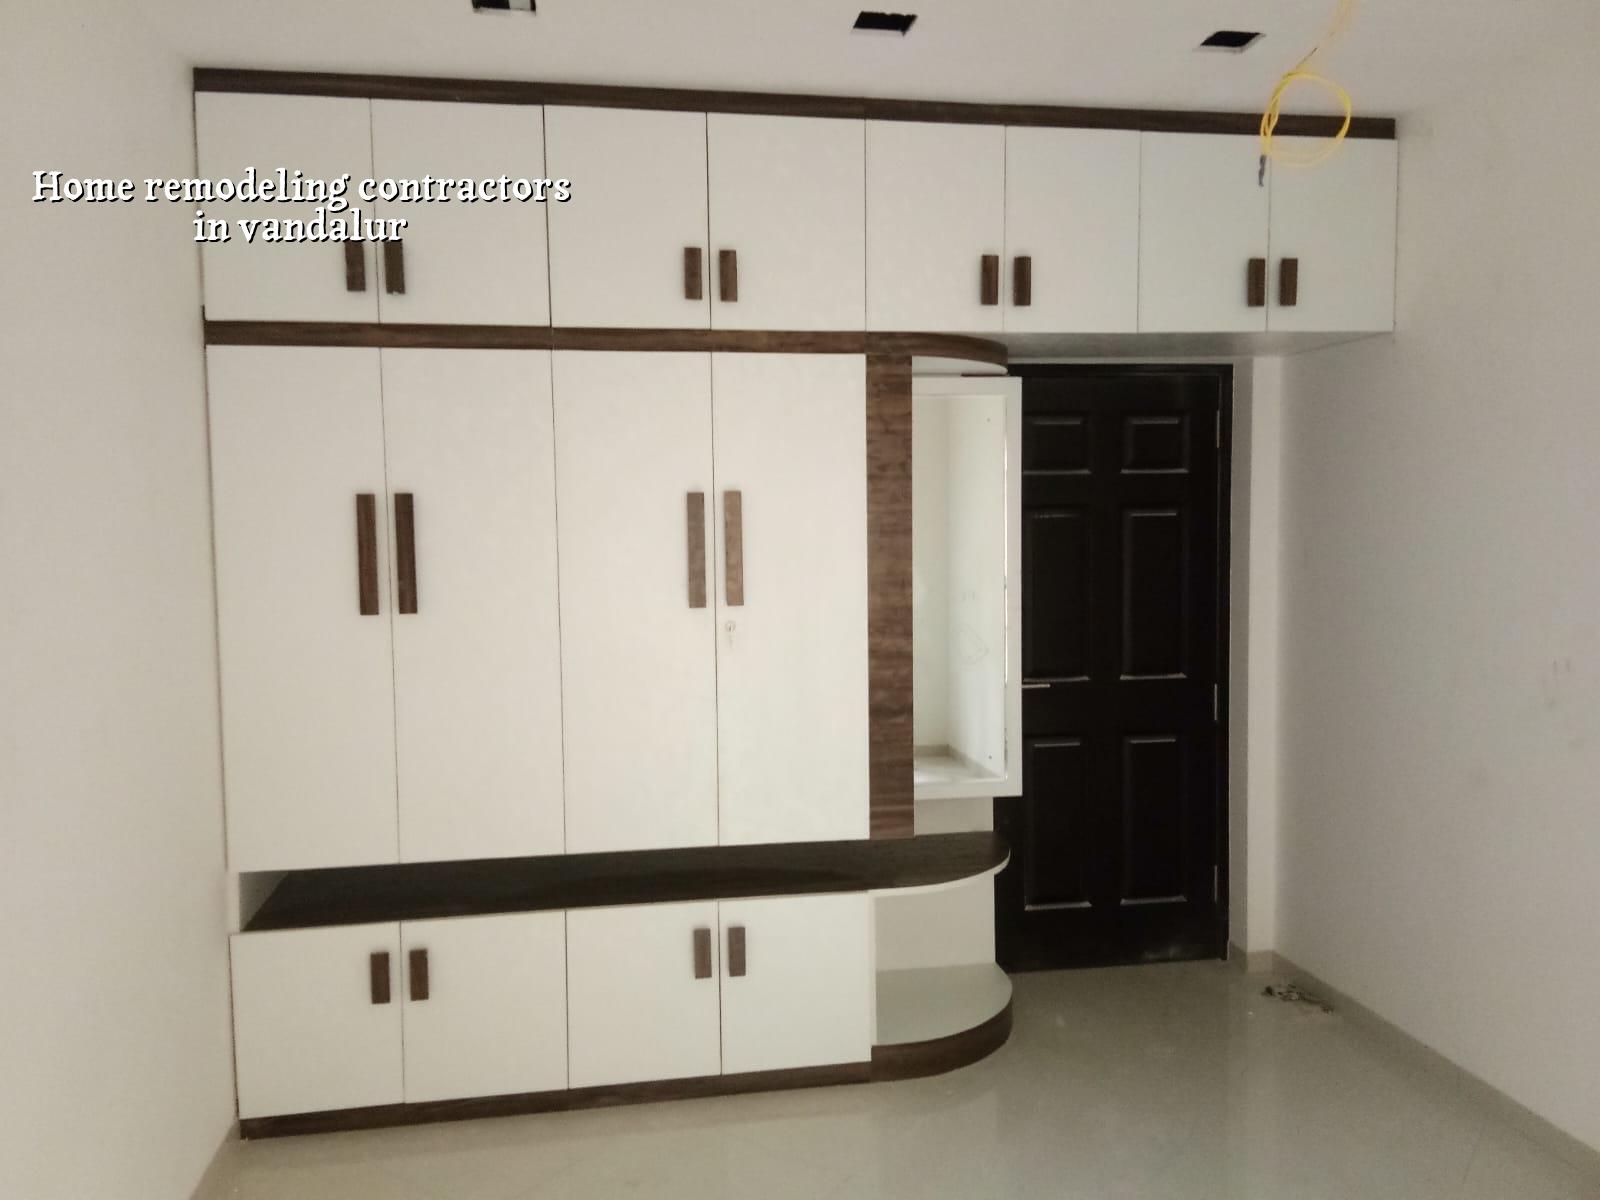
What changes in Vandalur homes
Vandalur sits on the southern growth side of Chennai, where you see a mix of independent houses, plotted developments and homes that have been altered a few times already. That matters because many sites here are not clean, empty plots. We get compound walls extended later, extra rooms added in stages, old staircases enclosed, and terrace rooms built without enough thought for drainage. When a house has grown in pieces, the first job is to read the building as it stands today, not as it was in the original plan.
Road access is another practical point. Some streets are comfortable for material unloading, but others are tight enough that sand, steel and debris handling becomes part of the schedule. In those sites, the work plan has to account for where material will sit, how debris will leave, and how the neighbour’s gate stays usable. If you ignore that at the start, remodeling becomes slow and expensive in ways that have nothing to do with cement or tile price.
The other local factor is the way families use homes here. Many clients want one room converted into a study, a pooja space or a second bedroom, while keeping the rest of the house liveable. So we often stage the work in parts. That lets you stay in the house longer, but it also means dust control, temporary shut-offs and clear sequencing matter more than they do in a vacant property.
What remodeling should really cover
Home remodeling is not only painting and tiles. It can include breaking and rebuilding internal partitions, redoing toilets, replacing roof waterproofing, changing stair layouts, adding a small floor extension, upgrading wiring and plumbing, and improving the elevation without changing the structure. The right scope depends on what is failing and what you want the house to do for the next ten or fifteen years.
What we inspect first
We begin with the existing structure. That means checking visible cracks, settlement signs, terrace slope, damp patches, reinforcement exposure, slab condition, column alignment and whether earlier additions were done with any logic. We also look at the plumbing runs and electrical load, because a beautiful remodel fails fast if water lines are hidden badly or the wiring is too light for modern use. Where the house needs it, we recommend a structural review before any demolition starts.
For Chennai work, we still design and check to Indian standards such as IS 456:2000 for RCC, IS 875 for loads, IS 1893:2016 for seismic effects, and NBC 2016. If the remodel touches the foundation or adds load, soil investigation and a proper structural decision are not optional. That is especially true when the house has been altered already and the original drawings are missing.
- Site inspection and measurement — one visit to understand the existing house, usually 1 to 2 days.
- Condition assessment — we check cracks, seepage, slab edges, levels and services, then decide what can stay, usually 2 to 4 days.
- Concept and BOQ — the remodel scope is written in a detailed BOQ before contract, usually 3 to 7 days depending on complexity.
- Demolition and enabling work — only the approved portions are removed, with support and debris control where needed, usually 1 to 2 weeks.
- Reconstruction and finish work — masonry, plaster, waterproofing, tiling, electrical and plumbing are completed in sequence, usually 4 to 12 weeks.
How to choose a contractor
If you are comparing firms, don’t start with the quotation alone. The cheaper quote is often just a thinner scope. Ask what drawings you will get, who checks structural changes, how the BOQ is written, what materials are included, and who comes to site every day. For remodeling work, that last point matters more than most people expect. A home that is half old and half new punishes loose supervision.
We tell clients to ask for the exact scope in writing. If a contractor says “civil work included” and stops there, that is not enough. You need to see demolition limits, waterproofing brand or grade, tile fixing method, plumbing rerouting, electrical upgrades, shuttering assumptions and finish level. A fair contract also says how measurements will be taken, how variations are approved, and when each payment is released.
- Check whether the contractor will inspect the existing structure before quoting.
- Ask for a BOQ that separates demolition, civil work, plumbing, electrical and finishes.
- See who supervises the site every working day.
- Confirm how changes during work will be priced and approved.
- Ask for the waterproofing method on terrace and toilets, not just the brand name.
- Make sure the contract says what is excluded as clearly as what is included.
Cost, approvals and the trade-off you need to settle
For remodeling in Chennai, the rate depends on how much of the house stays intact and how much is rebuilt. Light renovation can sit close to the lower end of interior or repair-type work, while major rework with structural changes can move into standard residential construction territory. As a reference, interior works usually run at ₹1,200 – ₹2,500 per sq ft, and standard residential construction at ₹1,900 – ₹2,300 per sq ft. The real figure still moves with soil, foundation condition, number of floors, span, finish level and site access. A detailed BOQ settles it before any contract is signed.
The main trade-off is simple. If you keep more of the existing house, you save money and time, but you also inherit whatever is hidden inside the old work. If you strip it back too far, the budget rises and the family may have to vacate for longer. We usually advise clients to spend on the parts that are hard to repair later: waterproofing, structure, plumbing lines inside walls, and electrical load capacity. Saving on visible finish while fixing those hidden items is sensible. Saving on the hidden items and doing a glossy finish over them is a mistake.
| Remodel head | What drives the cost | What we check before quoting |
|---|---|---|
| Demolition and disposal | Access, floor level, debris route, quantity to remove | Where the material will exit and where it can be stacked |
| Plumbing and waterproofing | Number of toilets, terrace area, pipe rerouting, leak repair | Existing wet areas, terrace slope and pipe condition |
| Electrical upgrade | Load increase, new points, concealed wiring, distribution board changes | Old circuit capacity and appliance count |
| Structural changes | Openings, new slabs, beam or column work, support needs | Original structure, added load and soil condition |
Approvals depend on the extent of work and the plot location. In the Chennai metropolitan area, CMDA is the planning authority, while the building licence comes from the local body that governs the plot. In and around Vandalur, that may be a municipality or town panchayat depending on the exact side of the area. If the work is only internal and does not alter the sanctioned structure, approval needs are lighter. Once you touch the footprint, height, structural system or drainage arrangement, the paperwork changes. We confirm the route for the specific site instead of guessing.
How we handle remodeling work
We handle remodeling with our in-house civil engineers, a structural engineer and an architect. The site engineer is on site every working day, and we share photo updates by WhatsApp when you can’t visit. For a house in Vandalur, that matters because small decisions come up fast: where the new window line should stop, which wall can be opened safely, whether the old toilet line should be rerouted, and how to phase the work so the family can keep part of the home usable.
We prepare the BOQ before the contract, tie payments to milestones, and keep the technical work inside our team. If the job is a repair-heavy remodel, we say so plainly. If the structure is not a good candidate for the change you want, we say that too. Not every house should be expanded, and not every wall should be cut. Sometimes the right answer is a smaller remodel with better drainage and better room planning, not a bigger job.
If you want to talk through a remodel in Vandalur, call us at +91 97107 13838 or write to info@shalomconstruction.com. You can also start from our contact page if you want the office details first, or see our renovation page for the wider service scope.
Frequently Asked Questions
Some houses only need careful repair. Others need a proper reset. The difference shows up fast once you open the ceiling or lift the old floor, and that is why we prefer to inspect first, quote second and promise only what the house can actually take.
Home Remodeling Contractors in Vandalur
If you want a site visit or a BOQ-based quote, call us or send the plot details and existing house layout. We’ll tell you what can stay, what should go, and what needs engineering before you spend on finishes.
Request a Quote Call +91 97107 13838