


Home Remodeling Contractors in Thiruvanmiyur
If you are planning home remodeling contractors in Thiruvanmiyur, the first question is not the finish. It is what the existing house can safely take, and what the road, neighbours and coastal air will do to the work.
Most calls from this side of Chennai start with a kitchen, a bathroom, or a full house that has become awkward to live in. We look at the structure first, then the services, then the cost drivers, because a remodel that ignores those three usually becomes a repair job halfway through.
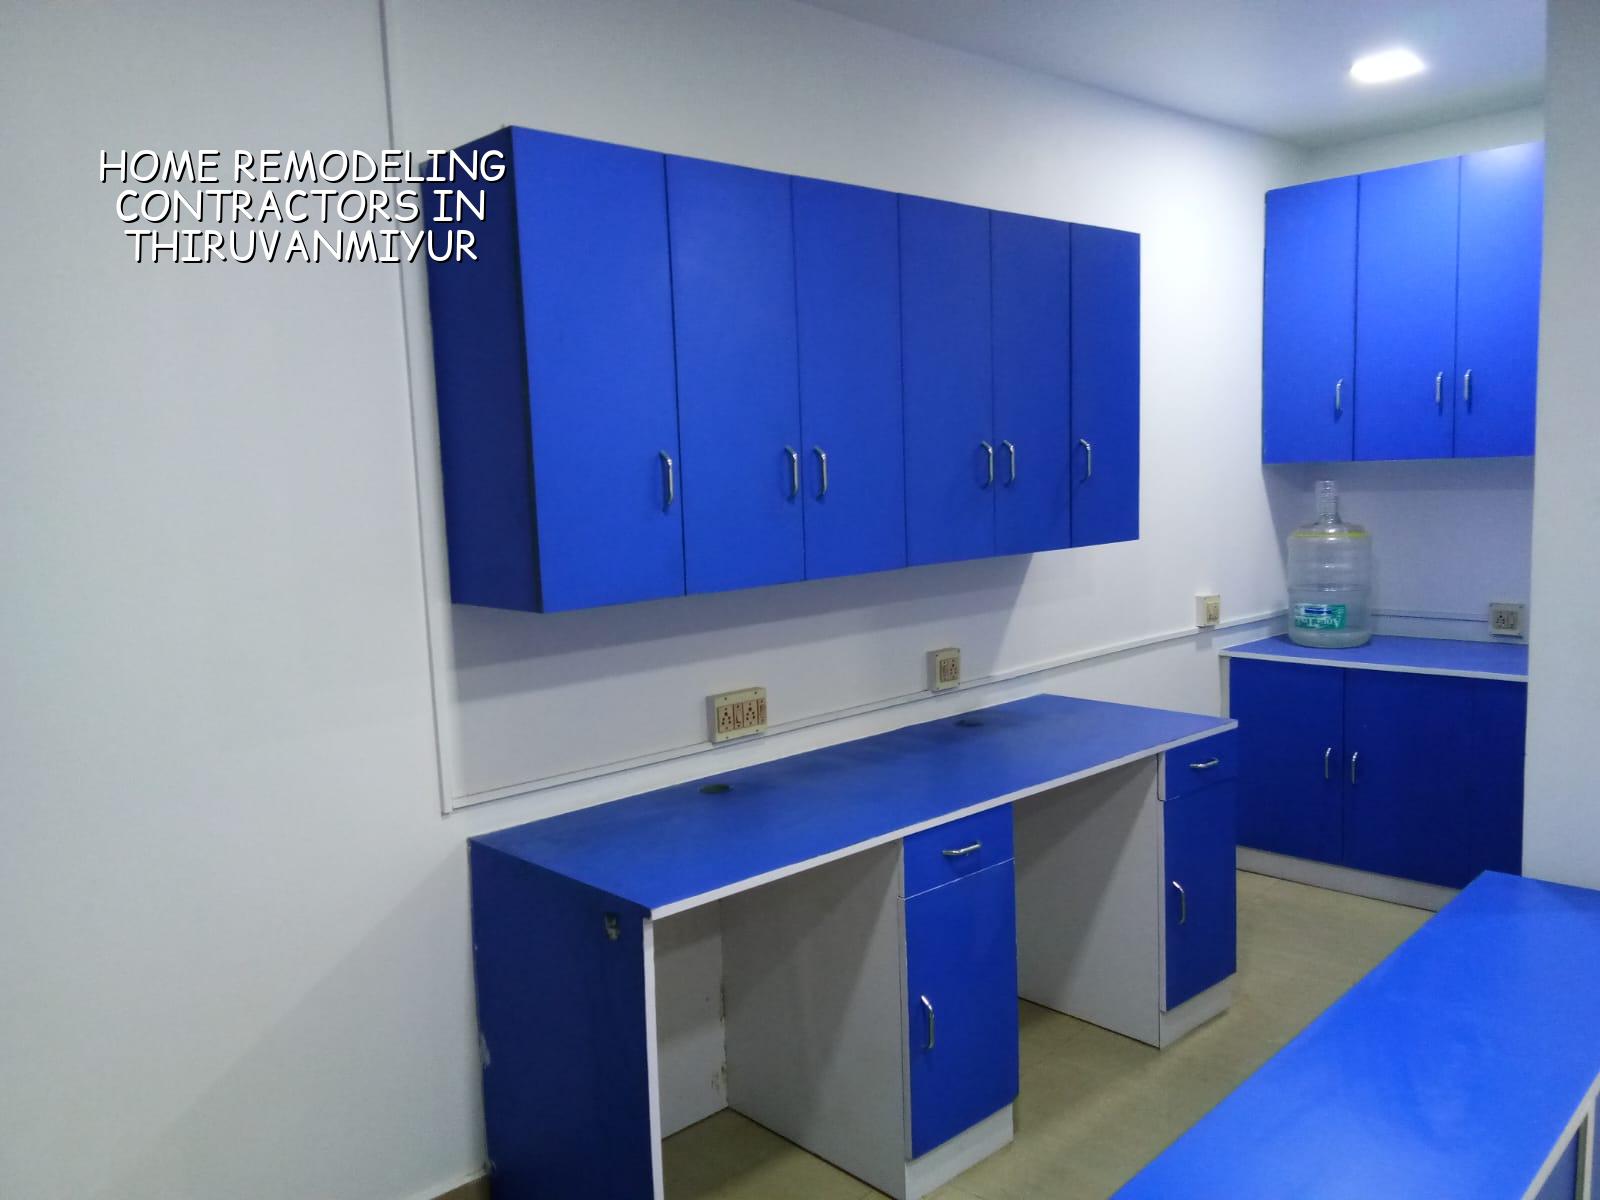
What Thiruvanmiyur changes on site
Thiruvanmiyur is not a place where you can treat a remodel like an open-plots job. Some pockets sit close to the coast, so reinforcement cover, exterior plaster, fixtures and paint selection matter more than people expect. We also see older independent houses with narrow setbacks and mature trees, which means material stacking, debris removal and shuttering all have to be planned before the first wall is opened.
The other issue is access. On many streets, the truck cannot stay long, so concrete, sand, blocks and steel have to arrive in smaller, timed loads. If you skip that planning, you end up paying labour to wait, or you disturb neighbours with repeated unloading. In a remodel, those are real costs.
How we approach a remodel
We start with a condition check, not a sales quote. The check tells us which walls are load-bearing, where damp is coming from, whether old plumbing can stay, and whether the existing slab needs strengthening before any new openings are cut. That is basic engineering, but it is the part people most often try to skip.
What we inspect first
Our civil engineer and structural engineer look at cracks, roof leakage points, slab spans, beam sizes where visible, stair geometry, bathroom fall, and the route for new MEP lines. If the house is in a coastal pocket or near an old drainage line, we are even more careful about corrosion signs and seepage paths. Renovation work looks cosmetic until you open a ceiling or break a bathroom floor.
For many houses, the sensible sequence is: measure, open up, test, strengthen if needed, then rebuild finishes. That sounds slow. It is still faster than redoing a finished room because the hidden plumbing failed.
- Site inspection and measurements — 1 to 2 visits, usually the first working step before design or BOQ.
- Condition assessment and drawings — 3 to 7 days for a typical house, longer if structural changes are involved.
- Demolition and safe opening up — 2 to 5 days for rooms, more if flooring, toilets or a staircase are being reworked.
- Repairs, MEP changes and finishes — the longest stage, often 2 to 8 weeks depending on scope and access.
What a fair remodel includes
Home remodeling contractors can mean very different things. Some teams only do labour. Some quote for a fresh finish on top of old defects. We do not think that helps you. A proper remodel should state what is being retained, what is being removed, what is being reinforced, and what gets renewed as part of the contract.
That clarity matters in Thiruvanmiyur because older houses here often have mixed-age work. A kitchen may have been changed ten years ago, the bathroom line may be older than that, and the terrace waterproofing may have failed twice. You need to know where the old work is sound and where it is only painted over.
- Structural changes only after checking load-bearing walls and beam paths.
- Plumbing replacement where joints, traps or slopes are already failing.
- Electrical rewiring where old conduits cannot safely take the new load.
- Waterproofing details for toilets, balconies and terrace edges, not just a surface coat.
- Finishes chosen for actual exposure, especially on outer faces and terrace-level areas.
Cost drivers, not guesswork
For remodeling, the rate is never just a square-foot number. Labour, access, structural correction, replacement of hidden services, finish level and whether the house can be occupied during work all move the figure. For Chennai, typical interior works sit around ₹1,200 – ₹2,500 per sq ft, and structural renovation can go higher than a basic cosmetic job because the hidden work is where the money goes. A detailed BOQ is what fixes the real number before any contract is signed.
The common mistake is to compare two quotes only by total amount. One quote may exclude waterproofing, electrical rerouting, debris removal or proper door and shutter replacement. Another may include all of that. The cheaper one often becomes the expensive one after variations.
| Remodel head | What changes it | What to check before you agree |
|---|---|---|
| Demolition and shifting | Room count, floor level, site access | Where debris leaves the site and who handles disposal |
| Structural correction | Cracks, slab openings, beam or column issues | Engineer’s note, repair method, curing time |
| Plumbing and electrical | New layout, old line condition, appliance load | Pipe sizes, conduit routes, access for future repair |
| Finishes and fixtures | Tile quality, paint system, joinery, fittings | Brand, thickness, surface prep and warranty terms |
Approvals and paperwork
If the work stays inside existing rooms and does not alter the structural footprint, the paperwork is usually lighter than for a fresh build. Once you change structure, add a floor, alter the façade in a way that affects byelaw compliance, or touch a shared wall situation, the checks become more serious. In the Chennai metropolitan area, CMDA rules and the local body’s building licence route still matter; the exact authority depends on where the plot sits. We confirm that before work starts.
For a remodel, the basic file often includes patta, encumbrance certificate, FMB sketch, existing drawings if available, structural stability input where needed, and drainage details. If the house is near the airport side, AAI height clearance can also come into play for certain works. That is not something to guess at.
How we work on occupied homes
We keep a site engineer on site every working day, and our in-house civil, structural and architectural team handles the technical work without outsourcing it. For a family living through the remodel, we phase the work so one part of the house stays usable where possible. Weekly photo updates go by WhatsApp for clients who cannot come every day, and our payment stages are written into the contract against milestones, not vague promises.
If you want to talk through a house that needs changing, call us on +91 97107 13838 or write to info@shalomconstruction.com. Our office is at No. 45, 2nd Main Road, Abirami Nagar, Koladi (Landmark: Ratna Chamber), Thiruverkadu, Chennai – 600077, and we also take calls on +91 99941 32004.
Frequently Asked Questions
If you want a remodel done without guesswork, bring us the house, not just the plan. We will tell you what can stay, what should go, and where spending extra is sensible because the alternative is a problem you will see again in six months.
Home Remodeling Contractors in Thiruvanmiyur
Send us the old drawings, some photos and a rough idea of what you want changed. We can then come for a site visit and prepare a BOQ-based quote.
Request a Quote Call +91 97107 13838