


Home Remodeling Contractors in Navalur
Home remodeling contractors in Navalur need to do more than change finishes. On a real site, the first question is what can be altered safely in the existing structure, and what needs approval before a single wall comes down.
If you are planning a kitchen shift, an extra bedroom, a new staircase or a full-house refresh, this page will help you sort out the part that affects budget, the part that affects safety, and the part that can be done without disturbing the house longer than necessary.
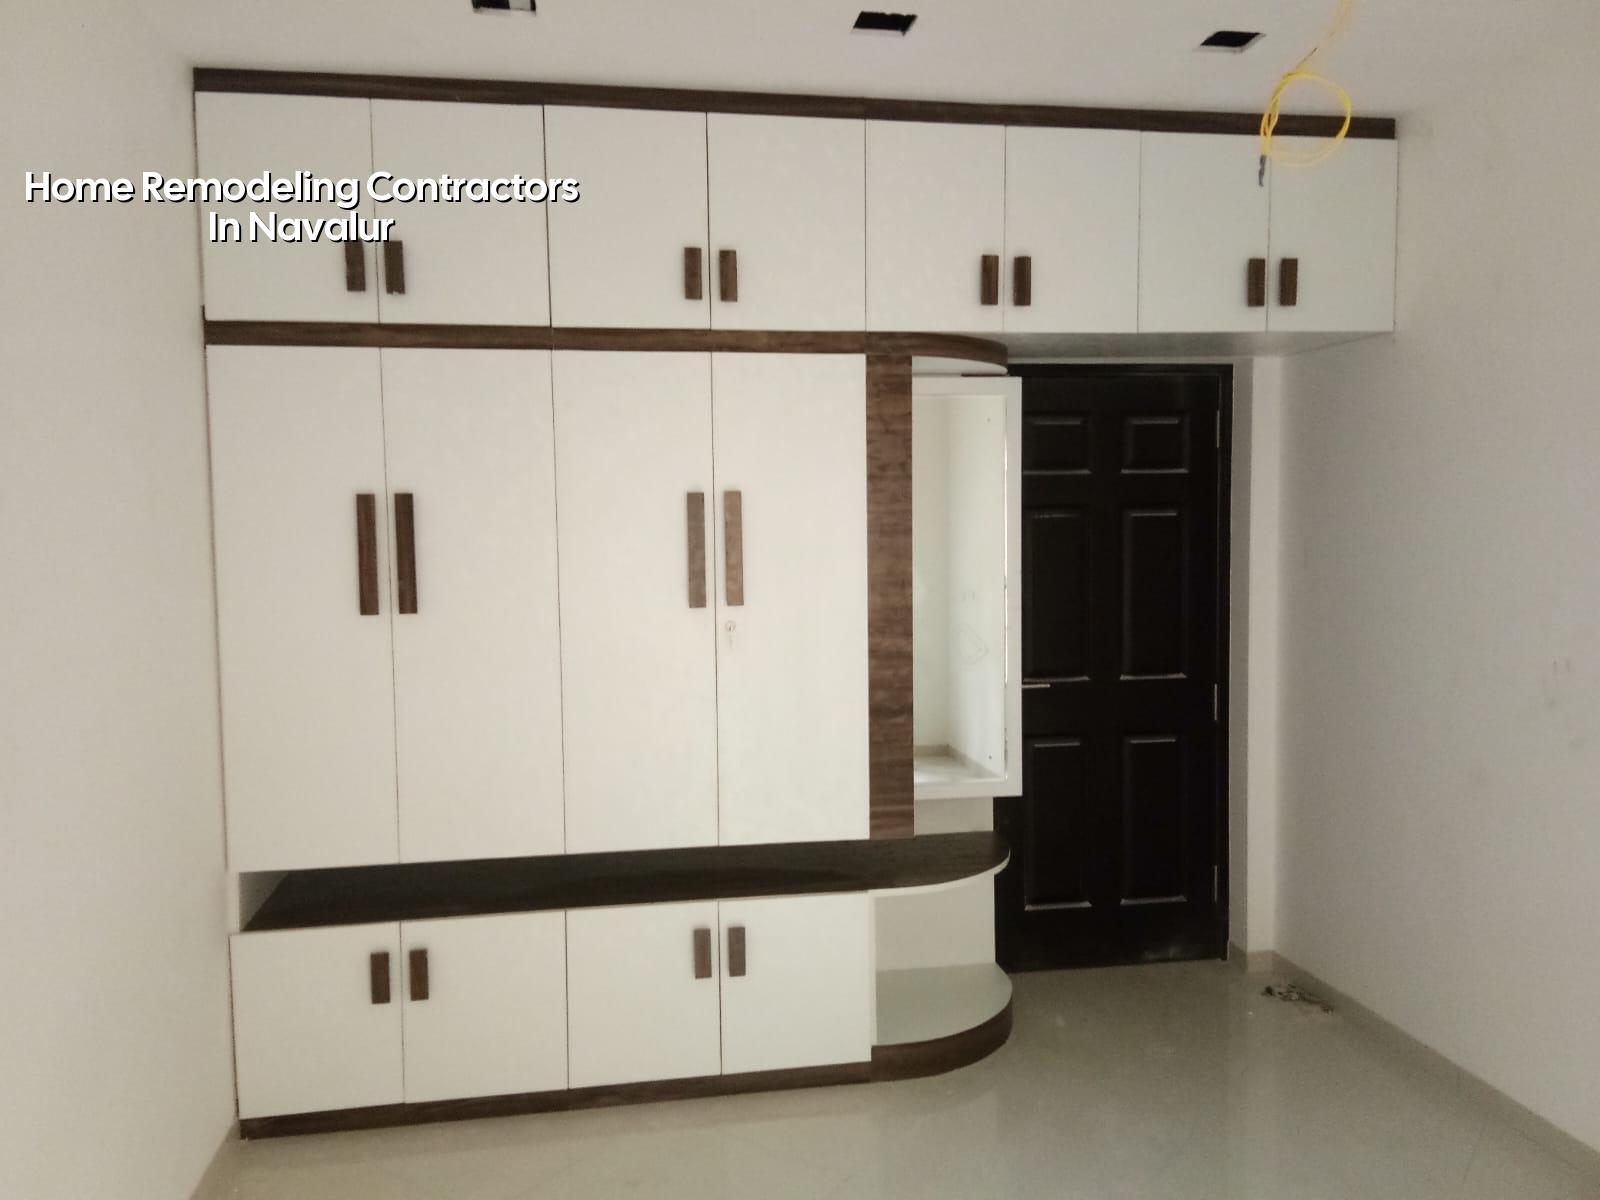
Why Navalur needs a careful remodelling plan
Navalur sits on the OMR growth corridor, so many houses here were built fast, then altered later as the family grew or the use changed. That is where mistakes show up. A wall looks easy to remove, but it may be carrying a slab edge, hiding services, or sitting on a line that affects load transfer. In newer layouts, access is usually easier than in the old city, yet the work still needs staging because material, debris and labour all move through the same narrow gate for weeks.
The other local issue is ground and drainage. In some pockets you are dealing with softer, water-retaining soil than what people imagine when they see a neat plotted layout. That does not mean every house needs deep foundation work. It does mean you confirm what the existing structure has, what the new load will be, and whether the finished floor levels still make sense after internal changes. A cheap remodelling job can become expensive if the drainage path, plinth height or slab opening is handled casually.
What can be changed safely?
We start by separating cosmetic work from structural work. Paint, tiles, false ceiling, modular kitchen, wardrobe changes and bathroom fixtures sit in one bucket. Wall removal, slab cutting, new openings, staircase shifts, loft additions and extra floor loading sit in another. The second bucket needs drawings, checks and a proper sequence. That is where a civil engineer matters. It is also where many homeowners get misled by a contractor who talks only about labour and finishing.
Structural and non-structural work
For an existing house, we inspect the age of the building, the beam and column layout, visible cracks, roof leakage points, settlement signs and service routes. If the plan involves changes to load-bearing members, we check the drawings if they exist, then compare them with site reality. Most houses do not have as-built records. So we measure, expose enough of the structure to be sure, and decide what is safe to keep. For interior work alone, the process is simpler, but even then electrical and plumbing lines must be mapped before tiles or plaster are disturbed.
- Site study and measurement — one to two days for a normal house, longer if the house is occupied and needs phased work.
- Condition check — we inspect cracks, leakage, slab edges, existing openings and service runs before any demolition starts.
- Drawing and BOQ — the scope is written clearly, with quantities and exclusions, so you know what is included and what is not.
- Controlled demolition — one to two weeks for a room-level remodel, with debris removal planned from day one.
- Rebuild and finish — masonry, plaster, MEP changes, flooring and paint follow in sequence, not all at once.
How we verify a remodel before we touch the house
This is the part people usually skip. They want to know the tile brand or the paint shade first. We begin with the house itself. If the structure is sound, remodelling is straightforward. If the slab has distress, or if the wall they want to remove is doing real work, the answer changes. We are not interested in promising a glamorous plan that causes a crack six months later. That is the wrong kind of confidence.
- Check whether the wall is load-bearing or partition only.
- Check the age of the concrete and any visible carbonation, rust staining or damp patches.
- Check electrical load, bathroom stack lines and kitchen plumbing routes before breaking tiles.
- Check whether the floor level can stay as is or needs correction for new finishes.
- Check if the site has enough access for debris removal without disturbing neighbours every hour.
A fair contract should state what happens if hidden damage is found after opening up. That may be rusted reinforcement, a failed waterproofing layer or a badly patched service chase. If the contract does not say how such work is measured and approved, the budget will move later. People call that a variation. We call it the part that should have been written properly the first time.
Costs, approvals and what actually changes the price
For home remodelling, the price is not one number. It changes with scope, finish level, access, and whether the work is cosmetic or structural. For full interior works, the indicative range is usually ₹1,200 to ₹2,500 per sq ft, while standard residential construction sits at ₹1,900 to ₹2,300 per sq ft and mid-premium work at ₹2,300 to ₹2,800 per sq ft. Remodelling can fall inside or above those bands depending on what is being altered. A detailed BOQ is what settles the real figure before any contract is signed.
Approvals depend on the plot and the exact work. In the Chennai Metropolitan Area, CMDA matters. The building licence comes from the local body, which may be Greater Chennai Corporation, a municipality or a town panchayat, and Pallavaram follows its own route through the cantonment board. If the house is near the airport side, height clearance may also come into the discussion. For structural changes, we usually need the existing papers, the latest drawings, stability details and drainage information before the job can move with confidence.
| Work type | Typical scope | What moves the cost |
|---|---|---|
| Cosmetic refresh | Paint, putty, tiles, fixtures | Finish brand, surface condition, occupied-site working |
| Interior remodel | Kitchen, wardrobe, false ceiling, lighting changes | MEP rerouting, carpentry detail, moisture repair |
| Partial structural change | Openings, stair changes, wall removal | Load path, reinforcement work, engineer checks |
| Full-house remodelling | Multiple rooms, services and finishes | Extent of demolition, access, phased execution |
What a Navalur remodel usually asks for on site
On sites in Navalur, clients often want the house to stay usable while the work is going on. That is possible if the scope is split properly. We work in phases so one bathroom, one bedroom or one part of the kitchen stays available while the other is rebuilt. This reduces family disruption, but it slows the schedule a little. The trade-off is simple: faster work means more shutdown of the house; phased work means better living comfort and longer supervision.
Another practical issue is material movement. You may have enough room for stacks of tiles, steel and timber, but not for careless dumping. In a growing corridor, neighbours notice dust and truck movement quickly. If the site is kept clean, work moves without arguments. If not, even a small remodel becomes a weekly complaint. Most families do not budget for site management, yet it saves time and avoids rework. We treat that as part of the job, not decoration.
How we work
We keep the technical side in-house. Our civil engineers, structural engineer and architect review the scope, then we prepare the BOQ before you sign anything. A site engineer is on site every working day, and if you cannot visit, we send weekly photo updates on WhatsApp. Mr. D. Salamon Ashok Rajan reviews the project personally. If you want to discuss a remodel in Navalur, call +91 97107 13838 or write to info@shalomconstruction.com. You can also see our residential work and renovation page for the kind of projects we take up.
Frequently Asked Questions
If you already know the changes you want, we can still help you test them against the house itself. That is usually the point where the plan becomes sensible, or it gets simpler, which is often better.
Home Remodeling Contractors in Navalur
Send us your site location, a few photos and the changes you want. We can come for a visit, check the structure and prepare a BOQ-based scope before you commit.
Request a Quote Call +91 97107 13838