


Home Remodeling Contractors in Mambakkam
If you’re looking for home remodeling contractors in Mambakkam, you’re probably standing in a house that no longer fits how you live. Maybe the kitchen is too tight, a wall has started cracking, or the plan on paper never matched the way the rooms are actually used.
Remodelling is not the same as building fresh. We first check what can stay, what must be opened up, and what needs strengthening before any civil work starts. That order matters more than paint or finishes.
Mambakkam and the way houses change here
Mambakkam sits on the developing southern edge of the city, where many homes started as compact layouts and then got modified over time. We see the same pattern often: a ground floor that was meant for one family now has extra rooms, added slabs, or a staircase squeezed in later. That kind of work needs inspection first, because you can’t assume the old brickwork, roof slab or footing was meant to take the new load.
The other practical issue is site access. Some streets can take a mixer and shuttering materials without much trouble, while others leave no room for stacking steel, cutting boards or parking a mini lorry. In a place like this, the sequence of work is decided by the plot and street, not by a brochure.
For approvals, the plot may fall under CMDA control, while the building licence depends on whether the local body is a municipality, town panchayat or another authority. For an existing house, we also check whether the work changes structure, height or services enough to need revised drawings or fresh documentation. That is why a remodelling job here starts with papers and measurements, not with demolition.
What we inspect before we touch a wall
A proper remodelling job begins with condition assessment. We look at cracks, roof leakage, damp patches, slab edges, wall alignment, beam locations and the route of plumbing and electrical lines. If a wall is only a partition, it may be possible to remove it. If it is carrying slab load, that is a different matter and we treat it as structural until proved otherwise.
What can stay, what must change
People often ask us to “just open up the living room” or “shift the kitchen slightly”. Sometimes that’s simple. Sometimes it means cutting into a beam line, moving a column line’s load path or disturbing a wet area that already leaks. The honest answer is that some changes are cosmetic, some are repair work, and some are full structural interventions.
We also check whether the existing house has any history of seepage, settlement or repeated patch repairs. Repainting over a bad substrate is a waste of money. Replastering over a cracked base without finding the cause is just a temporary cover-up.
- Site inspection and measurement — one visit to map rooms, cracks, levels, services and access; usually 1 to 2 days for a small house.
- Condition report and scope split — we separate demolition, repair, structural work, plumbing, electrical and finishes so nothing is hidden inside one lump sum.
- Drawings and BOQ — revised sketches or structural drawings are prepared first, then the BOQ fixes quantities and material heads before contract signing.
- Execution in stages — dismantling, repair, masonry, MEP shift and finishing are done in order; a typical medium remodel can run 6 to 14 weeks depending on size and changes.
What remodeling includes and what it doesn’t
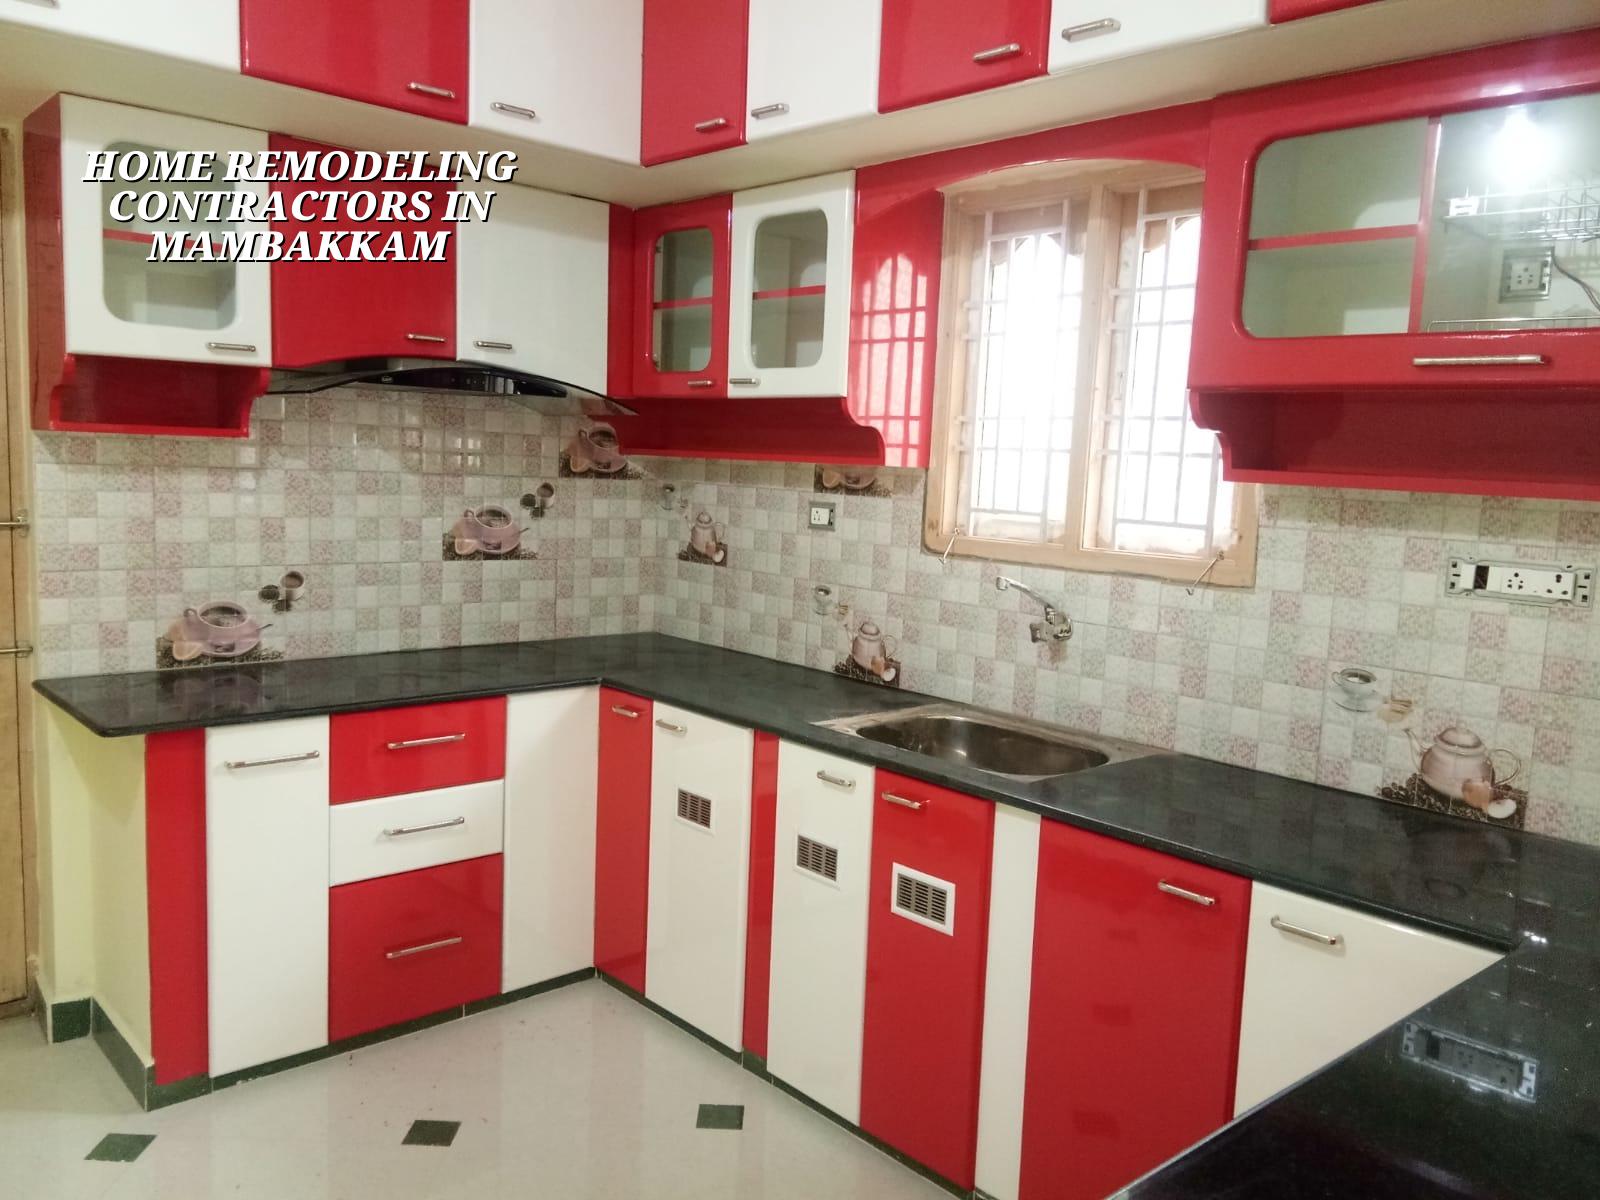
Remodelling can mean many things, so the scope has to be plain. Some clients need only internal changes and finishes. Others need slab repair, staircase correction, bathroom rework, kitchen redesign or room additions. The bigger the change, the more the house behaves like a structural project rather than a simple interior job.
We normally separate work into repair, alteration and improvement. Repair fixes existing damage. Alteration changes the layout or service route. Improvement upgrades the finish, ventilation, light or utility function. Mixing those three into one vague contract is how budgets slip and arguments start.
- Check whether the wall you want to remove is a partition or part of the load path.
- Ask for a BOQ that lists demolition, repair, masonry, plastering, waterproofing and finishes separately.
- See whether plumbing lines can be rerouted without breaking finished floors twice.
- Confirm the schedule for debris removal, because old-house work fills a site faster than new-build work.
- Ask how the contractor will protect existing doors, windows and usable rooms during work.
- Make sure the contract says who pays for hidden damage found after opening up a wall or slab.
Cost drivers, not guesswork
For remodeling, the rate is not fixed by a single square-foot number the way people like to imagine. The useful question is what drives the figure. In Chennai, remodeling generally falls into the interior works range of ₹1,200 to ₹2,500 per sq ft when you are mainly changing finishes and fit-out, but structural repair, water damage and service shifts can push it higher. The BOQ is what settles the real number.
The biggest cost drivers are the amount of demolition, the condition of the existing structure, waterproofing needs, slab repairs, plumbing rerouting, electrical rewiring, access for material and how much of the house must remain live during work. A house where the family continues living inside costs more to manage than an empty shell, even before materials are counted.
| Work head | What moves the cost | Typical planning note |
|---|---|---|
| Demolition | Wall thickness, debris volume, access to remove waste | Cheap to start, costly if hidden utilities are damaged |
| Structural repair | Cracks, beam or slab distress, jacketing or patch repair | Needs engineer review before estimate |
| Waterproofing | Terrace leakage, bathroom seepage, old drain details | Never skip at wet areas or roof edges |
| Finishes | Tile grade, paint system, joinery, false ceiling | Where most budget creep happens |
Saving money makes sense on finishes you can upgrade later. It does not make sense on structural repair, waterproofing or concealed service work. Once tiles are laid and paint is closed, opening the same area again is twice the mess and usually twice the cost.
Approvals and paperwork that matter
For a remodel, the paper trail depends on what you are changing. If it is interior work with no structural change, the process is usually simpler. If you are altering the plan, adding a room, changing a staircase, touching load-bearing members or modifying the external envelope, drawings and approvals need more care. In the Chennai metropolitan area, we confirm whether the plot is under CMDA, which local body issues the licence, and whether any extra clearance is triggered by the location.
The usual documents we ask for are patta, encumbrance certificate, FMB sketch where available, existing drawings if you have them, and photographs of the current condition. For work that affects structure, we prepare the structural logic first and then the execution drawings. If the house is near the airport side, height or approach restrictions can also come into the check.
One common mistake is starting demolition before the scope is frozen. That is when a small repair turns into a full redesign halfway through. You lose time, and you lose the chance to make clean decisions.
How we work on an existing house
We keep the technical work in-house, so the same team that measures the house also checks the structure and prepares the BOQ. A site engineer is on site every working day, and if you cannot visit often, we send weekly photo updates on WhatsApp. Mr. D. Salamon Ashok Rajan reviews the project, especially when the job involves load-bearing changes or a house that has been repaired too many times already.
If you want us to look at a remodelling job in Mambakkam, we can start with a site visit, condition check and a BOQ-based estimate. Call +91 97107 13838 or write to info@shalomconstruction.com. Our office is at No. 45, 2nd Main Road, Abirami Nagar, Koladi, Thiruverkadu, Chennai – 600077.
Frequently Asked Questions
If the house is worth keeping, we’ll help you decide what deserves repair and what should be changed. The right answer is often less dramatic than people expect, and much better for the long term.
Home Remodeling Contractors in Mambakkam
Send us the plan, or let us inspect the house and prepare a BOQ-based scope before you start breaking anything.
Request a Quote Call +91 97107 13838