


Home Remodeling Contractors in Kilpauk
If you own an older house or flat in Kilpauk and you're thinking about changing walls, replacing finishes, or fixing years of wear in one go, the first question is rarely design. It is whether the structure, plumbing and wiring can take the change without creating a new problem.
That is where home remodeling contractors in Kilpauk need to be more than a labour team with a paint estimate. You need someone who can read an existing building, check what is safe to alter, and tell you plainly what should stay as it is. We handle that kind of work through structural renovation, interior works and coordinated site execution.
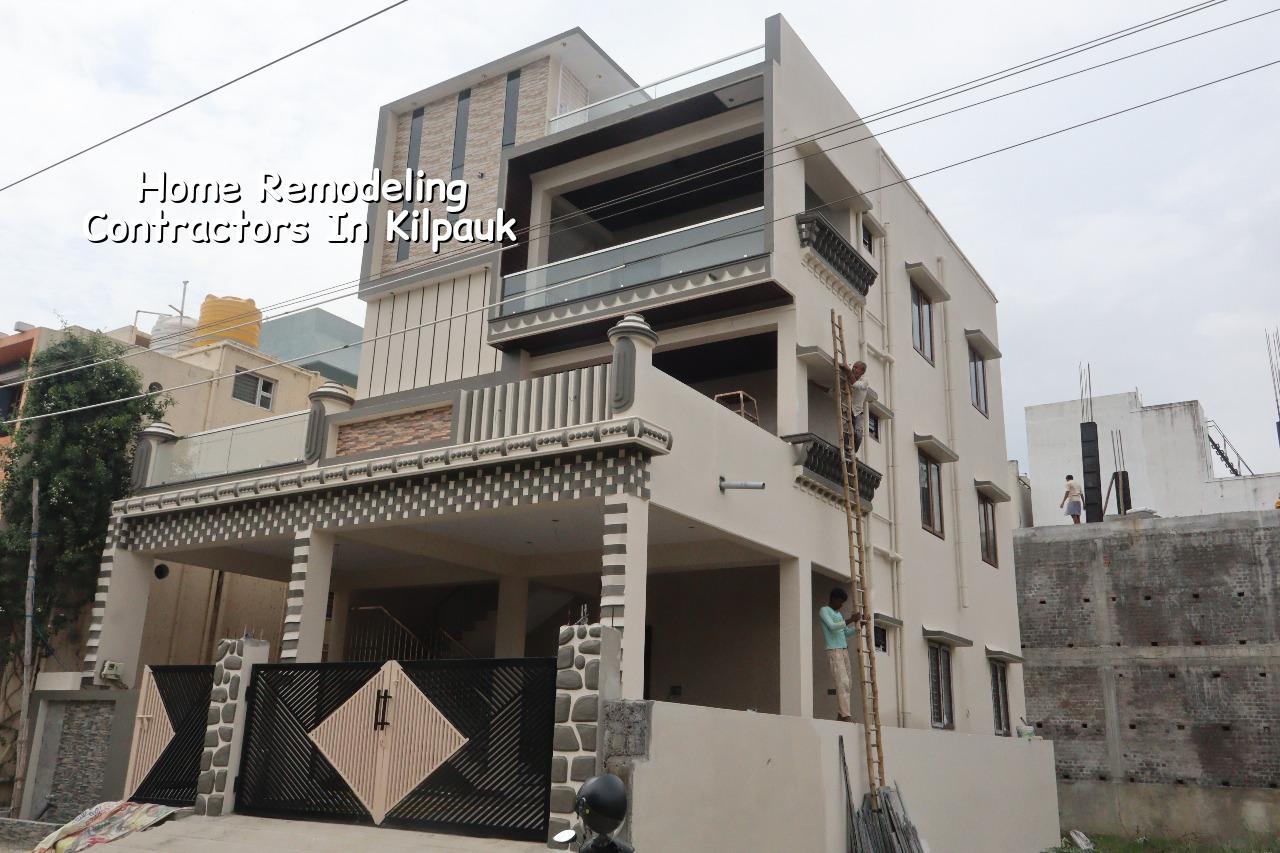
What Kilpauk homes usually need
Kilpauk has a lot of 30 to 50 year old homes, compact plots and buildings that have been changed a few times already. A kitchen may have been widened once, a bathroom shifted later, and a terrace room added without a proper record. That history matters. Before we talk about finishes, we check which walls are load-bearing, where the old plumbing runs, how much ceiling height is left after services, and whether dampness is coming from the slab, the toilet, or the outer wall.
The other local point is access. Many streets here are not built for easy material staging. If you plan a full remodel, you have to think about delivery timing, debris removal and neighbour access before the first chip of plaster comes off. In a tight street, a bad work sequence causes more delay than a bad drawing.
What gets changed, and what should stay
Remodeling is not the same as demolishing everything and starting over. In many Kilpauk houses, the sensible move is to retain the good parts of the structure, replace only the weak parts, and improve the plan around real use. We usually look at the building in layers: structure first, then services, then finishes.
Our technical check before any work begins
We inspect slab cracks, wall cracks, beam locations, column condition, signs of seepage, old electrical routes and plumbing falls. If a wall can be removed, we say so only after the structural check. If it cannot be removed, we explain the reason. That sounds simple, but it saves people from the common mistake of opening up a room and then discovering that the beam line cannot move.
For the engineering side, we work to Indian standards where they apply. RCC work follows IS 456:2000, loads are checked against IS 875, seismic considerations are taken seriously for Chennai under IS 1893:2016, and the whole remodel has to sit within NBC 2016 requirements where approvals or safety decisions are involved. When an existing building is altered, the question is not just what looks possible. It is what can stay stable after the work.
- Condition survey — we inspect the rooms, terrace, wet areas and visible structure first. This usually takes one site visit, sometimes two if the building is occupied.
- Scope freeze — we separate what you want from what the building can safely accept. This is where wall changes, plumbing shifts and electrical rerouting get fixed.
- BOQ and sequencing — we prepare a detailed BOQ and decide the order of demolition, repair, services and finishes. A good sequence prevents rework.
- Execution and checks — our site engineer is present every working day, with weekly photo updates if you are not visiting often. We check levels, line, curing and wet-area slopes as the work goes on.
How to judge a remodeler before you sign
This is the part many owners wish they had asked earlier. A builder can quote a low number for remodeling because he has not allowed for hidden work. In an old house, hidden work is normal. Once you open the floor, you may find old pipe joints, weak plaster, corroded conduits or a slab patch that needs treatment. A fair contractor does not pretend those things will never show up.
Ask for the documents and the method, not just the price. Ask who checks the structure, who signs off the drawing changes, how payments are linked to completed stages, and what happens if a concealed defect appears after demolition. If the answer is vague, that is a warning sign. A proper contract should say what is included, what is excluded, how changes are approved, and when each stage is paid.
- A site condition note before demolition, not only a finish quotation.
- A BOQ that separates demolition, civil repair, plumbing, electrical and finishing work.
- A clear answer on load-bearing walls and slab changes.
- Named payment stages tied to measurable progress.
- Proof that the contractor can work in occupied homes without turning the site into a mess every day.
Budget, time and the part people misjudge
Remodeling cost in Chennai is driven less by the area name and more by what the building already hides. For residential work, the usual rate bands depend on scope: standard residential construction is ₹1,900 to ₹2,300 per sq ft, mid-premium residential is ₹2,300 to ₹2,800 per sq ft, and premium or luxury residential is ₹2,800 to ₹3,500+ per sq ft. Interior works run at ₹1,200 to ₹2,500 per sq ft, while painting is ₹25 to ₹45 per sq ft. Those are only starting points. Soil, foundation type, number of floors, finish level and site access all move the figure, and the BOQ settles the real number before any contract is signed.
| Work head | What it covers | What usually changes the rate |
|---|---|---|
| Demolition and debris removal | Breaking out old finishes, small walls and damaged patches | Access, labour carrying distance, disposal rules |
| Structural repair | Crack repair, slab patching, strengthening and replastering | Extent of damage, reinforcement exposure, curing time |
| MEP changes | Plumbing, electrical, switches, sanitary shifts | Wall chases, line length, fixture changes, hidden rerouting |
| Finishes | Flooring, painting, tile work, joinery and interior fit-out | Material grade, surface preparation, detail level |
Time is the other thing people underestimate. A light remodel can move fast if the plan is clean. A deeper remodel in an occupied house moves slower because you have to protect the living areas, keep dust under control and work around daily use. The second week is often where the real condition of the house shows up. That is when hidden seepage, old repairs and level differences start to appear. We plan for that instead of pretending it will not happen.
Approvals and the paperwork side
Not every interior change needs a fresh building licence, but structural changes, additions and major external alterations can bring approval questions back into the picture. Inside the Chennai Metropolitan Area, CMDA is the planning authority. The building licence itself depends on where the plot sits: Greater Chennai Corporation inside city limits, or the relevant municipality or town panchayat outside it. If the property is near the airport side, AAI height clearance may also matter. For an alteration or remodel, the documents we usually check include patta, encumbrance certificate, FMB sketch, approved drawings, structural stability certificate and drainage details.
What decides the paperwork is the exact plot and the scope of work. A bathroom upgrade in an apartment is a different matter from changing a column line in an independent house. If you rush the approval question, the site can stall after demolition. That is the mistake people regret most.
How we handle a remodel
We keep the work in-house, which helps when the old building throws up surprises. Our civil engineers, structural engineer and architect look at the building together instead of sending you from one team to another. A site engineer is on site every working day, and if you cannot come often, we send weekly photo updates on WhatsApp. Before any contract is signed, we prepare a detailed BOQ and write the milestone-linked payment schedule into the agreement. If you want to start with the design side, our architectural page and renovation page will give you a better idea of the sequence, and the final execution can tie into interior works where needed.
If you want a site visit in Kilpauk or a BOQ-based quote, call us or write to us. We will tell you early whether the work is really a remodel, a repair job, or a partial rebuild.
Frequently Asked Questions
When a house has been lived in for decades, the right remodel is usually the one that respects the structure and changes only what needs changing. The bad jobs are the ones that try to force a new plan onto an old building without checking the load path or the services.
Home Remodeling Contractors in Kilpauk
If you want a site visit, a repair opinion or a BOQ-based quote, call us on +91 97107 13838 or send a note to info@shalomconstruction.com. We can review the condition first and tell you what is worth remodeling.
Request a Quote Call +91 97107 13838