


Home Remodeling Contractors in Iyyappanthangal
If you're planning to change an older house in Iyyappanthangal, the first question is rarely about paint. It's about what can move, what must stay, and how to do the work without disturbing the rest of the building.
We take home remodeling as a condition-and-structure job first, not a finish job. That means we look at the existing walls, slab, damp patches, plumbing lines, electrical routing and the approval path before anyone talks about new tiles or false ceilings.
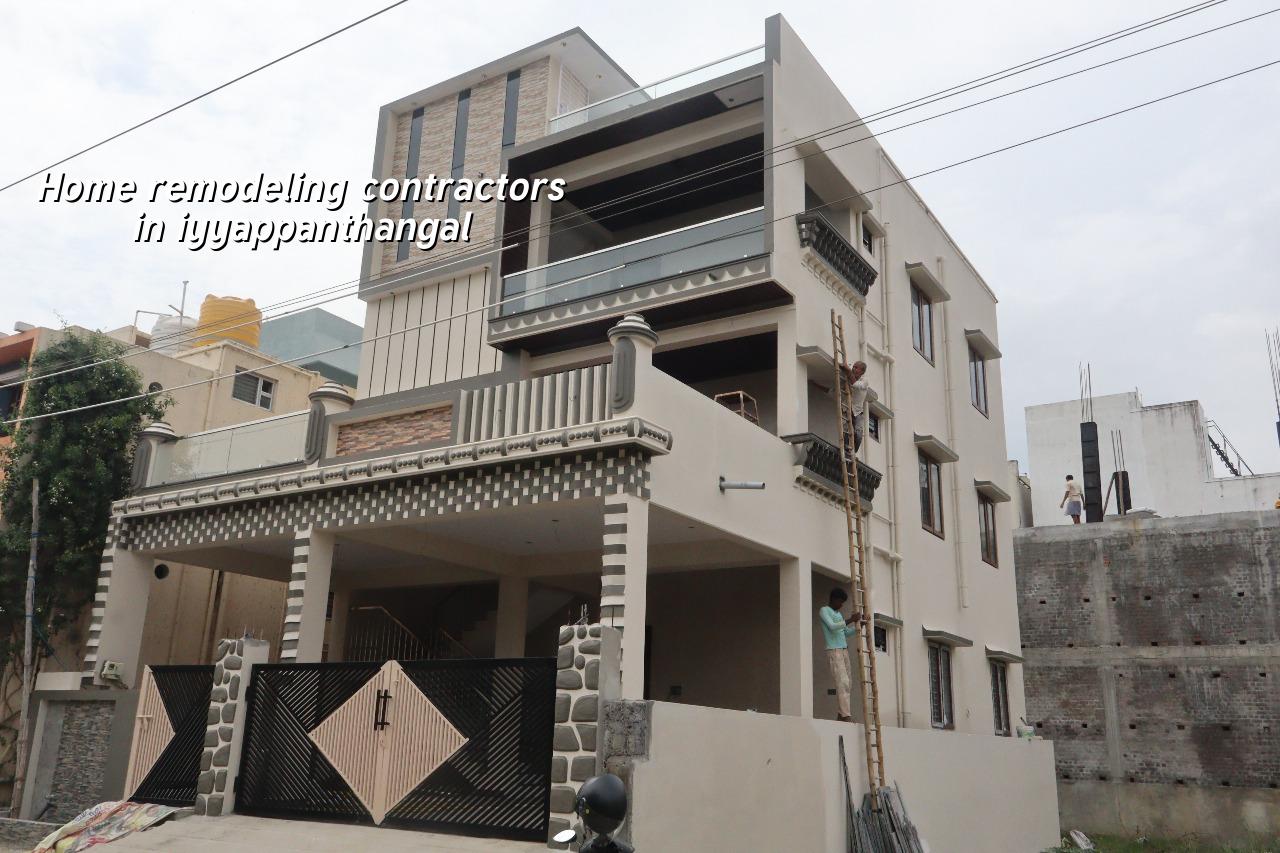
What Iyyappanthangal changes on site
Iyyappanthangal is a west Chennai growth area with a mix of independent houses, extension work and plot-to-house conversions. Many streets are workable, but not every plot gives you room to park material, unload rubble, or stage shuttering. That matters during remodeling because demolition waste, sand stacks and concrete delivery all need a path in and out without blocking the lane. On a tight street, one careless day can turn into a neighbour issue that lasts longer than the work itself.
We also see more buildings here where the first owner built in phases. A room was added later, a staircase was moved, a toilet line was extended, then someone wants a larger kitchen or a rental portion. In those cases the job is not just design. It is reading the old work honestly and deciding whether the new work can tie into it safely.
For approvals, the plot still sits under the Chennai metropolitan framework, so the licence route depends on the exact local body. In this belt it is often a municipality or town panchayat route rather than Greater Chennai Corporation, and the documents have to line up with that. For bigger changes, especially if walls are being altered or floors are being added, the structure and the paperwork should move together. We don't guess this from a map pin. We confirm it for the specific plot.
What we check before a wall comes down
Home remodeling contractors in Iyyappanthangal should start with a site assessment, not with a quotation built from square feet alone. A fair remodeling quote depends on the age of the house, whether the slab has been overloaded, whether the terrace has seepage, and whether any wall is carrying load. If you remove the wrong wall, the repair bill can jump far above the money you thought you saved.
Our sequence on a remodeling job
We work in a fixed order because shortcuts create repeat work. A typical project moves like this:
- Site inspection and measurement — 1 to 2 days. We measure the existing rooms, note cracks, check the roof slope, inspect damp areas and mark utility routes.
- Condition assessment and scope freeze — 3 to 5 days. We decide what stays, what gets repaired, what gets replaced, and which walls or slabs need engineering checks.
- BOQ and method statement — 3 to 7 days. You get the bill of quantities, the material list, the stage plan and the payment milestones before any contract is signed.
- Demolition and rectification — 1 to 3 weeks. We remove only the agreed portions, handle debris removal, repair weak edges and prepare surfaces for new work.
- New work and finishing — 2 to 6 weeks. Masonry, plumbing changes, electrical rerouting, plaster touch-up, waterproofing, tiling, painting and final snag rectification happen in a controlled order.
If the house is occupied, the sequence matters even more. People often want the kitchen done first, then the bedroom, then the toilet. That can work, but only if temporary services are planned. Otherwise you end up with a family living inside a job site and every day becomes a complaint.
Choosing the right scope
The biggest mistake in renovation is asking for too much change in one contract. A home may need only a wet-area repair, or it may need a full internal redistribution. Those are different jobs. We will tell you when a light remodel is enough and when the building needs deeper structural attention. That honesty saves money.
There is also a trade-off between doing cosmetic work fast and opening up the structure properly. A fresh finish can hide damp, a weak beam edge or a bad plumbing chase for a few months. If the problem is only visual, a finish-led job is fine. If the slab has seepage or the walls show recurring cracks, finish work alone is a mistake. It will look better for a season and then fail again.
- Check whether the wall you want to remove is load-bearing or only a partition.
- Ask for the BOQ before the contract, not after work starts.
- Confirm how demolition debris will be removed from a narrow street.
- Ask what waterproofing system is planned for toilets, balcony edges and the terrace.
- Verify where temporary electrical and water connections will come from during phased work.
- Look for a written payment schedule linked to measurable milestones.
Cost, approvals and the real price drivers
For remodeling work, the cost is driven by what you change, not by the address name. If the job is mainly finishes and small repairs, the figure sits differently from a structural renovation or a layout change. As a reference, interior works in Chennai often sit around ₹1,200 to ₹2,500 per sq ft, while painting alone is usually ₹25 to ₹45 per sq ft. Remodeling can touch both ranges depending on how much of the house is being opened up. Soil, access, floor count, span, finish level and site conditions all affect the real number, and a detailed BOQ settles it before any contract.
| Work head | What it usually covers | Indicative Chennai rate |
|---|---|---|
| Light interior remodel | Painting, minor plaster repair, tile replacement, fixture changes | ₹1,200 – ₹2,500 per sq ft |
| Wet-area renovation | Bathroom or kitchen plumbing changes, waterproofing, tiling, fittings | Depends on scope and BOQ |
| Structural renovation | Wall changes, slab or beam repairs, staircase changes, strengthening | Depends on engineering and access |
| Painting and refresh | Surface prep and standard emulsion finish | ₹25 – ₹45 per sq ft |
The local approval side should not be treated as an afterthought. Some remodels are simple enough that the paperwork is limited. Others need updated drawings, structural confirmation and drainage details, especially if room use changes or the building footprint changes. Near the airport side of Chennai, height clearance can also matter. We check that at the start so you don't build first and ask questions later.
How we work on occupied houses
Our own team handles the technical work. We have in-house civil engineers, a structural engineer and an architect, and a site engineer is on site every working day. For clients who cannot visit often, we send weekly photo updates on WhatsApp. Mr. D. Salamon Ashok Rajan reviews projects personally, and the contract includes milestone-linked payments, not vague advance demands. If you want a remodeling plan with numbers that make sense, call +91 97107 13838 or email info@shalomconstruction.com. Our office is at No. 45, 2nd Main Road, Abirami Nagar, Koladi, Thiruverkadu, Chennai – 600077.
Frequently Asked Questions
Most remodeling problems start before the first hammer blow. The wrong scope, the wrong sequence or a hidden structural issue will cost more than any tile choice ever will. If you want a house that works better after the work is done, the engineering has to come first.
Home Remodeling Contractors in Iyyappanthangal
Share your site details with us and we'll check the scope, the structure and the BOQ before you decide the next step.
Request a Quote Call +91 97107 13838