


Home Builders in Pallikaranai
Home builders in Pallikaranai have to think about water before they think about paint. In this part of Chennai, a house that ignores plinth level, drainage, and access for trucks will give you trouble in the first monsoon, not after a few years.
If you are planning a new house on a plot near the marsh side, a side street, or one of the faster-growing layouts, you need a builder who can read the site properly and put that into the design. We build with that habit from day one: soil test first, foundation design next, then structure, services, and finish work in a sequence that can stand up to Chennai weather and real site conditions.
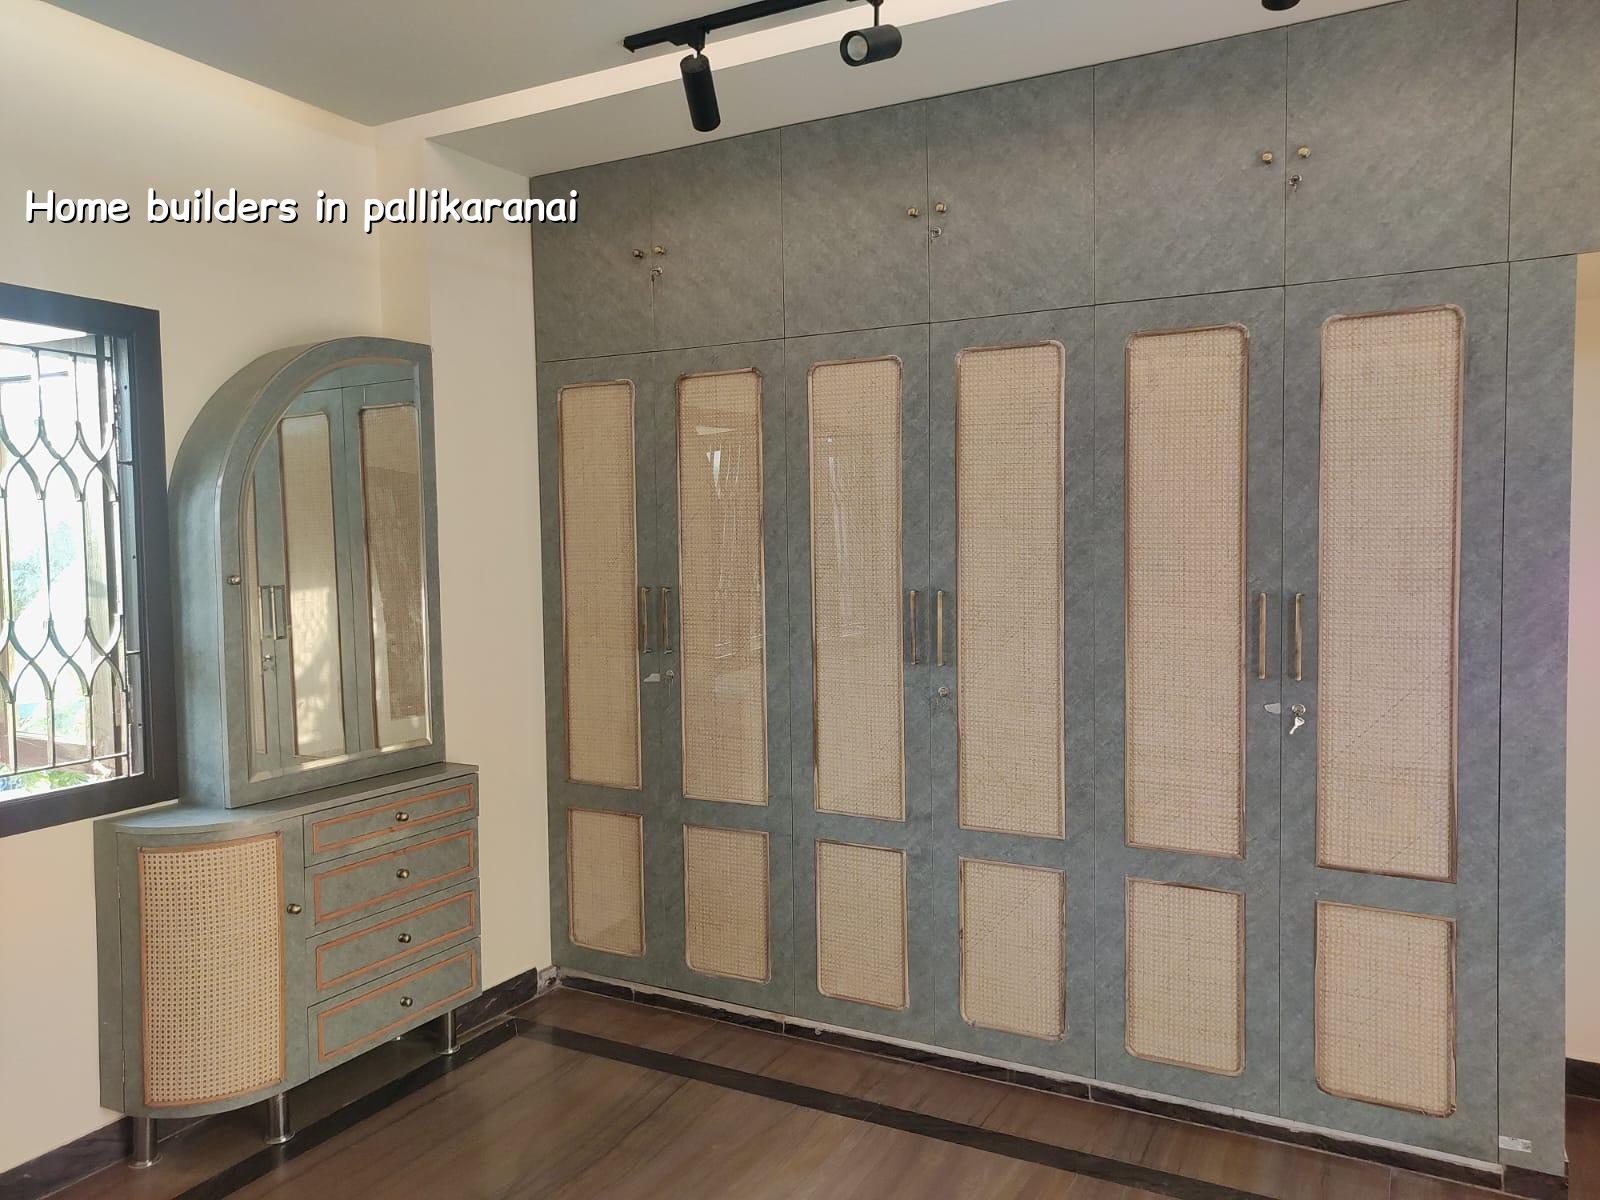
Pallikaranai needs a different first decision
Pallikaranai is not a place where you can decide the foundation after the walls start. Some pockets hold water, some sit lower than the road, and many plots are surrounded by fast-built homes where there is no easy space to stock sand, steel, bricks, or shuttering. That changes the order of work. We look at finished ground level, plinth height, rainwater paths, and where the concrete truck will actually turn, because a correct drawing on paper still fails if the site cannot be worked safely.
The other local fact is approvals. What gets checked depends on where the plot falls inside the Chennai Metropolitan Area and which body issues the building licence. CMDA planning, the local body licence, drainage details, and the plot papers all need to line up before work moves smoothly. If the plot is close to the low-lying marsh belt, we also spend more time on site grading and surface drainage than many owners expect, because a small mistake there keeps showing up year after year.
How we plan a house here
For a residential plot in this belt, we start with soil investigation and basic site reading. If the log shows soft or water-retaining layers, the foundation choice changes. If the ground is firm enough, isolated or strip footings may be the right answer. If the soil is weak, raft or pile options with tie beams come into the discussion. We do not pretend one footing type suits every plot in Pallikaranai, because that would be guesswork.
What the structure has to handle
Chennai is in Seismic Zone III, so we detail the RCC work to IS 456:2000, use load assumptions from IS 875, and keep the building behaviour in line with IS 1893:2016 and NBC 2016. That matters even in a simple independent house. Columns, beams, slab spans, stair support, water tank loads, and future overhead services all have to be thought through together. Most problems we see later come from a rushed layout, not from some dramatic failure.
On a house site, one skipped decision can affect three later trades. If the plinth is too low, the flooring edge gets exposed to water. If drainage slope is wrong, water sits near the compound wall. If service shafts are planned late, you end up cutting finished work. People usually ask us to "fix it during execution". In practice, fixing it late costs more and still looks like a compromise.
- Site study and soil test — 1 to 2 weeks, including access check, plot reading, and foundation input.
- Concept, plan, and approval drawings — 1 to 3 weeks, depending on revisions, licence route, and document readiness.
- Foundation and RCC frame — about 8 to 12 weeks for a typical independent house, longer if the site is tight or the structure is larger.
- Masonry, plaster, and service rough-in — 6 to 10 weeks, with plumbing and electrical work running alongside the civil stages.
- Flooring, painting, and handover preparation — 4 to 8 weeks, depending on finish level and client selections.
How to verify a builder before you sign
If you are comparing home builders in Pallikaranai, do not start with brochures. Start with papers. Ask for the BOQ, the scope split, the payment milestones, and the drawings that will be issued before execution. A fair contract tells you what is included, what is excluded, what happens if the client changes a finish item, and how measurements will be recorded. If the answer is vague, that is usually the warning.
- See the detailed BOQ before you pay an advance.
- Check whether soil testing and structural design are part of the scope.
- Ask who signs off the drawings and who is on site every working day.
- Read the payment stages and make sure they follow measurable work progress.
- Check what happens to material changes, extra work, and delay claims.
- Ask for the licence path relevant to your plot, not a generic answer.
Cost, approvals, and what moves the rate
For standard residential construction in Chennai, the indicative rate is ₹1,900 to ₹2,300 per sq ft. Mid-premium work is ₹2,300 to ₹2,800 per sq ft, and premium or luxury work is ₹2,800 to ₹3,500+ per sq ft. The number moves with soil condition, foundation type, number of floors, span, finish level, and how easy the site is to access. In Pallikaranai, access and ground condition can change the job more than people think.
We never quote a total project price on a page like this because the real figure belongs to the plot, the drawings, and the BOQ. If the site needs raft or pile foundations, the civil head changes. If the road is narrow and materials must be moved by hand, labour handling goes up. If you choose larger tiles, better hardware, or more elaborate ceiling work, the finish head rises. Saving on foundation work is the wrong place to cut. Saving on an overdone decorative item is a different matter.
| Stage | Typical duration | What to check |
|---|---|---|
| Site study and soil test | 1 to 2 weeks | Plot level, access, soil report, and drainage direction |
| Design and approvals | 1 to 3 weeks | Plan fit, document set, and licence route |
| RCC structure | 8 to 12 weeks | Rebar placement, cover, shuttering, and pour quality |
| Finishes and handover | 4 to 8 weeks | Flooring lines, paint prep, plumbing tests, and snag list |
What we handle on site
We work with in-house civil engineers, a structural engineer, and an architect. A site engineer is on site every working day, and we send weekly photo updates by WhatsApp for clients who cannot visit. The BOQ is prepared before contract signing, and the payment schedule is linked to milestones instead of loose verbal promises. That keeps the job readable. You should know what stage your house is in without asking twice.
For Chennai homes, we also keep rainwater harvesting in the plan from the start, because it is mandatory in Tamil Nadu and should not be treated as an afterthought. In a low-lying area, RWH and surface drainage have to work together. One without the other is half a fix.
Frequently Asked Questions
If you are planning a house here, the first good decision is to test the plot and read the access properly. After that, everything else becomes more orderly. A neat drawing is useful, but a buildable drawing is what saves you from trouble in the second year, not just the first week.
Home Builders in Pallikaranai
Send us your plot details, or call if you want a BOQ-based quote and a site visit from our team.
Request a Quote Call +91 97107 13838