


Home Builders in Avadi
If you are planning a house in Avadi, the first thing you need is a builder who can handle approvals, foundation decisions and the day-to-day site work without leaving you to chase every detail. That is what separates a finished house from a long, tiring site.
We build independent houses, villas and small apartment projects across Chennai, and Avadi needs a practical approach: the right authority route, a clean BOQ, and a team that shows up on site every working day. If your plot is still in the planning stage, this page will help you see what matters before you sign anything.
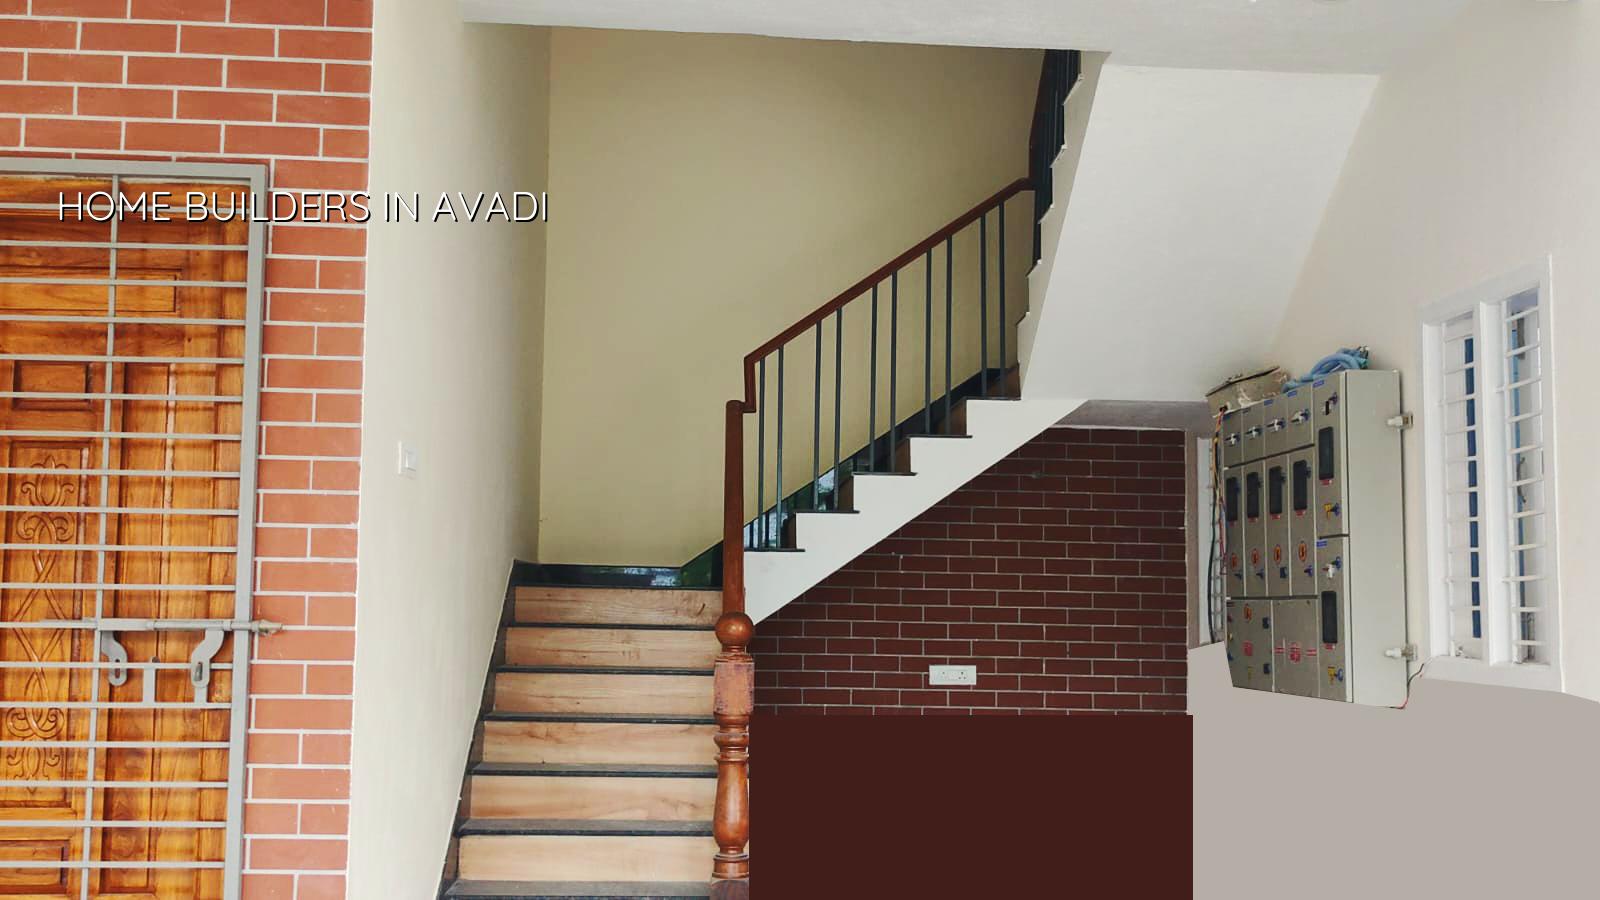
What Avadi changes on site
Avadi is a northwest Chennai market with many independent houses, regular residential plots and a fair amount of new layout development around the edges. The approval route is not the same as inside Greater Chennai Corporation, so the first mistake people make is asking for a generic plan before checking who actually issues the building licence for that plot. Here it is usually a municipality or the local body under the Chennai metropolitan framework, and that affects paperwork, timing and the order in which drawings get signed.
The land here is also a mix. Some pockets sit on firmer ground than the low southern belts, while some newly converted layouts still need a proper soil investigation before foundation design. You do not guess this. A soil test is cheaper than correcting a cracked footing or a foundation that was designed on hope. In our work, that is one of the first decisions we settle, not a later adjustment.
Street access matters too. In older residential pockets, you may have enough space for a mixer and labour movement but not enough for careless material stacking. On tighter plots, concrete pour timing, shuttering storage and neighbour access have to be planned from day one. If you get the logistics wrong, the site starts slowing itself down by the second week.
How we plan a house here
For a home in Avadi, we start with the plot, the road width, the title papers and the way you want to live in the house. Then our in-house civil engineers, structural engineer and architect prepare the technical side. We work to Indian standards, with RCC design under IS 456:2000, loads under IS 875, seismic detailing under IS 1893:2016, NBC 2016 compliance and rainwater harvesting planning built into the design because that is mandatory in Tamil Nadu.
We do not outsource the core engineering. That matters because the person who reviews the drawing must also understand what happens when the shuttering carpenter, bar bender and mason meet the actual site. On paper, many houses look the same. On site, span changes, soil condition, staircase placement and MEP routing force real decisions. A builder who only sells a rate per square foot often leaves those decisions to chance.
Sequence we follow
Most residential work moves in a simple order. The times below are typical for a standard house, but they change with size, rain, approvals and finish level.
- Plot review and soil test — we check the site, papers and access, then confirm what foundation type the soil can take. This usually takes a few days, including the test and review.
- Concept and approval drawings — layout, room sizes, staircase, setbacks as per the specific plot, and the documents needed for licence submission. Expect one to two weeks for a clean first round.
- Structure and foundation — excavation, footing or raft decision based on the soil report, then RCC frame work. For a typical independent house, this is the longest technical stage.
- Masonry, plaster and services — walls, electrical conduits, plumbing lines, waterproofing at wet areas and terrace detailing. This stage decides whether the house feels right later.
- Finishes and handover — flooring, doors, painting, fixtures, final checks and snag correction. The last stretch is where rushed builders lose money and trust.
Week by week, the site changes character. In the first week you see markings and excavation. In the second, steel and formwork begin to dominate. By the monsoon months, drainage and plinth level are not theory anymore; they are the difference between a clean site and a muddy one that stops work. That is why our site engineer is present every working day and why weekly WhatsApp photo updates help clients who cannot visit.
How to verify a builder before you sign
If you are comparing home builders in Avadi, ask for the things that actually protect you. A good-looking elevation is easy to draw. A fair contract is harder. We tell people to ask for the BOQ before any agreement, see what is excluded, and check whether the payment stages match work progress rather than vague dates. You want a document that explains foundation, structure, masonry, finishes and services clearly, not a one-page promise.
Also ask who does the engineering work. If the structural drawing is being passed around to multiple unknown hands, quality gets diluted. You should know who signs the design, who is responsible for inspections and how often the site is checked. On a house project, the right answer is not a big speech. It is a plain list of names, drawings and site visits.
- Ask for a detailed BOQ before signing any contract.
- Check whether soil investigation is included in the planning stage.
- See the payment milestones and match them to actual work done.
- Confirm who handles structural design, approvals and site supervision.
- Look for clear exclusions: flooring brand, electrical points, waterproofing scope and compound wall if needed.
- Ask how many site visits or photo updates you will get every week.
Cost, approvals and the real drivers
For standard residential construction in Chennai, the indicative rate is ₹1,900 to ₹2,300 per sq ft. Mid-premium work is usually ₹2,300 to ₹2,800 per sq ft, and premium residential can go beyond that. The figure moves with soil and foundation type, number of floors, span, finish level and site access. A detailed BOQ settles the real figure before any contract is signed, which is the only honest way to compare builders.
In Avadi, the approval path usually begins with checking the local body route, then the drawing set, then the supporting documents such as patta, encumbrance certificate, FMB sketch, structural stability certificate and drainage details. If the plot is under a special jurisdiction or close to a sensitive corridor, we confirm that before submission. That check saves time later.
| Cost head | What moves it | What you should confirm |
|---|---|---|
| Foundation | Soil test result, number of floors, foundation type | Whether the BOQ includes the right footing or raft decision |
| Structure | Span, RCC quantity, staircase design, slab levels | Steel grade, concrete grade and structural drawing approval |
| Finishes | Tiles, paint system, doors, bathroom fittings, staircase finish | Brand, specification and whether labour only or supply included |
| Site access | Narrow road, storage space, movement of sand, steel and mixer | Whether extra handling or staging cost is already built in |
The trade-off people face is simple. A lower rate sounds safe when the budget is tight, but a builder who quotes too lean usually cuts in the places you will not notice until later: waterproofing, steel detailing, concealed plumbing coordination, finishing tolerance. On the other hand, paying for a fancy package without a clear BOQ is also wasteful. The sensible middle is a contract that is tight on scope and honest on quality.
Where saving is sensible and where it is not
Saving on finishes is often fine if the structure and waterproofing are strong. You can choose a simpler tile, a basic paint system or a more modest false ceiling and improve them later. Saving on soil investigation, concrete quality, cover to reinforcement, terrace waterproofing or drainage slope is a different matter. Those are not cosmetic choices. If they fail, the repair is noisy, expensive and usually happens after the house is occupied.
Most homeowners who call us have one fear: being overcharged for things they do not understand. That is fair. The only answer is a BOQ that separates structural work, finishing work and optional items. Once that is written properly, the conversation becomes easier. You can change a finish. You cannot change a bad foundation without a lot of pain.
How we work
Shalom Construction has been working in Chennai since 2000, with in-house civil engineers, a structural engineer and an architect handling the technical side. Mr. D. Salamon Ashok Rajan, our Managing Director and a civil engineer, personally reviews projects. We give a detailed BOQ before contract signing, keep a site engineer on site every working day, and share weekly photo updates by WhatsApp for clients who cannot visit. If you want to talk through a plot in Avadi, call us at +91 97107 13838, or write to info@shalomconstruction.com. You can also see our residential construction, architectural design and renovation pages if your project needs more than a straight new build.
Frequently Asked Questions
If you are ready to start, send us your plot details and a rough idea of the house you want. We will tell you what the site needs, what the scope should include and where the real cost sits before anyone begins work.
Home Builders in Avadi
Call us for a site visit or a BOQ-based quote for your plot in Avadi.
Request a Quote Call +91 97107 13838