


Green Building Contractors in T Nagar
Green building contractors in T Nagar have to work around dense streets, old buildings, limited staging space and neighbors who notice every truck. If you are planning a home or a rebuild here, the real question is not whether a project can be made “green”; it is which choices will save energy, water and maintenance without creating approval trouble or cost overruns.
We build with that in mind. A good green project in this part of Chennai is not a brochure exercise. It starts with orientation, shade, ventilation, material selection and a BOQ that shows where the money goes before anyone signs the contract.
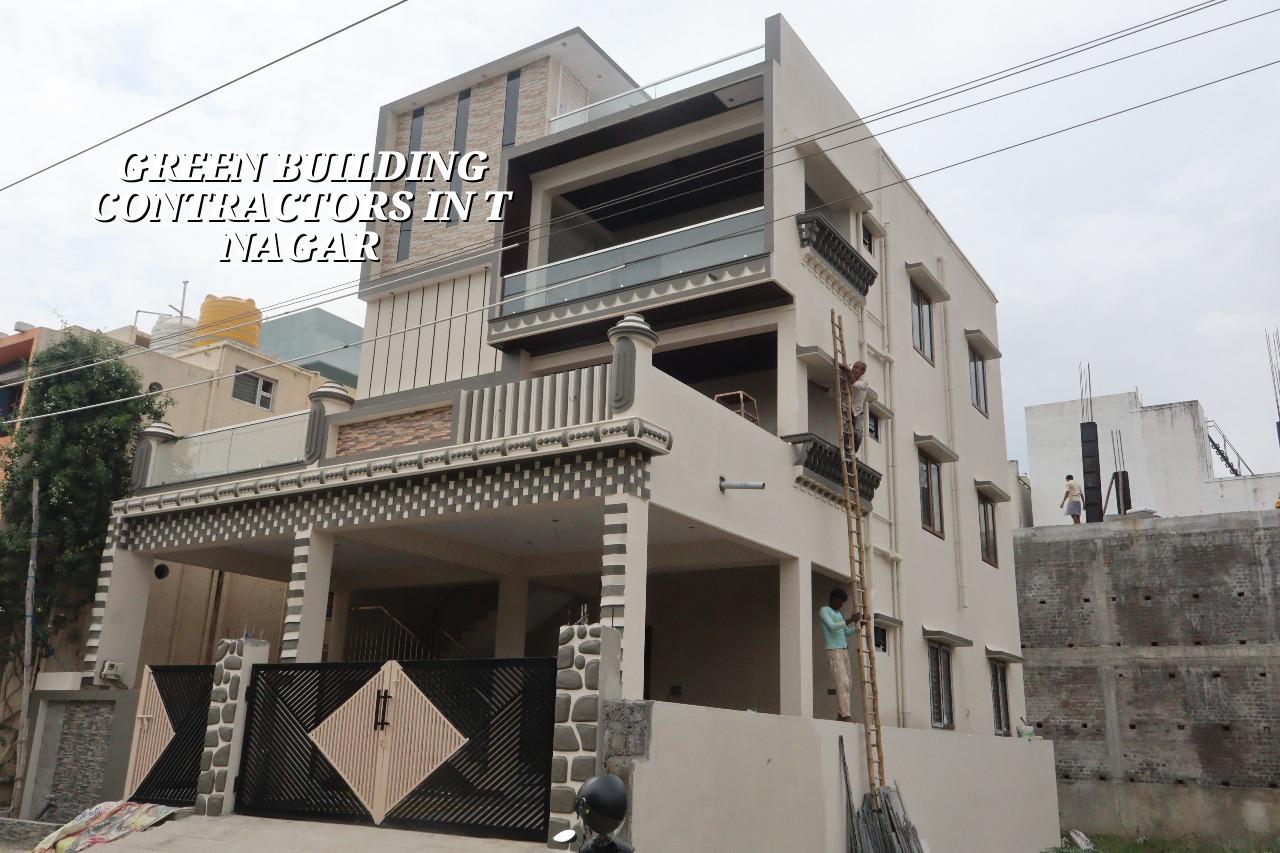
What T Nagar changes on site
T Nagar is one of those places where site work has to respect the street first. The roads are busy, parking is tight, and many plots sit among occupied buildings with very little room for material stacking. That means your construction method matters as much as your design. If you want a building that runs cooler and uses less power, you have to plan it at the plot level, not as an afterthought with fixtures and solar panels at the end.
In a dense central area, the small decisions add up. A window that opens to the wrong side, a roof slab without enough heat protection, or poor coordination for material unloading will affect comfort and cost for years. We also have to be realistic about approvals. The Chennai Metropolitan Area falls under CMDA planning, while the licence comes from the local body for the plot location. In and around T Nagar, that means you need clean drawings, proper drainage details and the right papers ready early, because delays happen fastest when the paperwork is loose.
We see another practical issue here: neighbour sensitivity. If you are rebuilding or adding floors, the site has to stay orderly. Dust control, delivery timing and working hours matter, because an otherwise ordinary job can become a complaint-filled one if the crew treats a central Chennai street like an open suburban site.
How we make a building greener without making it awkward to live in
A green building is not just a house with a solar panel on top. It is a building that needs less artificial cooling, wastes less water, lasts longer and is easier to maintain in Chennai weather. For a T Nagar site, that usually begins with passive design: sensible window placement, cross-ventilation where the plot allows it, shaded openings, and roof treatment that reduces heat gain. Then we look at the structure, the services and the finishes in that order.
What we usually plan first
We start with the envelope. Wall thickness, roof insulation where suitable, window size, glass choice if the client wants more daylight, and shading for west-facing openings all make a difference. A room that stays livable with less AC use is more valuable than a fancy finish that needs constant cooling. On the water side, rainwater harvesting is mandatory in Tamil Nadu, so the system has to be built into the site plan properly, not squeezed in as a last-minute item.
Inside the service design, we look at low-waste plumbing routes, efficient fixtures and the easiest maintenance path. A green home that leaks or needs repeated repair is not green at all. The same applies to electrical design. Good zoning, fan points where people actually sit, and lighting that fits the room use save more than people expect.
- Site and orientation study — We check road access, shade from nearby buildings, ventilation paths and where material can be unloaded, usually in the first few days.
- Soil investigation and foundation choice — We confirm the ground condition before foundation design, then choose isolated footing, strip footing, raft or pile system based on the log.
- Structural and service drawings — RCC design follows IS 456:2000, loads follow IS 875, seismic design follows IS 1893:2016 and the drawings are coordinated with NBC 2016.
- Green material and finish decisions — We fix the roof, wall, window, plumbing and paint specification before procurement, so the BOQ stays honest.
- Execution and inspection — A site engineer is on site every working day, with weekly photo updates for clients who cannot visit.
What to verify before you hire anyone
If you are comparing firms, do not ask only for a per-sq-ft rate. Ask how they will reduce heat gain, how they will handle water, and what they will put in writing. A firm that talks about green work should be able to show you the drawings, the BOQ and the sequence for approvals. If they cannot explain the foundation decision, the drainage plan or the actual make of major fixtures, the word “green” is just decoration.
- Ask for a BOQ before signing, with major heads separated clearly.
- Check whether the engineer will explain the roof, wall and window strategy, not just the finish list.
- See if rainwater harvesting is included in the plan from day one.
- Confirm who is on site daily and how often progress is shared.
- Ask what changes if soil is soft, because the foundation cost can move fast.
- Read the payment stages in the contract and see whether they match the work completed.
Cost, approvals and the trade-off you have to settle
Green construction in T Nagar is usually a choice about where to spend, not whether to spend. Better orientation, better waterproofing, better windows and smarter plumbing may raise the starting figure, but they often lower running cost and repair cost. For residential construction, the indicative rate is ₹1,900 to ₹2,300 per sq ft for standard finishes, ₹2,300 to ₹2,800 for mid-premium, and ₹2,800 to ₹3,500+ for premium or luxury. The real figure moves with soil, foundation type, number of floors, span, finish level and site access, so the BOQ settles the actual cost before the contract.
That said, not every green feature pays back equally. Extra glazing without shading can increase cooling load. A fancy fixture line can look modern and still waste water. Imported products are not automatically better for Chennai humidity. In our experience, the sensible money goes into roof heat control, plumbing quality, window planning, proper waterproofing and a structure that is right for the plot. The wrong place to save is usually the hidden part: concrete cover, waterproofing, pipe quality and the foundation system.
| Decision head | What changes the cost | What we check first |
|---|---|---|
| Foundation | Soil condition, load, number of floors | Soil test and structural span |
| Envelope | Wall thickness, roof treatment, window size | Heat gain and ventilation path |
| Water system | Rainwater harvesting, fixtures, storage | Plot drainage and consumption pattern |
| Finishes | Material grade, durability, maintenance need | Exposure to sun, rain and daily use |
For approvals, Chennai is not a one-rule city. CMDA governs planning in the metropolitan area, while the building licence comes from the local body for the plot. Around the city this could be Greater Chennai Corporation, a municipality or a town panchayat, depending on where the site sits. If the plot is near the airport side, AAI height clearance may also come in. We keep the documents organised early: patta, encumbrance certificate, FMB sketch, approved architectural drawings, structural stability certificate and drainage details.
How we work on a project like this
We handle residential, commercial and structural work in-house with civil engineers, a structural engineer and an architect. Mr. D. Salamon Ashok Rajan reviews projects personally, and a site engineer is on site every working day. Before any contract is signed, we prepare a detailed BOQ and agree a milestone-linked payment schedule. If you want to talk through a plot in T Nagar, call us at +91 97107 13838 or write to info@shalomconstruction.com. You can also see our about, residential and projects pages for the kind of work we take up.
Frequently Asked Questions
If you want a building in T Nagar that feels cooler to use and easier to maintain, the work has to start with the plot, not with the brochure. We can study the site, prepare the BOQ and tell you plainly what is sensible for that address.
Green Building Contractors in T Nagar
Send us your plot details and we will arrange a site visit or a BOQ-based discussion with no guesswork.
Request a Quote Call +91 97107 13838