


Factory Building Contractors in T Nagar
If you are looking for factory building contractors in T Nagar, the real problem is not drawing a shed on paper. It is getting a usable building onto a tight central-Chennai site without fighting traffic, neighbours, and approvals at every turn.
T Nagar is not where people usually imagine a factory, so the layout, access, service entry points, and work timing have to be thought through before the first column is marked. We build for that reality. Not for a brochure.
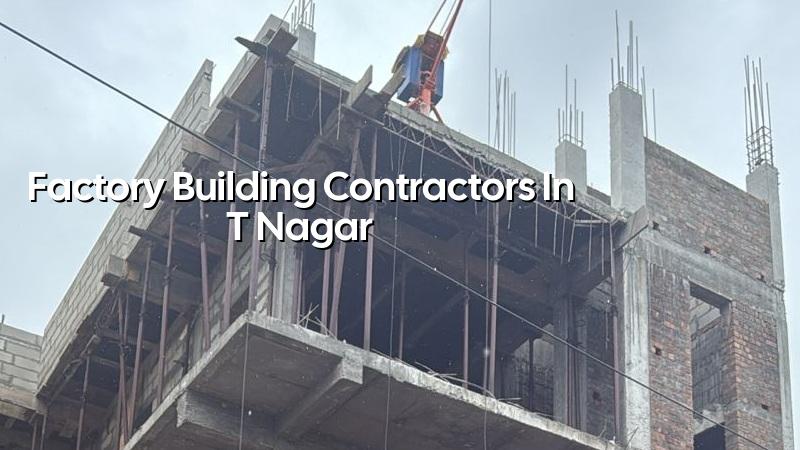
What T Nagar changes on site
T Nagar is dense, busy, and heavily occupied through most of the day. Delivery lorries, steel stacking, shuttering material, and concrete pours all need a plan that respects narrow roads and the working hours around them. A factory site here rarely has the luxury of open staging space, so material flow has to be staged in smaller loads and with tighter supervision.
The same pressure applies to approvals and neighbour management. In a central commercial-residential belt, a mistake in access planning can cost more than a mistake in drawing. A blocked truck, a delayed pour, or a noisy activity at the wrong hour can slow the whole project. That is why we treat logistics as part of the building, not as an afterthought.
For plot-specific approvals, the authority depends on the exact location of the site. Inside city limits, the building licence route differs from an outside-corporation plot, and CMDA planning rules still govern the wider Chennai Metropolitan Area. If the site is close to the airport side, height clearance may come into play. We check those things before a contract is signed, not after work starts.
The structure a factory actually needs
A factory building is not just a roof and walls. It needs a structural grid that suits machinery, a floor slab that can take point loads, service corridors for electrical and plumbing runs, and enough clear height for work to move without obstruction. If storage, packing, light fabrication, or office use is mixed into the same building, the design has to separate those loads and functions properly.
We design to Indian standards, with RCC work under IS 456:2000, load assumptions under IS 875, seismic checks under IS 1893:2016, and NBC 2016 for building planning. Chennai sits in Seismic Zone III, so the structure must be regular, tied properly, and detailed with the right ductility and reinforcement. That is not academic. It shows up in beam sizes, column placement, and how the joints are built.
Soil investigation comes before foundation design. If the plot shows softer layers or water-retaining soil, we look at raft or pile options with tie beams. If the soil is firm, isolated or strip footings may be enough. The test itself is cheap compared with repairing settlement later.
What we check before we start
The first checks are practical. Can a concrete mixer reach the site? Is there a place for material stacking without choking the road? Is the entrance wide enough for rebar bundles and shuttering panels? Where will the labour stand without blocking the neighbour’s frontage? In a place like T Nagar, those questions decide the programme as much as the structural drawing does.
We also look at drainage. A factory floor that sits too low will collect wash water, rainwater, and dust slurry. That is a maintenance problem from day one. If the plot level is not set correctly, you keep paying for the mistake through patch repairs, pump-out work, and complaints from the staff who use the building every day.
- Survey and concept layout — We confirm the plot, access side, intended use, and working height. This usually takes 3 to 5 working days.
- Soil test and structural planning — We read the soil report, decide the foundation system, and freeze the column grid. Allow 1 to 2 weeks.
- Approval drawings and BOQ — Architectural drawings, structural drawings, and a detailed BOQ are prepared before signing. This stage usually takes 1 to 2 weeks.
- Foundation to roof work — Excavation, footing, column casting, slab work, masonry, and roof completion follow the site sequence. For a small factory shell, this is commonly 12 to 20 weeks depending on span and access.
- Finishes and handover — Flooring, painting, doors, services, and final checks are completed before handover. A simple industrial shell can take 3 to 6 weeks here.
How to verify a contractor before you sign
If you are comparing builders, ask for the documents that matter. A fair contractor should be able to show you a BOQ, the structural approach, the approval path, and the payment stages in writing. Do not accept vague promises about “all-inclusive” work if the exclusions are hidden in small print. That is where disputes begin.
You should also see who is actually handling the technical work. For a factory building, the structural engineer, architect, and site engineer need to be part of the same system. If design is outsourced to one party, execution to another, and no one owns the junction between them, small mistakes turn into site delays. We see that often enough.
- The BOQ names the civil items, finishes, and service works line by line.
- The contract says what is excluded, including statutory fees and utility charges.
- The payment schedule is linked to milestones, not to loose verbal promises.
- The structural drawings match the actual intended use of the building.
- The soil report is part of the foundation decision, not a formality filed away.
- The site engineer’s visit frequency is written down, not left to chance.
Cost, scope, and where saving is safe
For factory building work, the rate depends on the build type, soil, span, finish level, number of floors, and access to the site. In Chennai, industrial shell and core work is generally in the ₹1,800 to ₹2,400 per sq ft band, while industrial shed or warehouse work is typically ₹1,200 to ₹1,800 per sq ft. A detailed BOQ settles the real figure before any contract is signed.
The dangerous place to save is the structure, the floor slab, and the foundation. If the slab is weak for the machine load, you may save a little during construction and spend more later on cracking, patching, and shutdown time. The safe place to save is often in non-critical finishes, over-specification of cosmetic items, or unnecessary complexity in the plan.
A plain shell may be enough if you are only starting storage or light assembly. On the other hand, if you need office rooms, material segregation, loading bays, or a future mezzanine, those choices should be locked into the plan early. Changing them later is always costlier.
| Project part | Typical range | What moves it |
|---|---|---|
| Industrial shed / warehouse | ₹1,200 – ₹1,800 per sq ft | Span, roof type, cladding, foundation, access |
| Commercial shell and core | ₹1,800 – ₹2,400 per sq ft | Floors, services, structural load, finish level |
| Foundation decision | Depends on soil test | Firm soil, soft layers, water retention, plot loading |
| Contract finalisation | After BOQ review | Scope, exclusions, milestones, site access |
How we work on a central Chennai site
We keep the technical team in-house. Our civil engineers, structural engineer, and architect work together, and a site engineer is on site every working day. If you cannot visit often, we send weekly photo updates on WhatsApp. Mr. D. Salamon Ashok Rajan personally reviews projects, which helps when the site has a small decision that cannot wait for another round of calls.
We build with a milestone-linked payment schedule and a detailed BOQ before the contract is signed. If your site is in or around Chennai’s older core, that discipline matters. A site visit, a clear scope, and a proper cost split are easier to handle than a mistake hidden in a casual estimate. You can call us on +91 97107 13838 or write to info@shalomconstruction.com if you want a site discussion.
Frequently Asked Questions
Factory work in a place like T Nagar rewards discipline more than speed. If you want a building that works in real traffic, real weather, and real approvals, start with the site, not with the fantasy of the site.
Factory Building Contractors in T Nagar
Share your plot details and intended use, and we can discuss the approval path, structure, and BOQ before you commit to work.
Request a Quote Call +91 97107 13838