


Green Building Contractors in Koyambedu
Green building contractors in Koyambedu need to handle more than material choices. In this part of Chennai, traffic, dust, tight access, and mixed-use plots all affect how you build, how you store materials, and how you keep waste under control.
If you are planning a house, a small commercial building, or a redevelopment job near the market side, you need a contractor who can explain what saves power, what saves water, and what only looks green on paper. That is where the details matter: design, structure, services, and the way the site is run from the first footing onward.
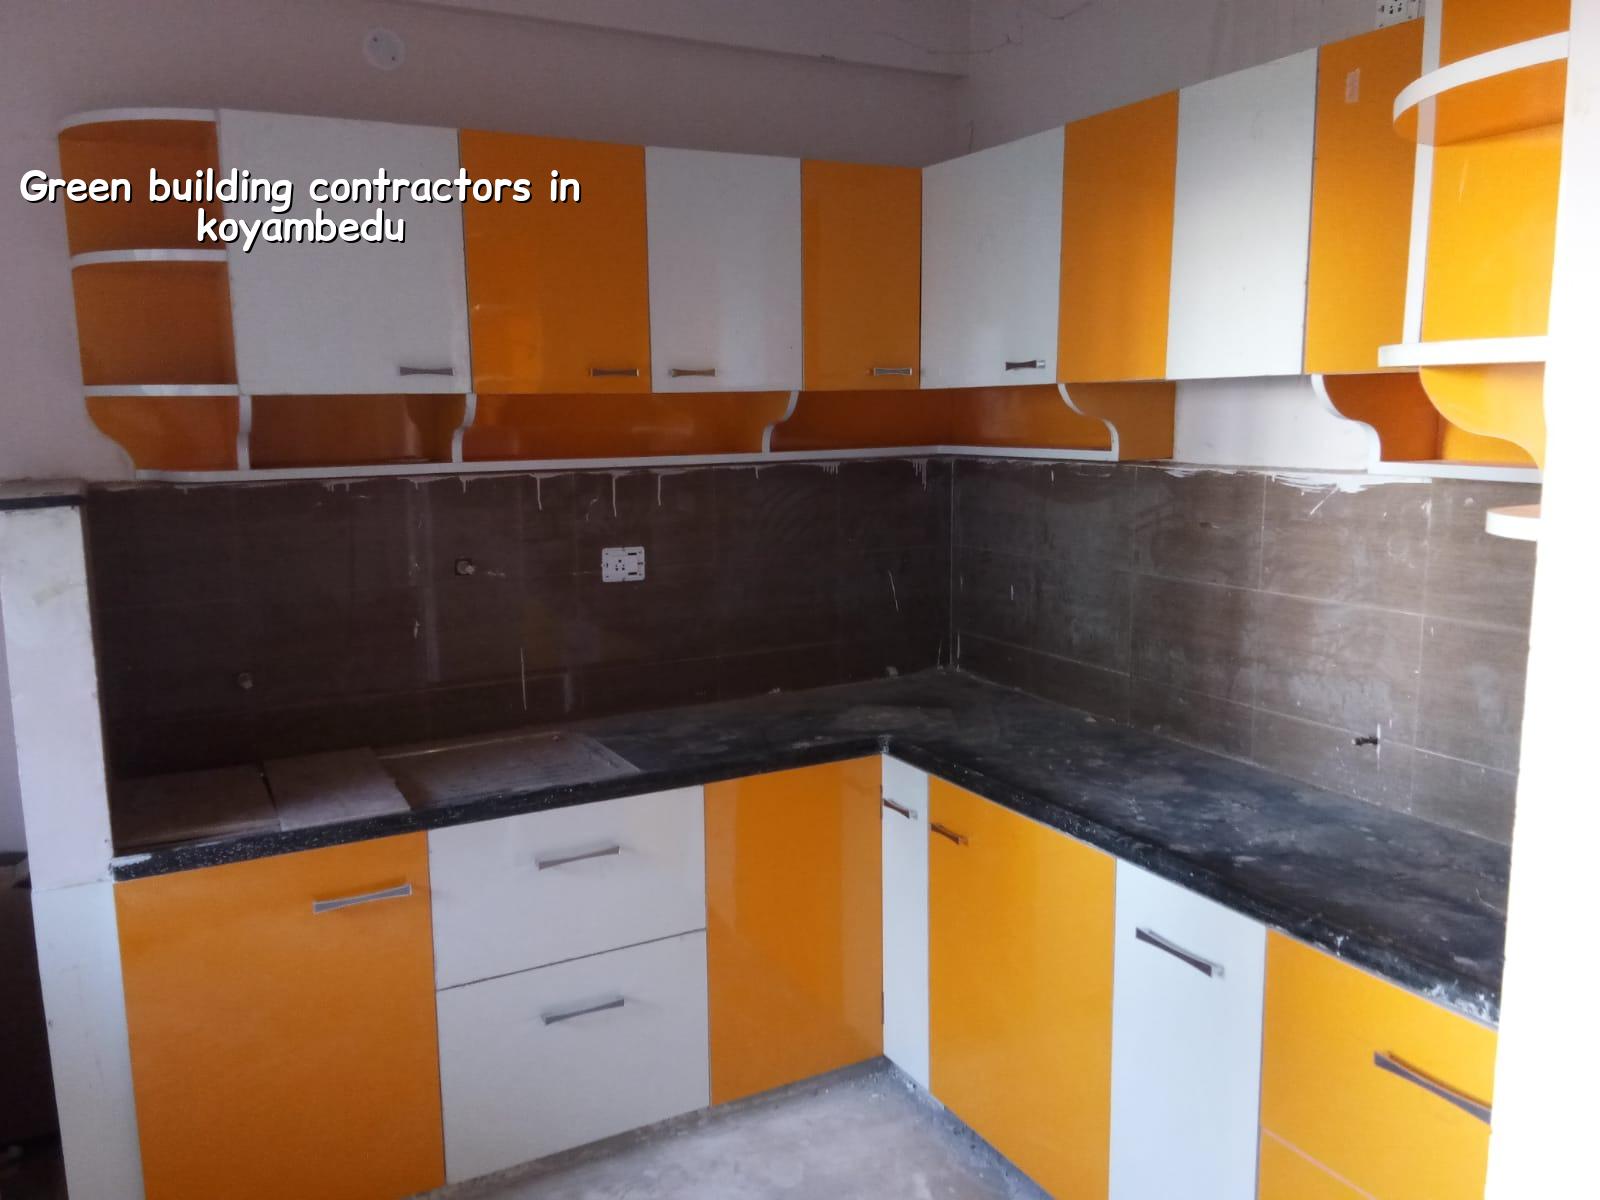
Koyambedu site reality
Koyambedu is not a quiet plotting area with free movement around the site. It sits around a major transport and market node, so the first problem is logistics. Trucks do not always get a clean window to enter. Labour movement, cement unloading, shuttering storage, and debris removal all need timing. If you ignore that, the job starts leaking money before the slab is even cast.
We also see a different mix of work here. Some plots are being turned into compact homes, some into commercial buildings, and some into buildings where the owner wants lower power bills from day one. That means the contractor has to think about daylight, cross-ventilation, roof treatment, and water management together. A green label without site discipline is just paint on a brochure.
The other local factor is approvals. In the Chennai Metropolitan Area, CMDA rules may apply, but the building licence comes from the local body tied to the plot. On a Koyambedu site, that means checking the exact jurisdiction before drawings are frozen. We do not treat that as a formality, because a late correction in the approval path can hold the whole schedule.
What green building means on a real site
A green building is not only about solar panels or fancy tiles. On an actual job, it starts with the building envelope, water use, daylight, and the way waste is handled. We look at the RCC design under IS 456:2000, loads under IS 875, seismic design under IS 1893:2016, and the overall building planning under NBC 2016. Those codes do not make a building green by themselves, but they stop you from doing wasteful, risky, or overbuilt work.
What we usually change
On most projects, the sensible gains come from simple things: better window placement, shaded openings, proper roof insulation, low-waste material planning, rainwater harvesting, and plumbing that avoids repeated leak work. In Chennai, rainwater harvesting is not an optional flourish. It has been mandatory since 2003, and the drainage plan must work with that from the start.
We also pay attention to finish selection. A material that looks premium but fails in heat, dust, or repeated wetting is not green. It becomes a replacement cost. A tougher finish with fewer repairs is usually the better choice, even if it looks less glamorous in a sample card.
- Site study and soil check — We inspect access, plot level, drainage direction, and soil investigation before foundation design. This usually takes a few days, but it prevents expensive redesign later.
- Concept and BOQ — We prepare the layout, structural plan, and a detailed BOQ so you know what is included before you sign. That is where cost control begins.
- Foundation and structure — The foundation type is decided from the soil log. Soft layers may need raft or pile solutions with tie beams; firmer ground may suit isolated or strip footings.
- Services and envelope — Plumbing, electrical, rainwater harvesting, shading, and roof treatment are coordinated with the civil work. This is where many so-called green buildings fail.
- Finish, testing, and handover — We check water flow, electrical load points, seepage risk, and basic service access before handover. If a defect appears here, it is cheaper to fix than after occupation.
What to verify before you hire anyone
If you are comparing green building contractors in Koyambedu, do not ask only about the quotation. Ask how the number was built, what standards were used, and who will stand on site every day. A fair contractor should be able to show you drawings, the BOQ, and the payment stages without hiding behind vague wording.
Most owners get caught by the same mistake: they accept a low quote without checking what is excluded. Later, they pay for extra steel, extra waterproofing, extra electrical runs, and repeated design changes. Green work is especially prone to that trap because people assume anything labelled eco-friendly must be cheaper in operation, so they stop checking the construction side.
- Ask for the BOQ before the agreement is signed.
- Check who prepares the structural design and whether it follows IS 456:2000, IS 875, IS 1893:2016, and NBC 2016.
- Confirm how rainwater harvesting and drainage are handled in the drawings.
- Find out who is on site every working day and how often you get progress updates.
- Read the payment schedule stage by stage, not as one lump figure.
- Check what happens if the soil investigation suggests a different foundation system.
Cost, savings, and where not to cut corners
For residential work, the rate usually sits in the standard residential, mid-premium, or premium band, depending on finish and scope. Standard residential construction is roughly ₹1,900 to ₹2,300 per sq ft. Mid-premium work is ₹2,300 to ₹2,800 per sq ft. Premium or luxury work is ₹2,800 to ₹3,500+ per sq ft. Commercial shell and core, if that is the project type, runs differently. The real figure still depends on soil, foundation type, floors, span, finish level, and site access, so the BOQ settles the actual contract value.
People often ask where they can save money on a green project. My honest answer is this: save on things that do not affect durability or maintenance, and do not save on foundation quality, roof waterproofing, plumbing layout, or the main electrical design. A cheaper fitting that fails inside two years is not a saving. It is a second bill.
| Cost driver | What it changes | Good decision |
|---|---|---|
| Soil condition | Foundation type and depth | Confirm with soil investigation before design freeze |
| Number of floors | Steel, concrete, and load design | Plan the full structure, not only the first floor |
| Site access | Material handling and labour time | Allow for traffic and unloading limits in Koyambedu |
| Finish level | Tiles, doors, fixtures, and paint system | Spend where wear and moisture are likely |
| Green features | Water use, heat gain, running cost | Choose features that reduce future maintenance too |
Approvals and technical scope
For any construction in Chennai, the approval path must be read carefully. CMDA is the planning authority for the metropolitan area, but the licence comes from the local body tied to the plot. Depending on the exact location, that may be Greater Chennai Corporation, a municipality, or a town panchayat. If the site is close to the airport side, height clearance can also enter the picture. We check those points before drawings are locked.
On the technical side, a green building is not a separate structure type. It is still a civil and structural job, with better planning around energy, water, and maintenance. That means the drawings should include the structural stability certificate, drainage details, patta, encumbrance certificate, FMB sketch, and approved architectural drawings when they are required for the file. If one of these is missing, the file slows down. The site then waits while the owner pays for idle time.
One limitation is worth saying plainly: no contractor can promise that a green design will automatically cut your electricity or water bill by a fixed percentage. Usage habits, occupancy, equipment load, and maintenance affect that. We can design and build for lower waste. We cannot control how you use the building after handover.
How we work
We handle the civil, structural, and architectural coordination in-house, and our site engineer is on site every working day. Mr. D. Salamon Ashok Rajan personally reviews the project flow, and we share weekly photo updates on WhatsApp for clients who cannot visit often. Before any contract is signed, we prepare a detailed BOQ and write milestone-linked payments into the agreement. If you want to talk through a plot in Koyambedu or nearby, call +91 97107 13838 or email info@shalomconstruction.com.
Frequently Asked Questions
If you want a building that uses water and power sensibly without becoming difficult to maintain, we should talk early, before the drawings are frozen. That is usually where the better decisions are still available.
Green Building Contractors in Koyambedu
Share your plot details or existing drawings, and we will help with a site visit, approval check, and BOQ-based quote.
Request a Quote Call +91 97107 13838