


Green Building Contractors in Kilpauk
If you are planning green building contractors in Kilpauk, the first question is not about paint colour or solar panels. It is about how the building will handle heat, rainwater, power use, and maintenance after the first monsoon.
Kilpauk has a lot of older homes, hospital-side traffic, and tight plots where every decision affects access and neighbour comfort. We build with that reality in mind, so you can judge the right contractor on design, materials, approvals, and the details that stay hidden once the plaster goes on.
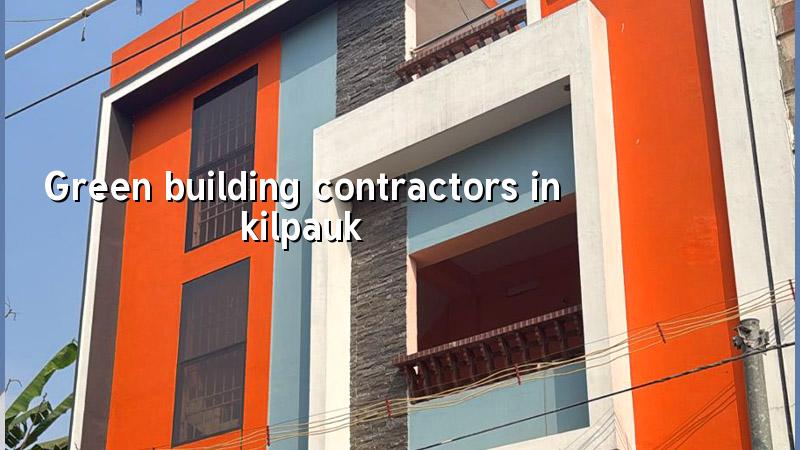
What Kilpauk really asks of a green build
Kilpauk is not a place where you can treat sustainability as a brochure feature. Many sites sit in settled streets with limited storage, so material movement, waste segregation, and concrete pours have to be planned around access. A truck that blocks the road for an hour becomes a neighbour issue fast. On a compact plot, the building itself also needs to work harder: roof heat gain, shaded openings, low-water plumbing, and rainwater harvesting all matter from the first drawing, not as late add-ons.
The other point is the age of the surroundings. In older Chennai neighbourhoods, a green project should reduce dust, noise, and water waste during construction, because the site is usually close to occupied homes. We also look at drainage early. If the site level, plinth, and rainwater routes are set casually, you will pay for it every monsoon. A good contractor treats that as part of the building, not as external work to be sorted later.
How we define green construction here
For us, green building is not a slogan. It means a structure that uses less water, wastes less material, and stays comfortable without forcing your power bill up. In Chennai that usually starts with orientation, shading, roof treatment, wall and slab detailing, efficient plumbing fixtures, and a proper rainwater harvesting system. It can also include solar readiness, recycled water use where the plot allows it, and careful selection of finishes that do not need frequent replacement.
What we look at before we talk about features
We begin with soil investigation, plot access, road width, building height, and the number of floors. Then we check whether the structure can support the green measures you want without creating avoidable cost later. For example, a roof garden sounds simple until you add load, waterproofing layers, drainage points, and maintenance access. On another plot, a light roof finish may be the smarter choice. The right answer depends on the building, not on a generic package.
Our design and execution follow Indian standards, including IS 456:2000 for RCC, IS 1893:2016 for seismic design, IS 875 for loads, and NBC 2016. In Chennai, rainwater harvesting is mandatory, so we treat it as a basic provision. That is where many owners go wrong: they ask for a green label first and only later ask how the building will actually be built.
- Site study and brief — We study the plot, road access, likely approvals, and your budget target before any promise is made. This usually takes a few days.
- Concept and BOQ — The architect and engineers prepare the drawing set and a detailed BOQ, so the cost drivers are visible before contract signing. Expect one to two weeks depending on changes.
- Structural and services planning — We fix the RCC frame, plumbing routes, drainage, rainwater harvesting, and energy-saving features together, instead of revising them after work starts. This saves rework.
- Execution and checks — The site engineer is on site every working day, with milestone-linked payments and stage-wise inspection of reinforcement, concreting, waterproofing, and services.
How to verify a contractor before you sign
If you are comparing green building contractors in Kilpauk, do not start with the cheapest rate. Ask for the drawings, the BOQ, the milestone payment schedule, and the names of the standards used for design. A fair contract should say what is included, what is excluded, and what happens if you change the plan halfway through. If someone avoids writing those items down, the problem usually shows up as variation bills later.
You should also ask how they handle rainwater harvesting, waterproofing, waste disposal, and site supervision. A contractor who says “we do everything” but cannot explain the sequence is often skipping the part that keeps the building dry and stable. In our experience, owners regret hidden shortcuts more than visible extras.
- Ask for a detailed BOQ before signing anything.
- Check who actually prepares the structural drawings and who reviews them.
- Confirm that the contract mentions milestone-based payments.
- See how rainwater harvesting, drainage, and waterproofing are included in the scope.
- Ask whether a site engineer will be present every working day.
- Request a clear list of exclusions so there are no arguments later.
Cost, material choices and the trade-off you have to make
Green construction is not one fixed rate. On Chennai projects, standard residential construction usually falls between ₹1,900 and ₹2,300 per sq ft, mid-premium between ₹2,300 and ₹2,800 per sq ft, and premium or luxury above that. The figure moves with soil and foundation type, number of floors, span, finish level, and site access. A detailed BOQ settles the real figure before any contract is signed.
The main trade-off is simple. You can spend more upfront on better detailing, efficient fixtures, heat reduction, and longer-life materials, or you can spend less now and keep paying later in repairs, higher electricity use, and water waste. The case for saving money is real if the building is small, the budget is tight, and you plan a basic specification. The case against saving too much is stronger when the site is exposed, the family will live there long term, or maintenance access is poor. Cheap waterproofing and weak drainage are not savings. They are future work orders.
| Green element | What it does | Where it usually pays back |
|---|---|---|
| Rainwater harvesting | Reduces runoff and supports recharge | Mandatory provision and easier monsoon handling |
| Low-flow plumbing fixtures | Cuts water use without affecting daily comfort much | Every occupied home, especially larger families |
| Roof heat control | Reduces indoor heat load | Top floors and direct-sun sites |
| Proper waterproofing and drainage | Prevents leakage and patch repairs | Terraces, toilets, balconies, and plinth level |
How we work on these projects
We keep the technical work in-house with civil engineers, a structural engineer, and an architect. A site engineer is present every working day, and if you cannot visit often, we send weekly photo updates on WhatsApp. Mr. D. Salamon Ashok Rajan personally reviews projects, and we do not start execution without a BOQ and a written payment schedule. If you want to speak with us about a Kilpauk site, call +91 97107 13838 or write to info@shalomconstruction.com.
Frequently Asked Questions
When you build well in Kilpauk, the house should feel calm in summer, stay dry in the rains, and not force you to keep repairing the same mistakes. That is the standard we work to. If you want us to look at your plot, we can start with the drawings and the BOQ, not with a sales pitch.
Green Building Contractors in Kilpauk
Send us your site details and we will tell you what the build needs, what it may cost, and where the risks sit before you commit.
Request a Quote Call +91 97107 13838