


Gated Community Builders in T Nagar
When you look for gated community builders in T Nagar, you are usually trying to fit a new build into a very tight city plot without upsetting the street, the neighbours or the approval process. In T. Nagar, the real work starts before the first shutter comes down.
We build with that reality in mind. That means checking access for concrete trucks, planning material stacking, fixing the authority route early, and making sure the contract and BOQ are clear before you commit money.
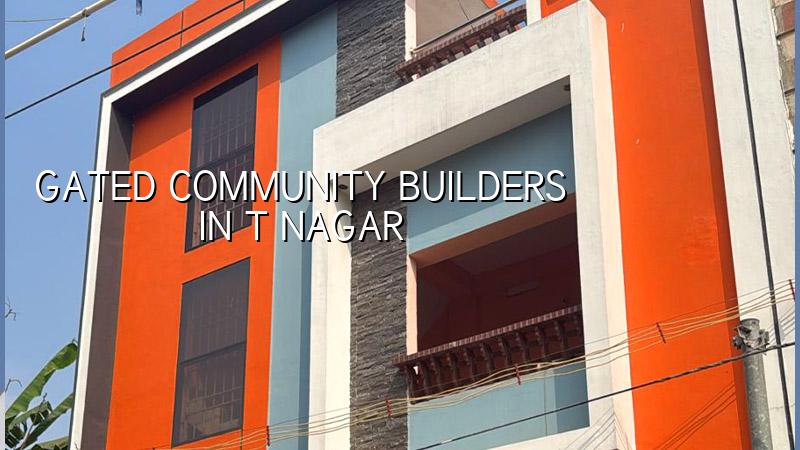
What T. Nagar changes on site
T. Nagar is dense, traffic is constant, and most plots do not give you the luxury of a long, open frontage. Delivery timing matters. So does the order in which steel, sand, shuttering plates and labour come in. If a truck blocks the road at the wrong hour, your neighbours remember it long after the slab is cast.
In this part of Chennai, many projects are small-lot redevelopment or a replacement of an older house with a compact apartment or gated build. That changes the way we set out the site. We think about temporary storage, safe access for workers, where the mixer or pump can stand, and how to keep the work moving without occupying the whole street.
This locality also pushes you to be honest about finishes. On a site with little room for rework, you do not choose details that need repeated demolition and patching. You choose drawings that are finished properly, service runs that are coordinated, and a structural plan that does not depend on wishful thinking later.
How we size the work
A gated community is not just a boundary wall and a name board. On a Chennai city plot, it usually means a controlled entrance, shared open space, parking discipline, drainage that actually works in rain, common service lines, and a structure that can handle the span and floor count without improvisation. We design to Indian standards, with RCC work under IS 456:2000, loads under IS 875, seismic detailing for Chennai under IS 1893:2016, and NBC 2016 for the building as a whole.
What we check before we draw anything
First comes the plot history and soil investigation. We do not guess the footing type from the street name. If the bore log shows soft or water-retaining layers, we discuss raft or pile-supported foundations with tie beams. If the ground is firm, isolated or strip footings may be enough. That decision is too expensive to fake and too expensive to reverse.
Then we map the building use. Are you planning only homes, or homes with a few common amenities? Do you need stilt parking? Is there an inner court? How much setback is actually available once the road width, plot shape and local authority rules are checked? Those answers decide the grid, staircase position and services shaft locations.
In T. Nagar, the mistake we see is people locking the elevation before the plan works. On a tight urban plot, the lift core, stair width, parking flow and drainage slope matter more than a fancy front line. If those pieces are wrong, the building becomes awkward to use, not just awkward to look at.
- Survey and soil study — we check the plot lines, levels and soil test first. This usually takes 1 to 2 weeks, depending on access and report time.
- Concept planning — we place the blocks, circulation, parking and services. Expect 1 to 2 weeks for a serious first draft, not a sketch.
- Structural design and BOQ — our civil and structural team finalise the RCC design, drawings and quantity take-off. This is where cost begins to become real.
- Approval and contract stage — we align the drawings with the relevant authority, then lock the milestone-linked payment schedule and scope.
- Execution — footing, column, slab, masonry, MEP and finishes move in sequence with site checks every day.
How to verify a builder before you sign
If you are comparing builders, do not start with the brochure. Start with documents. Ask to see the BOQ, a sample contract, the proposed payment stages, and the person who will actually sign off drawings. A fair builder does not hide the structural engineer behind a sales person.
Also ask what is included and what is not. Many disputes start because “turnkey” meant one thing in the meeting and another thing in the bill. Clarify demolition, foundation type, water proofing, electrical fixtures, sanitary fittings, painting system, compound wall, paving, approval drawings and meter-room work before money changes hands.
- A written BOQ before the agreement is signed.
- The structural design basis and soil test reference for the plot.
- The payment stages linked to measurable milestones, not vague dates.
- A clear list of exclusions, especially approvals, service connections and special finishes.
- Named site supervision, not “someone will be there”.
- Documented revision limits for drawings and layout changes.
Approvals, rates and the real cost drivers
For Chennai Metropolitan Area projects, CMDA is part of the picture. The building licence itself depends on where your plot sits: Greater Chennai Corporation inside city limits, and the relevant municipality or town panchayat outside it. In a place like T. Nagar, the approval path is usually tied to city limits, and the documents commonly needed include patta, encumbrance certificate, FMB sketch, approved architectural drawings, structural stability certificate and drainage details.
If the site is close enough to airport influence zones, height clearance can become part of the discussion. That is why we never tell a client to assume the paperwork from the last project will work for the next one. It changes with the plot, the road, the use and the authority.
For construction cost, the rate is driven by the building type and finish level, but soil and foundation type, number of floors, span, service load and site access all move the number. Standard residential construction in Chennai is typically in the ₹1,900 to ₹2,300 per sq ft band, mid-premium work is ₹2,300 to ₹2,800 per sq ft, and premium residential can go beyond that. A BOQ settles the actual figure before any contract is signed.
| Cost driver | What it changes | Why it matters in T. Nagar |
|---|---|---|
| Soil and foundation type | Footing, raft or pile decision | One bad assumption can derail a compact site |
| Number of floors | RCC quantity and stair core | Vertical build needs tighter structural planning |
| Site access | Material movement and labour time | Traffic and parking affect daily productivity |
| Finish level | Tiles, paint, fittings and joinery | Premium finishes need better coordination, not just better money |
| Service layout | Electrical, plumbing and drainage runs | Common systems need more coordination in shared housing |
How we work on these projects
We keep the technical work in-house. Our civil engineers, structural engineer and architect review the project ourselves, and a site engineer is on site every working day. If you cannot come often, we send weekly photo updates on WhatsApp. Mr. D. Salamon Ashok Rajan personally reviews projects, and we keep the payment schedule milestone-linked in the contract. If you want to talk through a T. Nagar plot, call us on +91 97107 13838 or write to info@shalomconstruction.com. You can also see our residential and projects pages for the kind of work we handle.
Frequently Asked Questions
If you have a T. Nagar plot, we can tell you early whether the idea is practical or whether you should change the plan before you spend on drawings. That honest answer is usually worth more than a pretty concept sheet.
Gated Community Builders in T Nagar
Send us the plot details and we will respond with the first practical questions, the likely approvals and the next step for a BOQ-based discussion.
Request a Quote Call +91 97107 13838