


Gated Community Builders in Siruseri
If you're planning a gated community builders in Siruseri project, the first real question is not design. It's whether the plot, access road, drainage and approval route can support the number of homes you want without creating problems later.
Siruseri sits on the OMR growth belt, so most callers are weighing layout value, future resale and the cost of doing the common things properly: roads, storm water, compound wall, parking, septic or sewer connection, and fire access where needed. We write this page for that decision, not for brochure language.
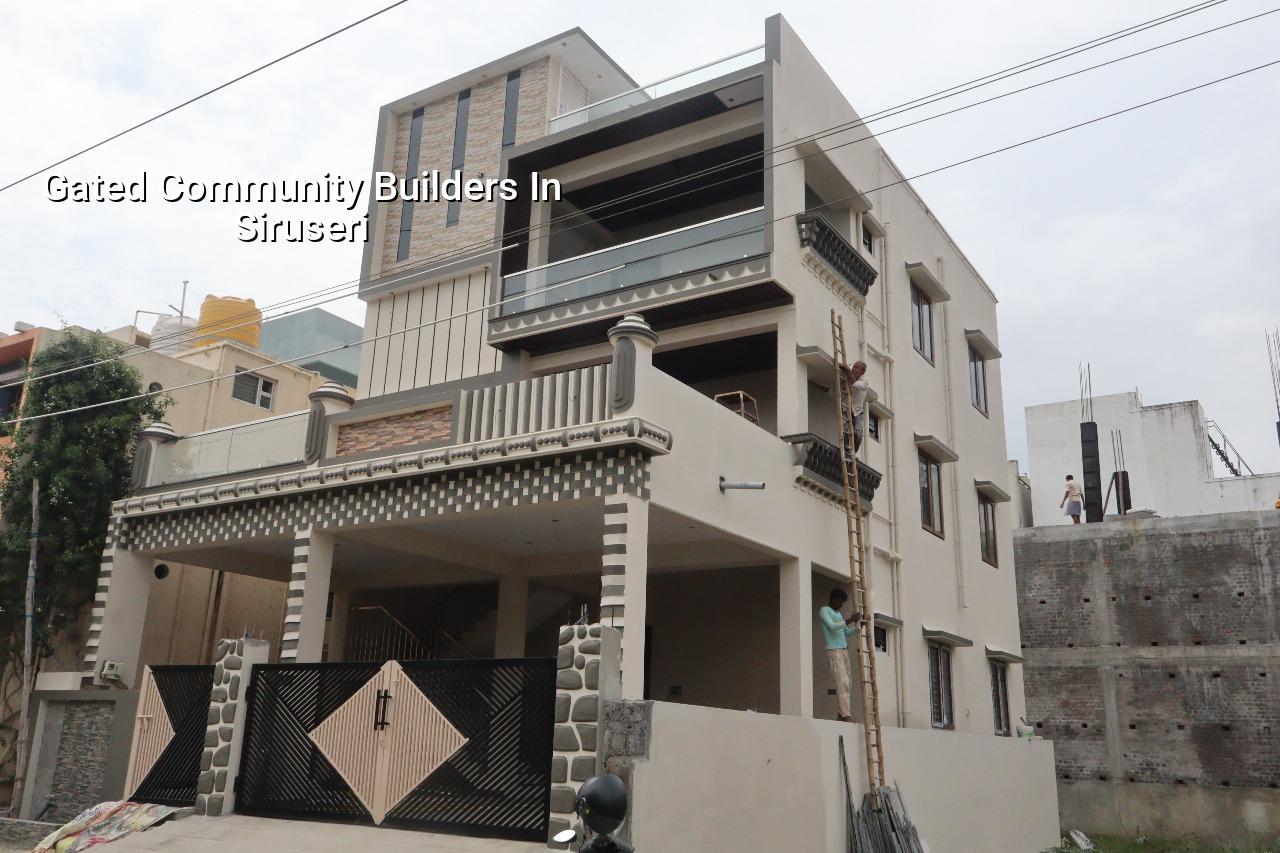
What Siruseri changes on site
Siruseri is not an old dense neighbourhood with narrow service lanes. It is a fast-growing corridor where gated communities, villas and apartment projects often sit on larger layouts, and the challenge is less about squeezing work into a tiny street and more about planning the whole site correctly from day one. Material stacking space is usually better than in central Chennai, but that does not mean the site is easy. You still need a clean entry for concrete trucks, a safe turning radius for delivery vehicles, and a layout that does not force drainage to fight the natural ground slope.
In this belt, what clients usually underestimate is water movement. The land can look firm enough on a dry day, then the first heavy rain shows you where the low points are. If you set finished levels casually, you end up raising plinths later, revising ramps, or spending money on patchwork drains that should have been part of the original civil design. That is the difference between a project that feels planned and one that keeps getting corrected.
For a gated community, the local authority route matters too. The planning authority in the Chennai metropolitan area is CMDA, but the building licence comes through the body that governs the plot location. For Siruseri, that usually means checking the exact jurisdiction before drawings are frozen. That step sounds small. It is not. It decides the paperwork sequence, the approval timeline and the documents your structural engineer has to prepare before you break ground.
The structure we build around
A gated community is not just a row of houses behind a compound wall. It needs a structural grid that suits repeated units, roads that the contractor can actually build and maintain, and services that don't turn into a mess six months after handover. We design these projects under Indian standards, with RCC work following IS 456:2000, loading per IS 875, seismic design under IS 1893:2016 for Chennai's Zone III, and NBC 2016 where the building system needs it. Soil investigation comes before foundation design. That is non-negotiable if you want the footing type to match the ground instead of matching someone's assumption.
What a proper layout has to solve
In a community project, you are balancing repeated structural units with common infrastructure. If you force a big span everywhere, the RCC cost rises. If you shrink spans too much, you get awkward rooms, too many columns and poor parking. The right answer depends on the number of villas or blocks, road width inside the site, and how the common areas are planned. We look at structural economy, but we do not push economy where it damages use. A cheap column placement can cost you every day after the building is occupied.
The same applies to water supply, sewerage, rainwater harvesting and electrical routing. In Tamil Nadu, rainwater harvesting is mandatory, and on a community project the system cannot be treated as an afterthought. Catch pits, recharge routes and stormwater slopes need to be part of the civil drawing set, not something added once the paving is done. If they are added late, the paving gets cut up. That is where budgets start leaking.
- Site check and survey — we verify the plot, access, boundaries, level differences and the approval route before drawings are locked. This usually takes a few days, longer if documents are incomplete.
- Concept and BOQ — we prepare the layout logic, structural direction and a detailed BOQ so you can see what is included before signing. This is where the cost conversation becomes real.
- Soil test and foundation design — the bore and the structural design decide whether the project sits on isolated footing, strip footing, raft or another solution. Skipping this step is how people end up repairing cracks later.
- Execution in stages — excavation, foundation, plinth, RCC frame, masonry, MEP, plastering, flooring and finishing are handled in sequence with site engineer checks every working day.
- Testing and handover — we check drainage flow, waterproofing zones, electrical points and finish quality before final handover. The last week is where small defects show up, and that is the week to catch them.
How to verify a builder before you sign
If you're comparing gated community builders in Siruseri, do not start with glossy images. Ask for the documents that tell you how the project will actually be run. A fair builder should be able to show you a BOQ, a milestone-linked payment schedule, the structural design basis, and the list of approvals needed for your exact plot. If they won't put scope in writing, you're not comparing prices. You're comparing guesses.
The other thing to check is who is doing the technical work. In our case, the civil engineers, structural engineer and architect are in-house, and the site engineer is on site every working day. That matters more than most people think. A project with an engineer present daily catches rebar, shuttering, line and level issues early. A project without that habit usually discovers them after concrete is already poured.
- Ask for a detailed BOQ before the contract is signed.
- Check who signs the structural drawings and stability certificate.
- Read the payment stages and compare them with actual milestones.
- Confirm whether soil investigation is included or only mentioned.
- See how rainwater harvesting, drainage and access roads are shown in the drawings.
- Ask how often a site engineer will be present and who answers when a problem comes up.
Cost, scope and what drives the figure
For residential community work in Chennai, the cost is usually decided by finishes, span, number of floors, soil and foundation type, and how easy the site is to access. Standard residential construction starts around ₹1,900 to ₹2,300 per sq ft, mid-premium work around ₹2,300 to ₹2,800 per sq ft, and premium or luxury residential from ₹2,800 to ₹3,500+ per sq ft. Those are indicative rates, not a final quote. The BOQ settles the real figure before any contract is signed.
In Siruseri, access and planning often affect the budget as much as material choice. If the site has good turning space and clear stacking space, work flows better. If the plot edges are tight or the entry is shared, labour time rises and material handling gets slower. Foundation type can also change the spend quickly. Soft or layered ground may call for a raft or pile-supported solution with tie beams, while firm ground may suit isolated footings. The test decides that, not a brochure.
| Cost Driver | What changes | What we check |
|---|---|---|
| Soil and foundation | Footing type, excavation depth, reinforcement quantity | Soil investigation report and structural design |
| Number of units | Repetition, structural grid, service routing | Layout efficiency and common area planning |
| Finish level | Tiles, fixtures, paint system, doors and windows | Brand, thickness and specification in BOQ |
| Site access | Truck movement, unloading time, labour productivity | Road width, entry control and storage space |
| Approval path | Time to start and number of drawing revisions | Jurisdiction, documents and authority requirements |
How we handle a community project
We do not pass the technical work around. Our in-house team prepares the drawings, checks the structure and keeps the site moving. Mr. D. Salamon Ashok Rajan, our Managing Director and civil engineer, reviews projects personally. You get weekly photo updates by WhatsApp if you cannot visit. You also get a contract with milestone-linked payments and a BOQ before the agreement is signed. That is how we keep the scope clear.
If your site is in Siruseri and you want to know whether the plot can support villas, a small apartment block or a mixed community layout, we can start with a site discussion and then a BOQ-based estimate. Call us at +91 97107 13838, use the alternate number +91 99941 32004, or write to info@shalomconstruction.com. Our office is at No. 45, 2nd Main Road, Abirami Nagar, Koladi, Thiruverkadu, Chennai – 600077.
Frequently Asked Questions
We like Siruseri projects when the client wants the site thought through properly, not just priced quickly. The mistakes that hurt most are the ones made before the first column rises.
Plan Your Siruseri Community Project
Send us the plot details and we will discuss the layout, approval route and BOQ before you commit to a build.
Request a Quote Call +91 97107 13838