


Gated Community Builders in Egmore
If you are looking for gated community builders in Egmore, you are usually dealing with a tight plot, old surroundings, and a project that has to be handled without upsetting the street around it. In this part of Chennai, access and neighbour management can matter as much as the structural drawing.
We build to Indian standards, check the plot before foundation design, and keep the paperwork aligned with the authority that actually issues the licence for the site. If your plan is a small residential community, a redevelopment with common areas, or a build that has to sit cleanly inside Egmore’s older fabric, the details below are the ones that decide cost and time.
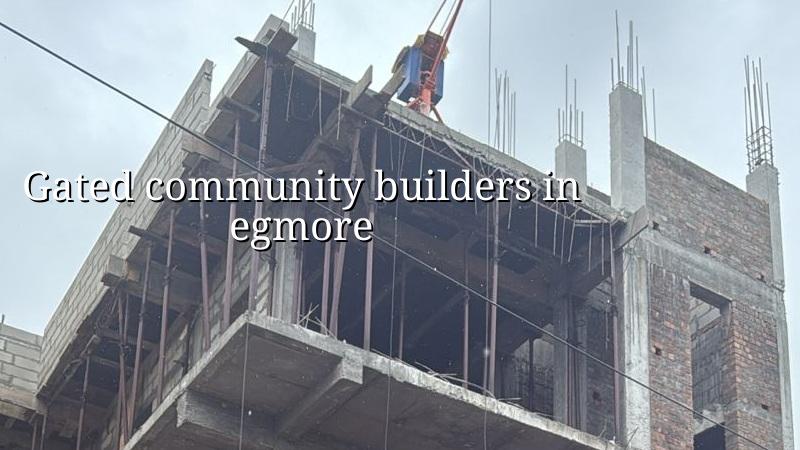
What Egmore changes on site
Egmore is not a place where you can think like you would on an open layout road in the outskirts. It is a heritage district near the railway terminus, with older buildings, narrower approaches in many pockets, and less room to stage material. That changes the sequence of work. We have to think about where the mixer lands, where shuttering wood sits, how steel is lifted, and which hours are realistic for concrete or delivery vehicles.
In a gated project, those limits show up early. If you get the planning wrong, the mistake is not cosmetic. You end up with blocked access, unhappy neighbours, slower pours, and a site that takes longer than it should. In Egmore, that is more expensive than people expect because delays often come from logistics, not from masonry.
The local approval path also has to be clear from day one. CMDA sits above the planning side in the Chennai Metropolitan Area, while the building licence comes from the relevant local body for the plot. In or around Egmore, we check that route first, then collect the patta, encumbrance certificate, FMB sketch, approved drawings, structural stability certificate, and drainage details before work moves ahead.
How a gated community here is actually built
A gated community is not just a compound wall and a gate. For a site in Egmore, the structure has to carry the dwelling blocks, the common services, the access paths, and the maintenance reality after handover. We design the grid and the foundation from the soil report, then decide whether isolated footings, strip footings, raft, or a deeper system is the sensible option. The cheapest-looking option is not always the cheapest after settlement control and repair work are counted.
Engineering choices that matter
We design RCC work to IS 456:2000, loads to IS 875, seismic checks to IS 1893:2016, and the overall building arrangement to NBC 2016. Chennai sits in Seismic Zone III, so even a modest community has to be detailed properly. That means the column layout, beam spans, stair position, and service shafts are not casual decisions. They affect cracking, maintenance, and how easy the building is to live with after five years.
For Egmore, the honest issue is not only structure. It is how to build without leaving the site messy or fragile. A narrow approach makes repeated material handling expensive. Old neighbouring walls make vibration and safety control matter. If the project includes shared parking or internal paving, drainage slopes and manholes need to be planned before slab work is frozen.
- Site study and soil test — 1 to 2 weeks for access check, soil investigation, and a first look at approval route.
- Concept and planning — 1 to 3 weeks for block placement, parking movement, services, and common-area planning.
- Structural design and BOQ — 1 to 2 weeks for structural drawings, quantity take-off, and rate comparison.
- Foundation and superstructure — roughly 4 to 8 months depending on number of floors, span, and site access.
- Services, finishes, and handover — 2 to 4 months for plumbing, electrical, plaster, flooring, painting, testing, and final checks.
Choosing a builder without guessing
If you are comparing builders, the safest way is not to ask who sounds confident. Ask what they will show you before you sign. A fair contract for a gated residential project should spell out scope, exclusions, milestones, payment stages, drawings, brand or grade assumptions, and who owns the change-order process. If a builder cannot hand you a BOQ before signing, that is a warning sign.
There is also a simple test for experience. Ask how they handle the site when the truck cannot park at the gate, when rain interrupts a pour, or when a neighbour raises a complaint about dust. A real site team has answers for those moments. A sales team usually does not.
- Ask for the full BOQ before the agreement is signed.
- Check who issues the licence for the plot, not just who prepared the drawings.
- Read the payment schedule and make sure it follows measurable milestones.
- Confirm soil investigation before foundation design, even on a small project.
- See how weekly updates are shared if you cannot visit the site every day.
- Ask what happens if the access road cannot take a full-size truck.
What approvals and paperwork look like
For gated community work in Egmore, the technical drawing set is only part of the job. The plot must be checked for title clarity, drainage lines, and the exact local approval route. The planning side sits with CMDA in the metropolitan area, but the building licence depends on where the plot falls within the city and the local body structure. That is why the same project can move differently from one Chennai locality to another.
Near older central Chennai areas, paperwork often takes longer than people expect because the site history needs care. If a previous structure was there, or if access and setback conditions affect the layout, those points should be settled before you begin. A rushed start is a common mistake. It saves a few days and burns weeks later.
| Project head | What moves the cost | What we confirm before contract |
|---|---|---|
| Foundation | Soil condition, depth, and foundation type | Soil report and structural choice |
| Structure | Number of floors, span, and RCC quantity | Structural drawings and BOQ |
| Finishes | Tile grade, paint system, joinery, and fittings | Brand assumptions and finish schedule |
| Services | Plumbing, electrical, drainage, and fire safety needs | Service drawings and coordination notes |
Where the money changes
We do not quote a total project price on a public page because that would be fake precision. What we can say is that residential construction in Chennai usually sits in the standard, mid-premium, or premium bands depending on specification. For a gated community, the rate per sq ft moves with soil and foundation type, number of floors, span, finish level, and site access. A narrow Egmore site can cost more to execute than a similar built-up area on a wider road simply because labour and material handling take longer.
The dangerous place to save money is the foundation, waterproofing, and service coordination. The sensible place to save is usually in decorative overreach that does not improve durability. People often spend too much on visible finish and too little on what keeps the building dry, straight, and stable. That is the wrong split if the property is meant to stay in family use for years.
For a clean figure, we prepare a detailed BOQ first. That is where the real rate settles. Until then, every number is only a range.
How we work
We handle residential construction, architectural and structural design, and structural renovation with in-house civil engineers, a structural engineer, and an architect. A site engineer is on site every working day, and we share weekly photo updates on WhatsApp for clients who cannot visit. Mr. D. Salamon Ashok Rajan personally reviews projects, and our payment stages are written into the contract. If you want to discuss a gated project in Egmore, call us at +91 97107 13838 or write to info@shalomconstruction.com.
Frequently Asked Questions
We can help you sort the site, the drawings, and the BOQ before you commit money. If you already have a plot in Egmore or nearby, send the documents and we will tell you what needs checking first.
Gated Community Builders in Egmore
Send us the plot details for a BOQ-based discussion, or call us if you want the first pass over approvals, structure, and access.
Request a Quote Call +91 97107 13838Good building work starts when the site facts are admitted plainly. Once those are clear, the rest becomes a sequence of decisions, not guesswork.