


Gated Community Builders in Adyar
If you are planning a gated community in Adyar, the first thing to settle is not the elevation or the clubhouse. It is the plot, the access, the approvals route, and how close the structure sits to coastal air.
Adyar asks for careful structural planning, better concrete cover, and cleaner site control than a typical inland plot. We build with Indian standards, local approval realities, and the kind of sequencing that keeps a project from getting stuck between drawings, neighbours, and rain.
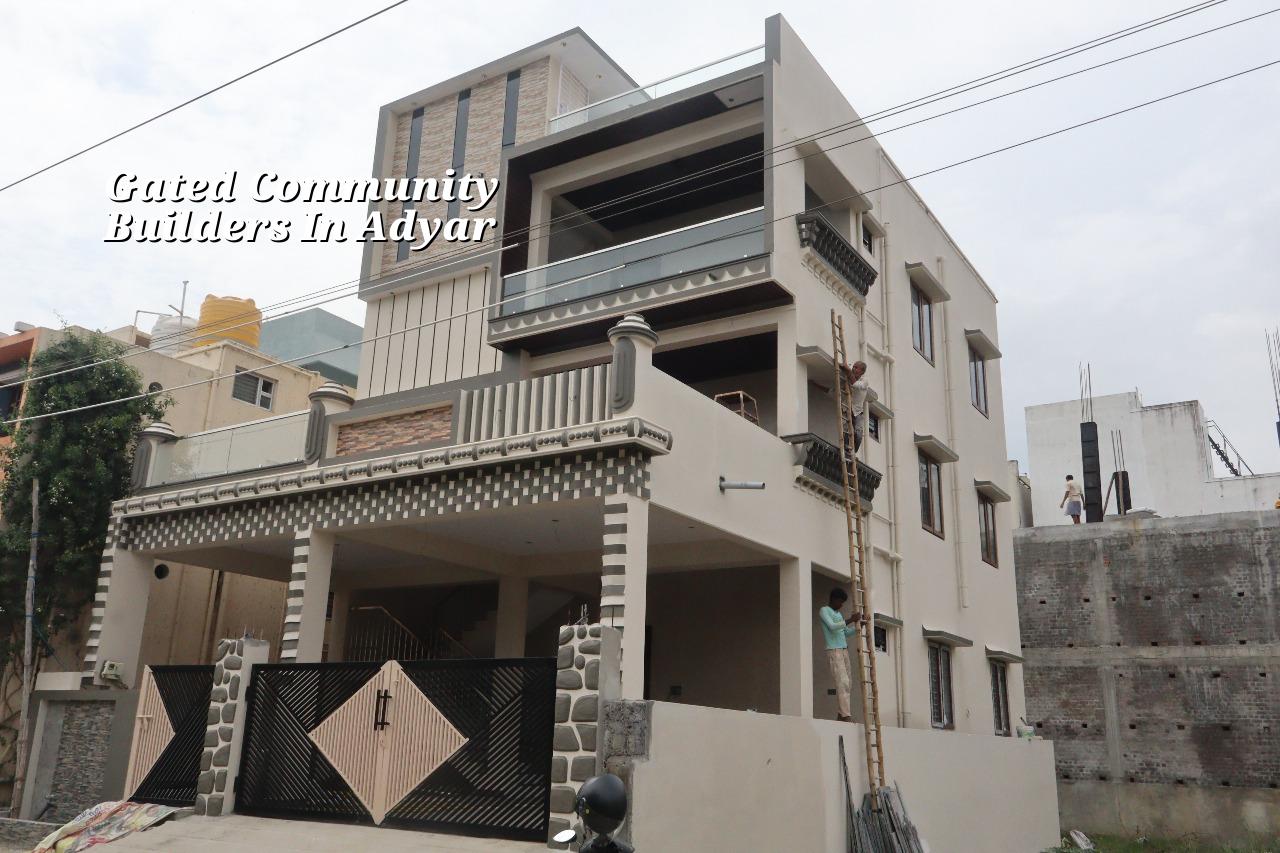
What changes in Adyar
Adyar is not a place where you can treat the site like a blank field. Many plots are established, access can be tight, and the air near the coast pushes you to think about reinforcement cover, external plaster quality, and finish selection from day one. A poor detail on a sea-facing edge may look fine at handover and start showing hairline issues after a couple of monsoons.
The other local reality is approvals. For a plot inside Chennai Metropolitan Area, CMDA is part of the picture, and the licence authority depends on the exact location. If the site falls within Greater Chennai Corporation limits, the licence route differs from a municipality or town panchayat. Near the airport side, AAI height clearance can also come into play. That is not paperwork for later; it affects the design before the BOQ is even fixed.
How we plan a gated layout
A gated community is a small system, not just a row of buildings. We look at the internal road width, turning space for concrete trucks, drainage slope, rainwater harvesting, transformer placement if needed, compound wall sequence, and where the labour can work without blocking every other trade. In Chennai, a layout that ignores water movement will punish you in the second monsoon, not the tenth year.
Structural and material choices
We design to IS 456:2000 for RCC, IS 1893:2016 for seismic design, IS 875 for loads, and NBC 2016. Soil investigation comes before foundation design. If the log shows soft or water-retaining layers, we do not pretend they are firm ground. The foundation type changes. That may mean raft or pile with tie beams. If the log shows firm strata, isolated or strip footings may be enough. The cheap mistake is to skip the test and hope the plot behaves like the neighbour's plot.
For coastal exposure, concrete cover, mix quality, curing discipline, and the right external finishes matter more than glossy brochure words. Most clients ask for “low maintenance.” In practice, that means fewer exposed steel edges, fewer water traps on parapets, better slope at balconies, and no decorative detail that holds seepage against the wall.
- Site reading and survey — We confirm access, levels, drainage direction, and surrounding buildings before drawings are frozen. This usually takes 3 to 5 working days.
- Soil test and concept planning — Bore data, layout options, and massing are matched to the plot. A bad layout caught here saves weeks later.
- Approvals and BOQ — We prepare the drawing set, structural details, and a detailed BOQ before contract signing. The real cost gets fixed here, not after excavation.
- Foundation to finishing — Civil work, MEP coordination, plaster, flooring, waterproofing, and final checks move in stages with weekly progress review.
How to verify a builder before you sign
If you are comparing firms for a gated community, ask for the documents, not the promises. A serious builder can show you the BOQ, the payment milestones, the person who will actually supervise the site, and the approval path for your exact plot. A fair contract names exclusions clearly. It does not hide staircase finishes, compound wall work, or water-sump scope in vague wording.
Do not judge only by elevation drawings. Ask what happens if the soil test shows soft strata, who pays for design changes, and whether the engineer on paper is the engineer who reviews the site. In our experience, most disputes start with assumptions. The client assumed everything was included. The builder assumed the client would “understand” the missing item.
- Ask for a BOQ with itemised civil, electrical, plumbing, and external works.
- Check who signs the structural drawings and who visits the site every working day.
- Look for a milestone-linked payment schedule, not a vague lump-sum demand.
- Confirm how soil test findings change the foundation design and cost.
- Read the exclusions: compound wall, sump, septic or sewer tie-in, paving, and rainwater harvesting.
- Ask for weekly photo updates if you cannot visit often.
Approvals, access, and cost
For Adyar, approvals and access affect the programme almost as much as structure does. A dense site with limited frontage means material stacking has to be planned, labour movement has to be controlled, and concrete pour timing has to match road access. That is why a gated community in this area often takes cleaner coordination than a similar-sized site on the outskirts.
Pricing for residential construction moves with soil and foundation type, number of floors, span, finish level, and site access. For standard residential construction, the indicative rate is ₹1,900 to ₹2,300 per sq ft. Mid-premium residential runs ₹2,300 to ₹2,800 per sq ft, and premium or luxury residential goes ₹2,800 to ₹3,500+ per sq ft. A detailed BOQ settles the real figure before any contract is signed. We never quote a total project price from a page like this, because that would be dishonest.
| Project head | What decides it | What we confirm |
|---|---|---|
| Foundation | Soil test, water condition, number of floors | Footing type, depth approach, tie beam need |
| Structure | Span, load, seismic detailing, wall layout | Column grid, slab thickness, RCC schedule |
| Finishes | Brand choice, surface quality, exposure to weather | Flooring, paint system, waterproofing method |
| External works | Plot shape, drainage line, compound wall length | Paving, gates, rainwater harvesting, site slope |
How we work
We keep the technical work in-house with civil engineers, a structural engineer, and an architect. A site engineer is on site every working day, and clients who cannot visit get weekly photo updates on WhatsApp. Mr. D. Salamon Ashok Rajan, our Managing Director, reviews projects personally. If you want to discuss a gated community in Adyar, call us on +91 97107 13838 or write to info@shalomconstruction.com. We can start with the plot and the BOQ, which is usually where the useful conversation begins.
Frequently Asked Questions
We have seen enough Chennai sites to know that the bad surprises are rarely dramatic. They are small at first: a missed slope, a vague exclusion, a loose approval assumption. Get those right early, and the rest of the job has a much better chance of staying calm.
Gated Community Builders in Adyar
If you have a plot or an existing layout idea, send us the documents and we will help you with a BOQ-based quote and the approval path for the site.
Request a Quote Call +91 97107 13838