


Floor Tile Contractors in T. Nagar
Floor tile contractors in T. Nagar have to work around tight access, parked vehicles, shop timings and older floor levels that are rarely perfect. If you’re redoing a home, a showroom or a small office here, the real question is not just which tile looks good. It’s whether the substrate is sound, whether the level can be corrected without creating a trip edge, and how much breakage you can live with in a busy street.
We handle tile work as a buildable system, not as a decorative finish. That means checking the slab, planning the screed, setting the adhesive choice against tile size, and deciding where movement joints and skirting details should go before the first box is opened. In a place like T. Nagar, that order matters because there is very little room to redo anything after material reaches the site.
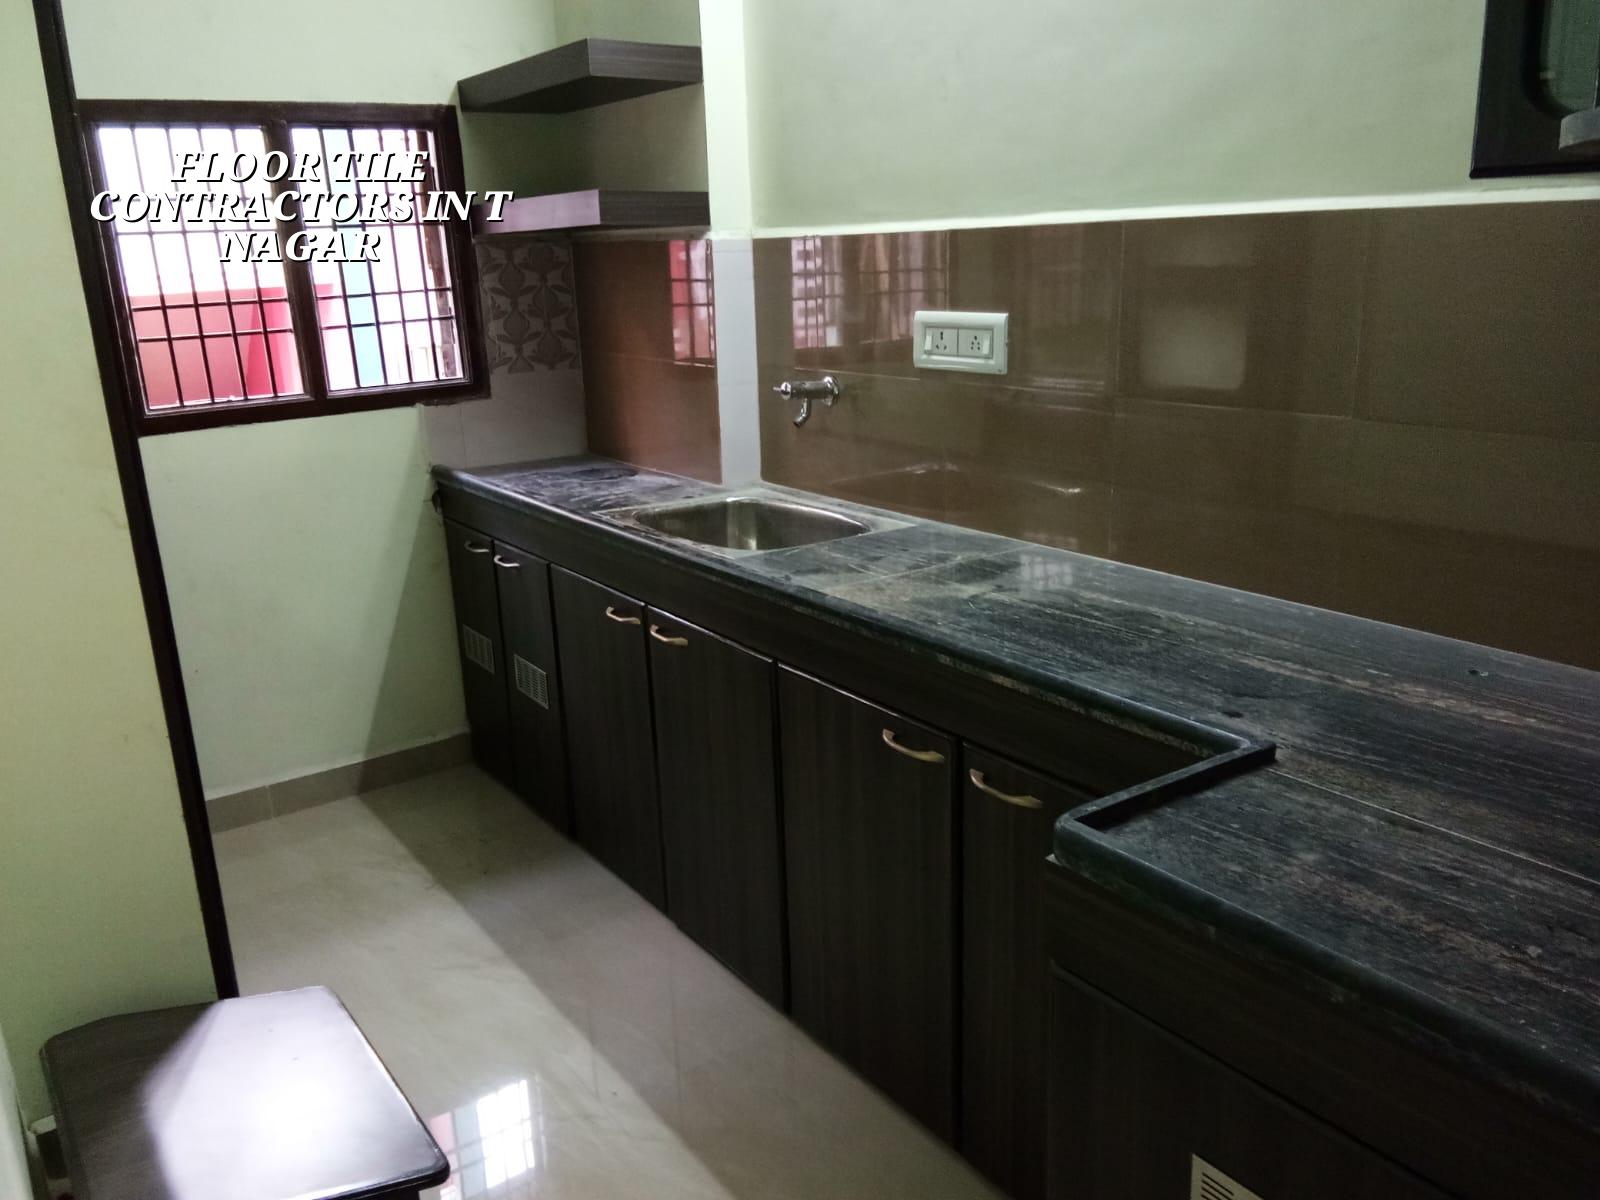
T. Nagar site reality
T. Nagar is dense, traffic-heavy and unforgiving on logistics. Delivery slots matter. Material stacking space is limited. In many streets, you can’t leave tiles, sand or adhesive bags exposed and expect them to stay dry or safe. If the job is inside an occupied home, the family usually wants the work done room by room so they can keep living there. If it’s a shop, the owner wants the floor opened and closed before business hours are lost.
That changes the way we plan the work. We look at approach width, lift access if the building has one, where debris will go, and whether the old floor can be hacked without disturbing adjoining units. In older central Chennai buildings, the real issue is often the substrate, not the tile. A floor that looks flat can still have hollow patches, old screed failure or ponding from an earlier repair. If you skip the check, the new tile only hides the defect for a few months.
What a proper tile job needs
Floor tiles fail for a few repeat reasons: weak base, poor bonding, uneven screed, wrong grout, or rushed cutting at edges and thresholds. We start by confirming whether the existing surface is fit to receive tiles or whether it needs hacking, re-screeding or crack treatment. For wet areas, the slope has to work with the drainage point, not against it. For living rooms and bedrooms, the line and level have to be clean enough that the skirting, door shutters and furniture all sit right after the work is done.
Materials and specification
Tile work is not just “tiles plus labour”. The adhesive has to match tile size and back profile. Large-format vitrified tiles need a different handling approach than small ceramic tiles. Grout width is a practical decision too; tight joints look neat, but only if the setting and the tile size allow it. The edge details at stairs, balcony thresholds and toilets need to be planned so water does not creep under the finish. In Chennai, that is not a theoretical issue. Monsoon water finds weak joints quickly.
We also watch for moisture coming up through older slabs. A shiny tile over a damp base can look fine on handover day and still debond later. When that risk is present, the repair method changes. Sometimes it is surface treatment. Sometimes it is a full base correction. It depends on what the floor tells us after inspection, not on what the brochure promised.
- Inspect the floor — We check slope, hollowness, cracks, door clearances and wet-area drainage. This usually takes half a day for a flat and longer for an occupied house.
- Remove or prepare the base — Old tiles, loose screed and weak plaster are hacked off. If the base is still sound, we prepare it for bonding instead of breaking what doesn’t need breaking.
- Set the levels — Screed, slope and finished floor height are marked before laying starts. This is where most bad jobs are saved or lost.
- Lay, align and cut — Tiles are fixed in sequence with attention to line, joint width and edge finishing. Cutting for corners, columns and door frames takes the time people usually underestimate.
- Grout and cure — Joints are filled after the adhesive sets, then the floor is left to cure before heavy use. Rushing this step is where stains and loose edges start.
How to choose a tile contractor
If you’re comparing floor tile contractors in T. Nagar, don’t start with the rate alone. Ask what base preparation is included. Ask whether the price covers hacking, disposal, screed correction, adhesive, grout and skirting. Ask who checks the level and how the work is measured. A good contractor will show you what is included and what is extra without making the answer vague.
One thing people often miss is tile selection against usage. A glossy tile that looks elegant in a bedroom can be annoying in a shop entrance that gets dust and foot traffic all day. A very large tile can reduce joint lines, but only if the slab is level enough and the layout is planned before work starts. Choosing by photo alone is how many people end up living with a floor they liked for one week and disliked for five years.
- Confirm whether old tiles will be removed or laid over.
- Check if level correction and slope are included in the price.
- Ask which adhesive and grout will be used for your tile size.
- See how corners, thresholds and skirting edges will be finished.
- Get a BOQ before work starts, not a rough verbal rate.
- Verify who will supervise the site each day.
Rate bands, stages and what changes the price
For tile work in Chennai, the rate depends on tile type, tile size, surface condition, cutting complexity and access to the site. A floor in T. Nagar with old hacking, debris removal and occupied-room work will cost more than a clean new slab with open access. We never treat the rate as fixed until the BOQ is written. That is the only honest way to compare one job with another.
As a reference, interior fit-out work in Chennai generally falls in the ₹1,200 to ₹2,500 per sq ft range, but tile work itself is only one part of the finish package. The final figure changes with the base, the tile grade and the amount of rework hidden under the old surface. If the floor needs deeper correction, spending a little more there is usually cheaper than replacing a failed finish later.
| Job condition | What usually changes | Practical effect |
|---|---|---|
| New slab with good level | Less hacking, faster laying | Cleaner finish and lower waste |
| Old floor with hollow patches | Base repair and debris removal | More time before tiles can start |
| Wet area or balcony | Slope and waterproof detailing | Better drainage, fewer leaks |
| Occupied home or retail space | Phased work and protection | Slower schedule, less disruption |
How we work on tile projects
We start with a site visit and a BOQ, because a tile job can look simple and still hide expensive problems below the surface. Our in-house civil engineers and site engineer check the substrate, levels and finish details before any commitment is made. If you’re in or around T. Nagar, we can also plan work in phases so the house or shop stays usable while the floor is being replaced. For a discussion, call +91 97107 13838 or write to info@shalomconstruction.com. You can also see our interior and renovation pages if the tile work is part of a larger upgrade.
Frequently Asked Questions
If you’re planning tile work in a central Chennai property, the safest first step is a proper inspection, not a rush to buy material. We’d rather tell you that a floor needs correction than pretend the old base will carry a new finish forever.
Floor Tile Contractors in T. Nagar
Send us the room size, a few photos and your tile preference, and we’ll help you with a site visit or a BOQ-based quote.
Request a Quote Call +91 97107 13838