


Farm House Builders in Koyambedu
If you are searching for farm house builders in Koyambedu, you are probably trying to fit an open, quieter house concept into one of the city’s busiest junction areas. In our work, that usually means you are also trying to understand plot size, access for materials, and whether the idea should stay a weekend retreat or become a full-time home.
Koyambedu is not the place where you casually stage a pile of bricks and leave it there for a week. Traffic, bus movement, tight approach windows and neighbour sensitivity all shape how we plan a project here. We can help you decide whether a farm-style house makes sense on your plot, what it will need structurally, and what the BOQ should include before you sign anything.
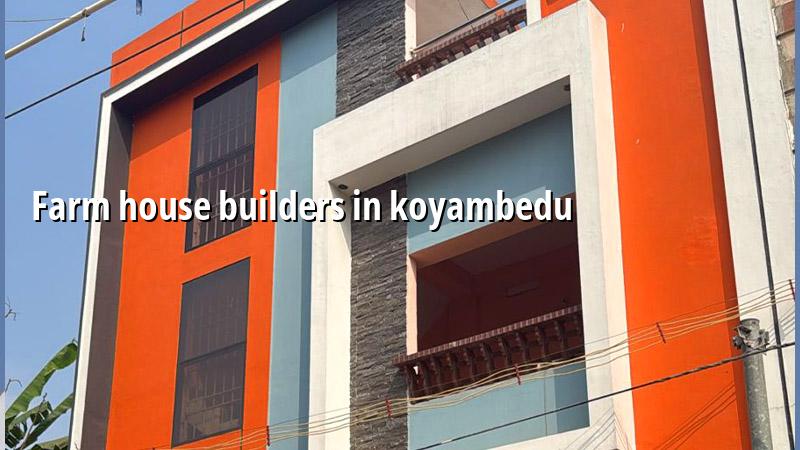
Koyambedu needs a different build plan
Koyambedu sits in a part of Chennai where movement matters as much as structure. The market, bus terminus and connecting roads mean delivery timing can decide whether a pour goes smoothly or gets delayed for hours. On a plot here, we think about where the mixer truck stops, where shuttering is stacked, and how labour enters without blocking the street. That is ordinary site planning in this area, not an extra service.
Most people who ask us about a farm house in Koyambedu are really asking for a calmer home, some greenery, and better ventilation than the standard city box. That is fair. The trade-off is that a farm-style design with larger openings, a terrace garden or more landscape space can cost more to build and more to maintain than a simple compact house. If you want the feel without the running cost, we usually keep the plan open in appearance but disciplined in structure and services.
Because this is a dense part of west-central Chennai, the approved route matters too. CMDA still governs planning in the Chennai Metropolitan Area, but the actual building licence depends on whether the plot falls under Greater Chennai Corporation or another local body nearby. For a plot near the airport side, AAI height clearance can also come into play. We confirm that from the documents first, not from guesswork.
What a farm-style house actually needs
A true farm house is not just a pretty elevation with a bit of stone cladding. The useful version starts with a clear structural grid, proper rainwater handling, and enough openness for the spaces to feel relaxed without making the building weak or expensive to maintain. In Chennai, we design to IS 456:2000 for RCC, IS 1893:2016 for seismic forces, IS 875 for loads and NBC 2016 for planning and safety. That is the baseline, not a selling point.
Open spaces, but controlled structure
The common mistake is to ask for very large spans because the plan should “feel like a resort”. In practice, long unsupported stretches make the frame costlier and more sensitive to movement. We prefer to work out where you genuinely need width, such as living areas and verandahs, and where a normal bay spacing is the better choice. If the soil log shows soft layers, we change the foundation approach early. If the plot is firm, isolated or strip footings may be enough. The bore log itself is cheap compared with fixing a wrong foundation later.
Materials that stand up to Chennai weather
Chennai heat, dust and monsoon soak different parts of a house in different ways. External finish should be chosen for cleaning and cracking resistance, not just for photographs. In places with more exposure or salt-laden air, we ask for better concrete cover, better waterproofing at terraces and a more careful paint system. Even in Koyambedu, where the issue is less coastal corrosion and more urban wear, the roof, toilet junctions and external ledges still fail first if they are treated casually.
- Site check and document review — We verify patta, EC, FMB sketch, road access and the authority that will issue the licence. This usually takes a few days if the papers are ready.
- Soil investigation and concept plan — We test the ground and place the house on the plot based on setbacks, movement and light. The right foundation choice comes from this stage.
- BOQ and structural drawings — We freeze quantities, mark finishes and prepare the structural set. This is where most budget surprises are removed.
- Foundation to roof — Excavation, footing, column frame, slab and masonry move in sequence. A normal independent house phase can run for several months depending on size.
- Services and finishes — Electrical, plumbing, waterproofing, flooring and paint finish the house. This is where shortcuts show up fastest.
How to check a builder before you commit
If you are comparing farm house builders, do not start with paint colours or elevation photos. Start with the papers and the contract. Ask for the BOQ before agreement, not after. Ask who does the structural design, who checks the site every day, and what happens if the soil test changes the footing plan. A fair contract says what is included, what is excluded, how payments are linked to milestones and how variations are approved.
- Ask for the BOQ and read the civil, electrical and plumbing heads separately.
- Check whether the structural design is done in-house or passed around informally.
- See the soil test report before foundation work starts.
- Confirm the approval route for your exact plot, not the nearby street.
- Look for milestone payments, not vague advance demands.
- Ask how rainwater harvesting is handled, because Tamil Nadu has required it since 2003.
- Make sure the contract states what finish level is being supplied.
Cost, scope and where the money goes
For residential construction in Chennai, the rate depends on soil and foundation type, number of floors, span, finish level and site access. For standard residential construction, the indicative range is ₹1,900 to ₹2,300 per sq ft. Mid-premium residential runs ₹2,300 to ₹2,800 per sq ft, and premium or luxury residential starts from ₹2,800 per sq ft. We do not quote a total project price on a public page. The real figure comes from the BOQ.
For a farm-style house, the cost usually shifts because of terraces, larger openings, special finishes, landscape-related work and extra waterproofing details. Saving is sensible in places where the house can stay simple: a normal structural grid, practical tile choices, and disciplined plumbing routes. Saving is dangerous in waterproofing, reinforcement, soil investigation and electrical safety. Those are the items that create expensive repair work later.
| Decision point | What changes the rate | What we confirm first |
|---|---|---|
| Foundation | Soil condition, number of floors, plot access | Soil test and structural design |
| Structure | Span, slab type, RCC quantity | Structural drawings and load paths |
| Finishes | Tile grade, paint system, joinery, façade treatment | Finish schedule in the BOQ |
| Services | Electrical load, plumbing layout, rainwater systems | MEP plan and site requirements |
| Site logistics | Road width, storage space, delivery timing | Access check and construction sequence |
How we work on this kind of project
We keep the technical work in-house with our civil engineers, structural engineer and architect. A site engineer is on site every working day, and clients who cannot visit get weekly photo updates by WhatsApp. Mr. D. Salamon Ashok Rajan reviews the project direction personally. We issue a detailed BOQ before any contract is signed, and the payment schedule is linked to milestones. If you want to talk through a farm house concept for Koyambedu, call us on +91 97107 13838, use the alternate number +91 99941 32004, or write to info@shalomconstruction.com.
Frequently Asked Questions
Chennai plots punish vague planning. If you want a house that feels open without becoming expensive to run, the best time to decide that is before the first footing is marked, not after the slab is cast.
Farm House Builders in Koyambedu
Share your plot details and we will help you with the approval route, concept planning and a BOQ-based estimate.
Request a Quote Call +91 97107 13838