


Farm House Builders in Kilpauk
Farm house builders in Kilpauk have to think differently from a normal house builder. The plot is usually in a settled part of the city, not on the edge of town, so access, neighbours, drainage and the approval route matter as much as the drawing.
If you are planning a calm, green-feel home here, we will show you what works on a Kilpauk site, what becomes expensive fast, and where people make mistakes before the first footing is cast.
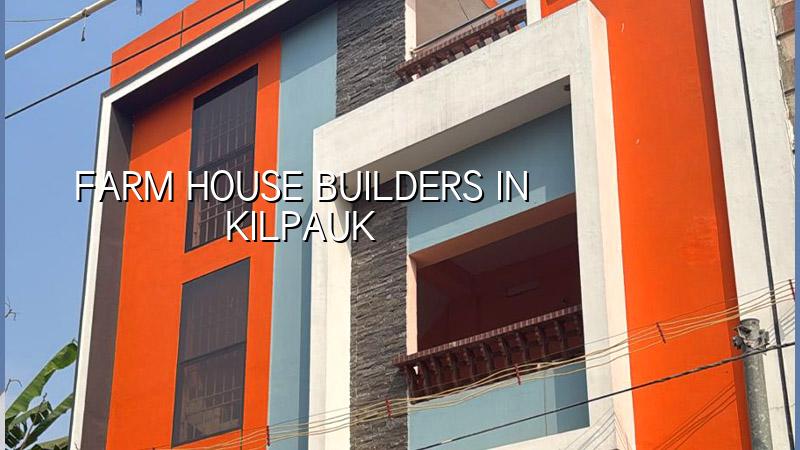
Kilpauk and the kind of plot you actually get
Kilpauk is a long-settled residential area with older houses, hospitals and regular traffic. That means most plots are not open, empty sites with easy staging space. They are tighter, surrounded by occupied homes, and the road in front often decides the order of work before the plan does. For a farm-house style home, that reality changes the design. You may want larger sit-outs, more landscaping, a shaded court and a quieter frontage, but the site has to accept concrete trucks, shuttering stacks and labour movement first.
The local ground also needs honest handling. In central Chennai we do not pretend to know the soil by street name. We inspect it. If the soil report shows softer layers or water-retaining strata, we look at the right foundation system for that plot, not a generic footing detail copied from another project. If it is firmer, isolated or strip footings may be enough. The test is cheap compared with a cracked plinth or a floor that keeps chasing settlement repairs.
That is the real Kilpauk constraint: a premium, mature locality with little room for error. The house can be serene. The site rarely is.
What makes a farm-style home different
A farm house is not just a bigger house with a prettier elevation. It usually asks for more natural light, deeper sit-outs, wider openings, a stronger indoor-outdoor link and a layout that feels relaxed instead of packed. On a city plot, that only works if the structure, services and drainage are planned together. We use RCC design to IS 456:2000, loads to IS 875, seismic detailing to IS 1893:2016, and NBC 2016 for the building envelope and services. That is the part clients do not see, but it is what lets a wide-verandah idea stay safe and quiet over time.
Materials and details that matter
Farm-style homes in Chennai often fail at the edges: terrace waterproofing, long parapets, exterior cracks, poorly detailed pergolas and water entering through thresholds. If you want the look without the maintenance, the specification has to be plain and disciplined. Concrete cover, proper slope on flat surfaces, good waterproofing at terrace and toilet junctions, and controlled use of exterior wood-look finishes all matter more than decorative shapes. Besant Nagar and Thiruvanmiyur taught many owners that finish choices are not cosmetic near the coast; in Kilpauk, the lesson is different, but the discipline is the same. A pretty detail that traps water becomes an annual repair bill.
What we inspect before drawing the final plan
We start with the plot survey, road width, access for materials, neighbour setbacks in practice, drainage route and the approval path. Then we match the structure to the use you want. If you want a duplex with a courtyard feel, we check column spacing so the interior does not become crowded. If you want a ground-plus-one home with a large family hall, we look at span, beam depth and staircase position early. These are not design fancies. They control cost, comfort and later repair work.
- Site survey and soil test — 1 to 2 weeks, depending on access and whether the bore point is easy to reach.
- Concept plan and massing — 1 week, with room placement, parking, light and ventilation sorted before detail drawings.
- Structural and service drawings — 2 to 3 weeks, including RCC, plumbing, electrical and rainwater harvesting.
- Approval set and BOQ — 1 to 2 weeks for the drawing set and quantity breakup before contract signing.
- Foundation to superstructure — usually the longest stage; the exact duration depends on floor count, weather and site access.
- Finishes and handover — 6 to 12 weeks, based on tiles, joinery, paint system and landscape scope.
How to choose a builder for this kind of project
If you are comparing farm house builders in Kilpauk, ask for the things that decide whether the project will stand up in Chennai weather and Chennai paperwork. A fair builder should give you a BOQ before signing, show you the approval route for your exact plot, and explain what changes if the soil test shows soft layers. If someone skips those parts and only talks about elevation ideas, they are selling you a picture, not a building.
- Ask for the detailed BOQ and check whether civil, plumbing, electrical and waterproofing items are listed separately.
- See who is actually doing the structural design and whether the drawings follow IS 456, IS 1893 and NBC 2016.
- Confirm how often a site engineer will be present and who signs off the stage before the next payment.
- Check whether rainwater harvesting and drainage are included from the start, not treated as an afterthought.
- Look at the contract payment stages and make sure they are linked to measurable milestones.
- Ask what happens if the soil report changes the foundation type after testing.
The honest part is this: a farm-style home on a city plot can feel wonderful, but it also asks for tighter coordination than a simple boxy house. The more open and peaceful you want it to feel, the more disciplined the structure and services need to be.
Approvals, cost and the parts people miss
Kilpauk falls within the Chennai metropolitan area, so the planning authority is CMDA, while the building licence route depends on the exact plot location. For a city-side plot, the approval may run through the Greater Chennai Corporation. Outside city limits it can go through the relevant local body, but for a Kilpauk site the key point is that the plot-specific route must be checked before the contract starts. Near-airport or cantonment complications are not usually the Kilpauk story, but the drawing set still needs to be right: patta, EC, FMB sketch, approved architectural drawings, structural stability certificate and drainage details are the usual papers we expect.
On cost, we keep to the same rate bands we use across Chennai. Standard residential construction is ₹1,900 to ₹2,300 per sq ft, mid-premium residential is ₹2,300 to ₹2,800 per sq ft, and premium or luxury residential is ₹2,800 to ₹3,500+ per sq ft. That figure moves with soil and foundation type, number of floors, span, finish level and site access. In a place like Kilpauk, access can change the cost as much as the tiles do. The BOQ is what settles the real number before any contract is signed.
| Cost Head | What Moves It | What We Check |
|---|---|---|
| Foundation | Soil report, depth, bearing system, dewatering | Whether the plot needs isolated footing, strip footing, raft or a piled solution |
| Structure | Floors, spans, column grid, slab load | RCC design, beam sizes and service openings |
| Finishes | Tile grade, paint system, joinery, façade treatment | Maintenance, cleaning effort and weather exposure |
| Services | Plumbing runs, wiring points, pumping, rainwater harvest | Future access for repair and monthly running comfort |
| Site logistics | Narrow road, storage space, delivery timing | Material movement without blocking neighbours or traffic |
How we work on these projects
We handle the design and the construction in-house, with civil engineers, a structural engineer and an architect under one roof. Mr. D. Salamon Ashok Rajan reviews projects personally, and a site engineer is on site every working day. Clients who cannot visit get weekly photo updates by WhatsApp. We do not sign first and figure out the drawings later. The BOQ comes first, then the milestones, then the contract. If you want to talk through a Kilpauk plot, call us on +91 97107 13838 or write to info@shalomconstruction.com. You can also visit us at No. 45, 2nd Main Road, Abirami Nagar, Koladi, Thiruverkadu, Chennai – 600077. Our residential work page and renovation page are useful if you are comparing a fresh build with an alteration to an older house.
Frequently Asked Questions
Some plots want a simple house. Some want a quieter, more open home that still behaves well in Chennai weather. If your Kilpauk site is one of the second kind, the right first step is not the elevation sketch. It is the ground, the approval route and the contract.
Farm House Builders in Kilpauk
Send us your plot details and we’ll check the site logic, approval path and BOQ before you commit to a build.
Request a Quote Call +91 97107 13838