


Factory Building Contractors in Sholinganallur
If you are comparing factory building contractors in Sholinganallur, you are probably trying to get a workable industrial building on a site that also has traffic, neighbours and approval checks to answer to. The real questions are not about glossy elevations; they are about span, floor loading, truck movement, drainage and how fast your work can start.
We build industrial sheds, shell-and-core factory blocks and supporting service areas across Chennai. In Sholinganallur, the site tells you a lot before the first drawing is approved: access from Rajiv Gandhi Salai, the kind of workers and vendors who can reach the plot, and how the building will sit with the heat, rain and load pattern you actually need.
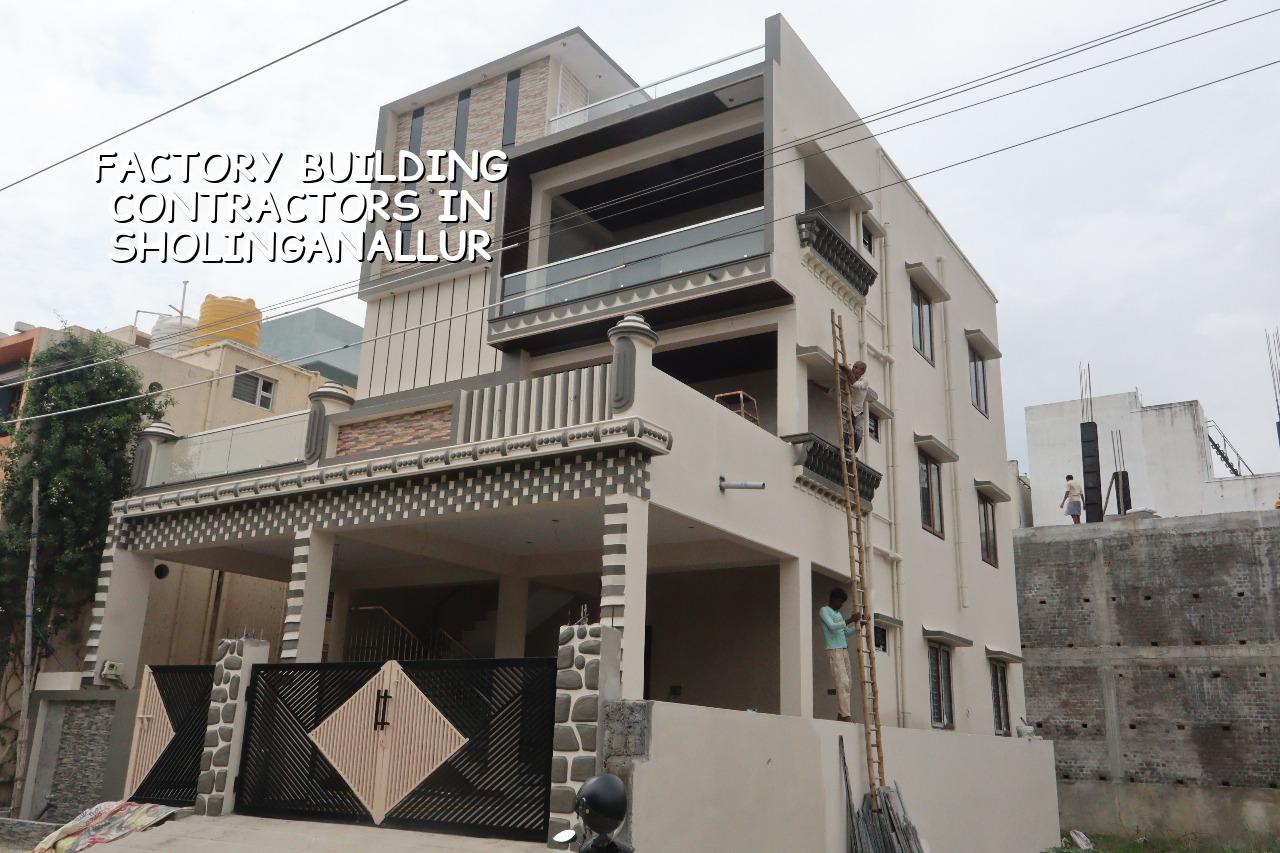
What Sholinganallur changes on site
Sholinganallur is not a quiet outskirts plot where you can stack material anywhere and work at any hour. It is a major IT and apartment node on the OMR belt, with heavy traffic, tight entry timing and a lot of mixed development around even the better plots. That matters for factory work because concrete trucks, steel unloading and shuttering material all need a clear plan before they reach the gate.
We also see a practical divide here. Some clients want a small production unit with an office front, while others need a larger shell with future expansion in mind. The second choice needs more discipline at the planning stage, because a cheap-looking column grid can save a little today and make the building awkward for machinery, storage racks or a crane path later.
This part of Chennai is also close enough to coastal influence that we do not treat exterior steel, roof sheets and exposed metal as a casual afterthought. You may not need the same corrosion discipline as Besant Nagar, but you still need to think about coating, fixing details and water runoff in a way that lasts through the northeast monsoon.
How we design a factory that actually works
For factory buildings, the structure comes first. We design to Indian standards, using IS 456:2000 for RCC, IS 1893:2016 for seismic design, IS 875 for loads and NBC 2016 for the overall code framework. Chennai sits in Seismic Zone III, so even a shed that looks simple still needs proper lateral stability, bracing and foundation logic.
The first technical question is not the wall finish. It is the soil. We ask for a soil investigation before foundation design, because a plot that looks firm from the road can still have soft layers or water-retaining pockets once you go below ground. If the log shows weak strata, we change the foundation decision early, not after cracks appear. If the ground is firm, isolated or strip footings may be enough. If it is soft, raft or pile-supported solutions with tie beams may be the safer answer.
What a factory structure usually needs
A proper industrial building in this belt normally needs a clear structural grid, enough headroom for your process, proper openings for loading, and a roof system that does not make heat and maintenance your daily problem. For some clients that means an RCC frame with masonry infill. For others, a steel shed or a hybrid arrangement makes more sense. We do not force one method on every plot. The right structure depends on span, roof load, future equipment and whether you need a more permanent office block attached to the working area.
One mistake we often see is trying to design a factory like a house with a larger roof. That approach fails when a machine base, a goods lift, a mezzanine or a forklift path enters the picture. Once that happens, the floor loading, column spacing and service runs need to be set properly. Changing them later is always more expensive than setting them right at the beginning.
- Site study and soil check — We inspect access, levels and ground conditions first. The soil test and survey normally come before any structural decision, and they save weeks of wrong assumptions.
- Concept and layout — We fix the process areas, office block, service rooms, loading point and future expansion zone. This stage usually takes 1 to 2 weeks, depending on how defined your process is.
- Structural design and BOQ — Our engineers prepare the design, drawings and detailed BOQ. This is where the real quantity and cost picture becomes clear, not after work starts.
- Approvals and mobilisation — We confirm the local licensing path, finalise documents and bring in the site team. For a plot in this belt, the time depends on the authority, document readiness and whether any extra clearance is needed.
- Foundation to roof — Excavation, foundation, columns, roof and walling go in sequence. A small factory shell may move faster; a more complex block with office and services will take longer.
What to verify before you appoint a builder
If you are shortlisting builders, ask for the things that protect you when the job gets difficult. A fair contractor should be able to show drawings, explain the BOQ line by line, and tell you what is covered in the price and what is not. If someone refuses to pin down material grade, payment stages or the foundation assumption, that is not confidence. That is trouble waiting to happen.
- Approved architectural and structural drawings for the specific plot, not a generic factory plan.
- A soil investigation report before foundation decisions are fixed.
- A BOQ that separates structure, roofing, flooring, electrical, plumbing and fire-related items.
- Milestone-linked payment stages written into the contract.
- Clear material specification for steel, concrete, roofing sheets, floor finish and paint system.
- Who is on site every working day and who answers when a drawing change is needed.
For industrial work, the fair contract is the one that tells you what happens if the design changes, who owns the procurement risk, and how variations are measured. If those points are vague, the project cost will drift. Usually not by a little.
Approvals, timing and cost
In the Chennai metropolitan area, CMDA is the planning authority, but the building licence depends on the exact location of the plot. Inside city limits it is the Greater Chennai Corporation; outside it may be a municipality or town panchayat. For Sholinganallur, we check the local route for the specific site and verify the paperwork before the schedule is fixed. If the plot sits near the airport side of the city, an AAI height clearance may also come into play, though that is site-specific and not something we assume.
Documents commonly needed include patta, encumbrance certificate, FMB sketch, approved architectural drawings, structural stability certificate and drainage details. For a factory, these details matter because the approval set is not just a formality; it directly shapes the design and the way utilities are routed.
Cost depends on the building type. For commercial shell and core, the indicative rate is ₹1,800 to ₹2,400 per sq ft. If the factory includes heavier services, more finish, stronger floor loading or a more complex office zone, the figure moves upward. Soil condition, foundation type, number of floors, span, finish level and site access all affect it. We settle the real figure through a detailed BOQ before any contract is signed.
| Work Head | What it Covers | Typical Time Impact |
|---|---|---|
| Pre-construction | Survey, soil test, concept layout, drawings, BOQ | 1 to 3 weeks |
| Structure | Foundation, columns, beams, slab or roof frame | 6 to 14 weeks |
| Building envelope | Walling, roofing, waterproofing, doors, shutters | 3 to 8 weeks |
| Services and finish | Electrical, plumbing, flooring, paint, drainage, fire-related coordination | 3 to 10 weeks |
How we work
We keep the technical work in-house, with civil engineers, a structural engineer and an architect handling the design and execution side. A site engineer is on site every working day, and clients who cannot visit get weekly photo updates on WhatsApp. We also write the milestone-linked payment schedule into the contract and prepare a detailed BOQ before signing. If you want to discuss a factory plot in Sholinganallur, call +91 97107 13838 or write to info@shalomconstruction.com.
Frequently Asked Questions
If you need factory building contractors in Sholinganallur who can explain the structure, the approvals and the cost without hiding behind vague promises, we can sit down with your plot and work through it properly. The first meeting usually tells you more than three rounds of phone talk.
Factory Building Contractors in Sholinganallur
Send us your plot details, drawings or rough requirement, and we will help you with a site visit and a BOQ-based quote.
Request a Quote Call +91 97107 13838