


Factory Building Contractors in Poonamallee
If you are comparing factory building contractors in Poonamallee, you are usually trying to fit a plant, store or warehouse into a plot that must work for trucks, labour and approvals from day one. The wrong contractor saves a few rupees on paper and costs you weeks later in access, drainage or floor finish.
We build industrial buildings for real use: production sheds, storage sheds, RCC office blocks, loading bays and service spaces. The right answer for your plot depends on vehicle movement, soil, span, fire access and the way the local body wants the drawings filed.
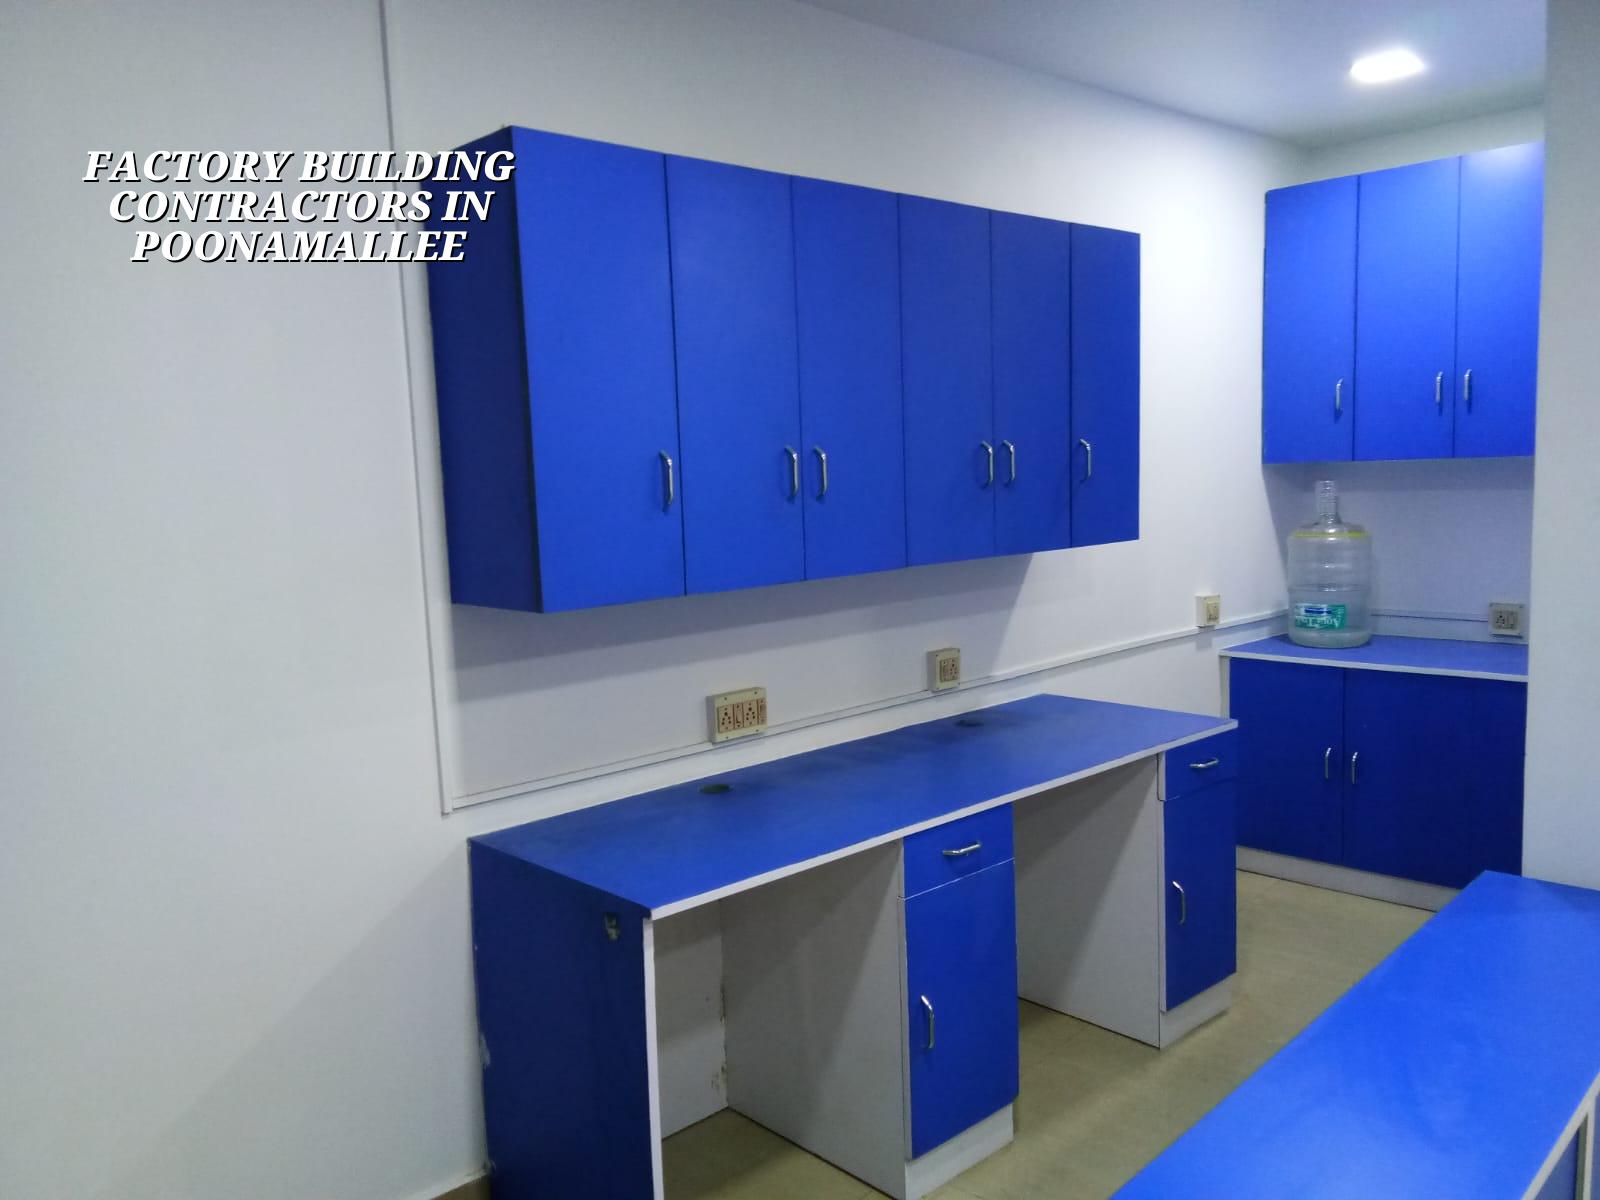
What Poonamallee Changes on Site
Poonamallee sits on the west side of Chennai, on a corridor where larger plots, highway traffic and mixed old-new development all affect a factory job. The roads can help you move materials, but they also bring heavy vehicle timing, dust and neighbour sensitivity into the schedule. In some plots the ground is forgiving enough for standard industrial footings; in others, especially where fill or softer patches are found, the foundation decision has to come first and the floor level has to follow that decision.
The approval route also matters. Depending on the exact plot, the building licence comes from the local municipality or town panchayat, while CMDA rules still shape what can be approved in the Chennai metropolitan area. If your site sits on a road where lorries can turn in and out easily, your logistics are simpler. If the approach is narrow or shared, you need more careful material movement, fewer peak-hour deliveries and a cleaner storage plan.
That is why two factory plots a kilometre apart can need different structural choices. A shed with wide spans, a small RCC block, a mezzanine office, or a taller warehouse each carries a different load path, different column spacing and a different approval file. A contractor who treats all industrial plots the same is guessing.
Factory Structure, Not Just a Shed
Factory work is not only about raising columns and putting sheets on top. We look at the building as a working system: slab, columns, tie beams, roof structure, floor hardening, drainage, service trenches, electrical entry and future equipment loads. For a warehouse, the floor and apron often matter more than the roof. For a process unit, the service routes and the ease of cleaning matter more than the external finish.
What we design and build
Our team handles industrial shed construction, RCC office blocks, storage buildings, utility rooms and supporting civil work. The structural design follows Indian standards for RCC and loading, with IS 456:2000, IS 875, IS 1893:2016 and NBC 2016 used where they apply. Before foundation design, we ask for a soil investigation. That report is cheap next to the cost of a bad foundation choice.
If the soil is firm, isolated or strip footings may suit the structure. If the log shows soft or water-retaining layers, we may need raft or pile-based solutions with tie beams. I would rather tell you that early than pretend every industrial plot behaves the same.
- Site study and concept — we check access, turning space, drainage line and the kind of loading you expect. This usually takes a few days.
- Soil test and structural logic — the foundation type is fixed after the soil report, not before it. Plan for about one to two weeks, depending on testing and drawing revisions.
- Approval drawings and BOQ — architectural, structural and service drawings are prepared with a detailed BOQ before contract signing. This stage can take one to three weeks.
- Civil execution — excavation, foundation, plinth, columns, slab or shed frame, floor and drainage. Duration depends on size and scope, but this is where the real build happens.
- Fit-out and handover — electrical, plumbing, shutters, paint and final corrections. We close only after the site is workable, not merely finished on photos.
How to Verify a Contractor
If you are shortlisting builders, ask for the things that expose whether they know industrial work or only sell it. A factory plot is not the place for loose promises. You need drawings, quantities and a contract that says what happens if the scope changes.
We would tell you to ask these questions before you pay an advance. If a contractor gets irritated by them, that tells you enough.
- Ask for the BOQ before signing. A fair quote should show major heads clearly, not hide everything in a single line item.
- Ask who will be on site every day. Industrial work needs a site engineer who can answer for levels, line and material receipt.
- Ask which drawings are included. You should see architectural, structural and service drawings, not just a sketch.
- Ask how soil conditions are handled. The answer should mention a soil report and a foundation decision based on it.
- Ask what payment stages are linked to work stages. Milestone-linked billing is normal; front-loaded billing without progress is not.
- Ask how access is managed. In Poonamallee, deliveries can be easy on one road and awkward on another, so site logistics should be discussed early.
| Factory Type | Typical Build Focus | Indicative Rate |
|---|---|---|
| Industrial shed | Span, floor, entry height, drainage | ₹1,200 – ₹1,800 per sq ft |
| Warehouse shell and core | Clear storage space, loading, circulation | ₹1,800 – ₹2,400 per sq ft |
| RCC factory block | Multi-level use, offices, service loads | ₹1,900 – ₹2,300 per sq ft |
| Mid-premium industrial office fit-out | Finishes, partitions, MEP, work comfort | ₹2,300 – ₹2,800 per sq ft |
Cost, Scope and What Not to Cut
The rate for an industrial building is not one fixed number. Soil, foundation type, floor loading, number of floors, roof span, shutter size, fire requirements, finish level and site access all move the figure. A detailed BOQ settles the real cost before any contract is signed. That is how we avoid arguments later.
The sensible savings are usually in finish level, non-critical wall treatment and the way office interiors are phased. The dangerous savings are on the floor, foundation, roof structure and drainage. A bad industrial floor cracks under forklift traffic. A weak drainage line sends water across the yard in monsoon week two. A rushed foundation is expensive to correct because it hides under everything else.
For a factory in this side of Chennai, we also keep an eye on approvals and service planning. If you need an office component, a storage block and a process space in one campus, the cost shifts by use. A single shell and core shed is simpler than a mixed-use industrial compound. If your land is in a municipality zone, the licence route is different from a corporation plot, and that affects file sequence even when the design is good.
How We Work
We keep the work in-house with civil engineers, a structural engineer and an architect. A site engineer is on site every working day, and clients who cannot visit get weekly photo updates by WhatsApp. Mr. D. Salamon Ashok Rajan reviews projects personally. Before contract signing, we prepare a detailed BOQ and tie the payment schedule to milestones, so you know what you are paying for and when.
If you want to talk through a factory plot in Poonamallee, call us at +91 97107 13838 or email info@shalomconstruction.com. Our office is at No. 45, 2nd Main Road, Abirami Nagar, Koladi (Landmark: Ratna Chamber), Thiruverkadu, Chennai – 600077. You can also read more about our residential construction, commercial work and industrial buildings.
Frequently Asked Questions
Good industrial buildings are quiet about themselves. They stand up to traffic, weather and work without asking you to keep fixing the same problem. If your plot in Poonamallee needs that kind of decision-making, we can help you start with the right file and the right structure.
Factory Building Contractors in Poonamallee
Send us your plot details and we will review the site, scope and likely approval path before we quote.
Request a Quote Call +91 97107 13838