


Excavation Contractors in Saidapet
If you need excavation contractors in Saidapet, the first question is not the machine size. It is how the soil, the narrow access, and the drainage path will affect the footing line before a single bucket is cut.
Saidapet sits close to the Adyar river side, and that changes how we plan excavation. We look at the plot level, the neighbour walls, where the soil will be stacked, and whether the foundation needs a simple open cut or a more careful sequence with dewatering and shoring. That saves you from rework in week two, which is when most bad excavation jobs start showing their real cost.
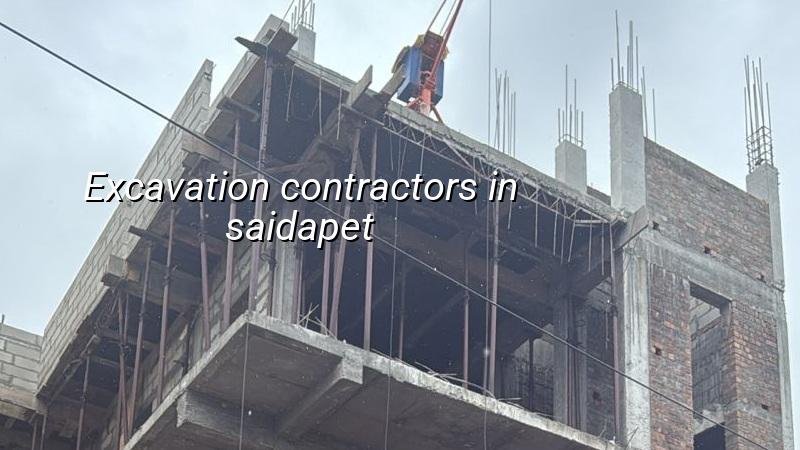
Saidapet sites need more than a JCB
Saidapet is not a place where you can treat excavation like a straight machine job. The area has dense built-up stretches, older compound walls, and plots where one side is already occupied and the other side leaves barely enough room for movement. On those sites, the wrong sequence creates edge collapse, neighbour complaints, and a messy footing line that the structure team then has to correct.
The ground and access decide almost everything. If the plot is tight, we plan the excavation in bays so the soil does not block the only entry. If rain is on the way, we leave safe slopes and temporary drains, because a cut pit in Chennai monsoon can soften overnight. If the log shows weak or wet layers, we change the footing strategy instead of pretending the original plan still works.
That is why excavation in Saidapet is usually a coordination job, not just a digging job. The excavation has to match the structural drawing, the soil report, and the actual truck access on your street. When those three do not agree, the site gets expensive fast.
How we plan the cut and the footing line
For us, excavation starts before the machine arrives. We confirm the centre lines from the approved drawing, mark the plinth reference, check the existing ground slope, and decide where the excavated earth will go. Then we choose the method. For a small residential plot, that may be a controlled open excavation with a small machine and manual finishing near the edges. For a deeper foundation or a cramped corner, we may use side protection, staged cutting, and closer supervision on every lift.
What we check first
We do not guess at foundation depth. We check the soil investigation, the footing type, and the structural load path. IS 456:2000 governs RCC work, IS 875 covers loads, and IS 1893:2016 matters because Chennai is in Seismic Zone III. Those codes do not tell you how many bucket loads to remove, but they do tell you why the excavation must leave the footing geometry clean and undisturbed. NBC 2016 and the approved drawing set tie the whole thing together.
If the soil is firm, isolated or strip footings may be enough. If the log shows soft, compressible, or water-retaining layers, we look at raft or pile-supported solutions with tie beams. That decision belongs to the engineer, not to the machine operator. A cheap excavation that ignores the soil condition is not cheap once the foundation changes later.
- Setting out — mark centre lines, offsets and plinth level; usually 1 day for a normal house plot.
- Trial pit or initial cut — confirm soil consistency and groundwater behaviour; half a day to 1 day.
- Main excavation — remove soil in planned stages, with space kept clear for shoring and movement; 1 to 3 days for many residential foundations.
- Bottom trimming and inspection — check depth, width, side stability and soft pockets before PCC; same day as final cut.
- Blinding and protection — place PCC or prepare the base, then keep the pit protected from rain and loose traffic.
When you should choose a different method
Not every plot is suitable for the fastest cut. If your street is too narrow for a full-size machine, forcing one in can damage the compound wall and leave no working room for the mason. If the excavation is beside an existing structure, a vertical cut without support can disturb the edge and cause cracking. If the soil is wet and loose, a fast open cut can look neat on day one and fail after the first rain.
That is the real trade-off. Faster digging saves time when the site is open and the soil is stable. Careful staged excavation costs more in labour and supervision, but it protects the plot boundary and keeps the footing shape accurate. In Saidapet, we often choose slower methods on purpose because the site conditions punish shortcuts. The case against a larger machine is simple: if it cannot enter cleanly and work without disturbing the edges, it is the wrong machine.
- Ask for the excavation depth and width to be tied to the approved structural drawing.
- Check whether the contractor has planned soil stacking and removal, not just digging.
- See how they will protect adjoining walls and avoid undermining the footing edge.
- Confirm who will inspect the bottom before PCC is laid.
- Ask what happens if rain starts during excavation.
- Ask for the soil test and footing type before the machine is booked.
Approvals, access and the practical timeline
For excavation itself, the main issue is not a separate excavation licence. It is whether the plot has the approved drawings, the right building licence route, and the working space to carry out the foundation safely. In the Chennai Metropolitan Area, CMDA governs planning, while the local body issues the building licence depending on where the plot sits. For a Saidapet plot, we also check the site entry, the neighbour side, and any drainage or utility line that could be in the work zone.
A clean residential excavation usually moves faster than people expect when the plot is ready. The delay comes from the things around the pit: marking, shifting materials, removing spoil, and waiting for the engineer’s inspection before PCC. If the plot is occupied or the road is tight, those steps take longer than the actual digging. That is normal.
| Site condition | Typical approach | Main risk to control |
|---|---|---|
| Open residential plot with fair access | Small machine excavation with manual trimming at edges | Over-excavation below footing level |
| Narrow lane, one-sided access | Staged cut with controlled spoil removal | Blocking the only entry and delaying concrete work |
| Wet or soft soil | Closer bottom inspection, possible raft or deeper foundation decision | Side sloughing and settlement after rain |
| Near an existing wall or old structure | Support the sides and limit vibration | Cracks or edge failure in the adjoining property |
How we work on excavation jobs
We handle excavation with our in-house civil team and a site engineer on the plot every working day. The engineer checks the lines, the levels, the soil condition and the sequence before the contractor is allowed to keep cutting. Our structural team stays involved when the footing type or the bottom condition needs a change, and Mr. D. Salamon Ashok Rajan reviews the project side with the same habit we use on our larger builds.
We give you a detailed BOQ before any contract is signed, and the payment stages are written into the contract. If you cannot visit every day, we send weekly photo updates on WhatsApp. For a Saidapet plot, that matters because the site can change quickly once excavation begins. If you want to talk through a plot or a foundation plan, call us at +91 97107 13838 or write to info@shalomconstruction.com. You can also start from our contact page or see how we handle residential and renovation work.
Frequently Asked Questions
Good excavation is quiet work. If it is done properly, the footing line looks almost boring, and that is exactly what you want before a foundation is poured.
Excavation Contractors in Saidapet
Tell us about your plot, and we will help you plan the excavation sequence, the footing check, and the BOQ before you start work.
Request a Quote Call +91 97107 13838