


Excavation Contractors in Kilpauk
When you need excavation contractors in Kilpauk, the first issue is rarely the digging itself. It is access, neighbour safety, spoil movement, and whether the foundation line is being set from a proper soil report or from guesswork.
In Kilpauk, that matters because many sites sit on long-settled streets with tight entries and active neighbours close to the boundary. We handle excavation as part of the building process, not as a separate truck-and-powder job, so you know what is being cut, where the soil goes, and how the next stage starts.
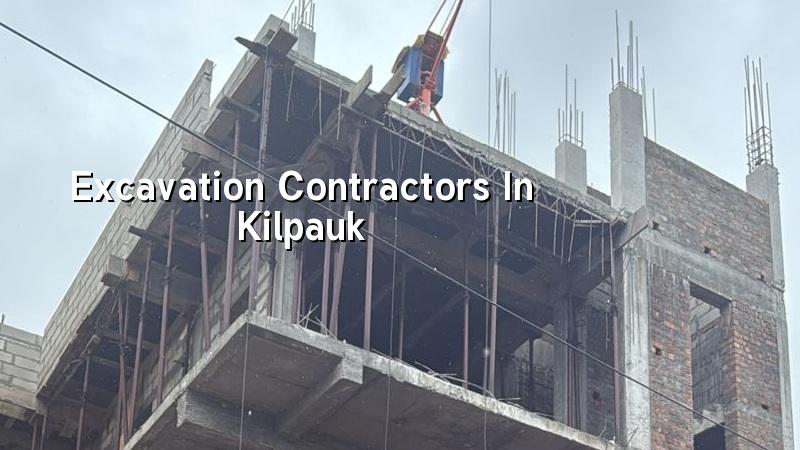
What Kilpauk sites ask of excavation
Kilpauk is a settled part of Chennai, with 30 to 50-year-old houses, apartment blocks, hospitals and mixed-use plots. Most streets are not made for free movement of an excavator, dumper and concrete truck at the same time. That changes the work sequence. We often have to plan a smaller machine, a shorter working window, and a clear spoil path before the first scoop is taken out.
The other local reality is that you cannot assume what lies below the surface just because the road looks regular. In this part of the city, we still confirm the soil before foundation design. If the log shows firm strata, isolated or strip footings may be enough. If it shows soft or variable layers, raft or pile solutions with tie beams may be the safer route. The test is cheap compared with a settlement crack later.
How we plan the cut
Excavation is not just depth. It is line, level, protection and disposal. The excavation line comes from the approved drawings, the level comes from the plinth and foundation design, and the edge protection depends on how close the neighbour wall is. In a dense area like Kilpauk, careless side cutting can undermine an adjacent compound wall or force a rework before concreting starts.
What we check before the first day
We look at the access route, overhead obstructions, nearby structures, water collection points, and where the soil can be temporarily stacked without blocking the street. If a plot has very little working space, we prefer a sequence that keeps only a small open pit at any time. That sounds slower. In practice, it avoids cave-ins, neighbour complaints and avoidable pumping after a rain.
- Site marking and reference level — We transfer the centre lines and foundation limits from the drawings, then fix a common benchmark. This usually takes a few hours if the site is clear.
- Soil check and excavation plan — We review the soil report and decide whether the cut will be manual, machine-assisted, or mixed. This is where depth, slope protection and dewatering needs get fixed.
- Excavation and spoil handling — We remove soil in layers, keep the pit edges neat, and move the spoil without blocking the frontage. On a tight Kilpauk plot, this stage is the one that needs the most control.
- Bottom cleaning and inspection — We clear loose soil, check the founding level, and inspect for soft pockets, water seepage or over-excavation before PCC or footing work begins.
- Foundation handover — Only after the pit is approved do we move to levelling, PCC and reinforcement placement.
Choosing the right method
People usually ask whether machine excavation is always cheaper. Not always. A machine is fast on an open plot with room to swing and dump. It can be the wrong choice when the plot is narrow, the neighbour wall sits too close, or the spoil has to be moved through a small gate. In that case, a mixed method with manual trimming saves damage and delay.
The trade-off is simple: speed versus control. Machine work reduces labour time, but it can overcut corners and disturb soft edges if the operator cannot see the reference properly. Manual excavation is slower and costs more in labour, but it gives better control near existing walls, especially when the site is hemmed in by old buildings. We normally pick the method that protects the structure next door first.
What a proper excavation specification should say
A fair scope does not say only “excavation as required.” It should say what depth basis is being used, whether shoring or battering is included, how water ingress will be handled, what happens if hard strata is met, and where excavated earth is moved. If that is not written down, arguments start the moment the contractor meets a wet patch or a harder layer.
- Foundation limits marked from the approved drawing, not from guesswork.
- Benchmarks fixed before digging begins and checked again after rain.
- Spoil removal route agreed with the owner and the neighbour boundary in mind.
- Water seepage plan ready if the pit starts collecting rain or groundwater.
- Inspection of the founding soil before PCC or footing reinforcement is placed.
Approvals, neighbours and timing
For a building plot in Kilpauk, the planning route normally falls under CMDA, and the licence comes through the relevant local body depending on the exact plot location. That paperwork sits above the excavation stage, but the documents matter here too: approved architectural drawings, structural stability details, patta, encumbrance certificate, FMB sketch and drainage information are the usual base set. We keep the excavation work aligned with the sanctioned plan so that the site team is not forced to change levels midway.
Timing is just as practical. In a busy residential street, we avoid piling up wet soil at the frontage or working at hours that keep neighbours awake with dumping and hammering. If the pit stays open too long, the first monsoon shower turns it into a pump-and-cleanup job. In the second week of rain, that is when sloppy excavation shows up clearly.
| Excavation stage | Typical site condition | What we do |
|---|---|---|
| Setting out | Clear plot, narrow frontage | Mark lines, fix level, confirm access route |
| Bulk excavation | Open enough for machine movement | Remove soil in layers and keep spoil controlled |
| Manual trimming | Close to neighbour wall or existing structure | Finish edges carefully and avoid side disturbance |
| Bottom inspection | Soft patch, seepage, or mixed strata | Clean the pit, check level, and decide the next foundation step |
How we work on your site
We start with a site visit, not a phone promise. Our in-house civil engineers and structural engineer review the plot, the access, and the drawing set. A site engineer is on site every working day, and the Managing Director, Mr. D. Salamon Ashok Rajan, reviews the technical side personally. If you cannot visit often, we send weekly photo updates by WhatsApp. Before any contract is signed, we prepare a detailed BOQ and keep the payment stages linked to milestones.
If excavation is part of your house, villa, commercial or renovation work, we can coordinate the pit, foundation, RCC and the next stage as one sequence. You can reach us at Contact or call +91 97107 13838. Our office is at No. 45, 2nd Main Road, Abirami Nagar, Koladi, Thiruverkadu, Chennai – 600077, and we also answer on +91 99941 32004.
Frequently Asked Questions
If you are planning a new build or redevelopment in Kilpauk, the excavation stage is where the rest of the job either gets a clean start or begins with avoidable trouble. We prefer the clean start.
Need excavation work in Kilpauk?
Send us your plan or call for a site visit. We will check the access, foundation line and soil-related choices before we price the work.
Request a Quote Call +91 97107 13838