


Excavation Contractors in Egmore
When you search for excavation contractors in Egmore, you usually already have a plot, an old structure, or a foundation drawing in hand. The real question is not who can bring a JCB. It is who can open the site without damaging the neighbour wall, the compound line, or the approval timeline.
Egmore is not a blank suburban plot where you can park equipment and start stripping soil. Most work here has to be planned around tight access, older buildings, traffic, and limited stacking space. That is where excavation gets decided properly, or gets expensive later.
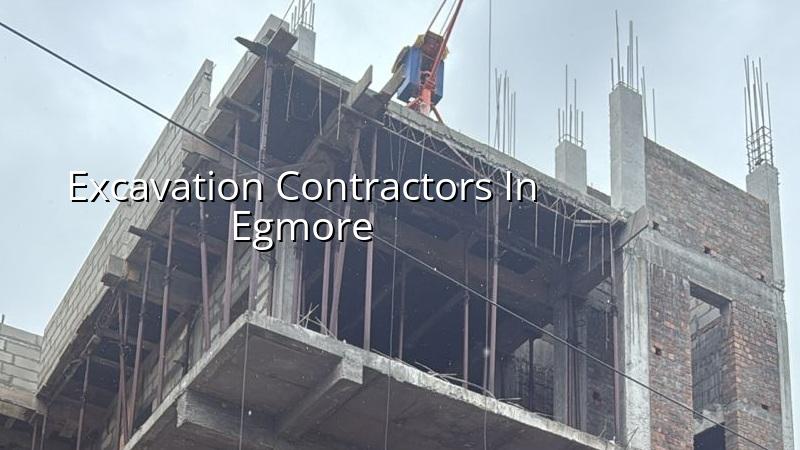
What Egmore sites make difficult
Egmore is a central, older part of Chennai. That matters before the first bucket of earth is cut. Many sites sit inside dense streets with little shoulder space, so the machine, lorry, labour and shuttering timber all compete for the same small patch of ground. On a road like this, one delayed lorry can block the next pour and disturb the whole day.
We also see more redevelopment and partial demolition work here than in outer areas. That changes the sequence. Before excavation, you need to check existing footing levels, adjoining wall condition, drainage outfalls and where the excavated soil will be loaded out. If you skip that, you end up with loose soil stockpiled where the concrete truck should have stood.
For a central Chennai plot like Egmore, the approval side also needs attention. The building licence may sit with the Greater Chennai Corporation or another local body depending on the exact plot, while CMDA rules still govern planning within the metropolitan area. For a basement or deeper foundation, the drawings and structural notes must match what the site can actually support.
How we approach excavation work
Excavation is not just digging. It is a controlled sequence of setting out, checking levels, cutting to line, supporting edges where needed, and moving spoil out before the pit turns into a mess. In Chennai, the foundation decision follows the soil, not the brochure. A soil investigation is cheaper than changing the foundation after you have already excavated.
What changes the method
If the bore log shows soft or made-up fill, we do not pretend a shallow cut will solve it. The structural engineer may move you toward raft footing or piles with tie beams, depending on the load and the log. If the ground is firm, isolated or strip footing may be enough. The point is to let the investigation decide the foundation, not the other way around.
For Egmore, the access itself often decides the equipment choice. A full-size machine may not fit the lane or may not turn safely inside the plot. In those cases, we plan smaller excavation equipment, manual trimming near edges, and a loading method that keeps the road cleaner. That is slower, yes. It is still better than cracking a compound wall or fighting with the neighbour.
- Survey and mark-out — We check plot lines, foundation grid and reduced levels before any cut. This usually takes half a day on a straightforward site.
- Utility and obstruction check — We confirm overhead lines, buried services, old foundations and access points. If anything is unclear, we stop and verify.
- Excavate in controlled lifts — Soil is cut to the required depth in stages, not in one rough pass. That keeps the side faces stable and makes trimming easier.
- Trim, dewater and compact the base — We clean loose soil, remove seepage if present and prepare the formation level for PCC or footing work.
- Dispose spoil and document levels — The excavated material is loaded out, and the engineer records the actual site levels before foundation work starts.
What you should check before you hire anyone
If you are comparing excavation contractors, do not ask only for the machine rate. Ask what is included, what happens if rock or hard fill is found, and how the contractor protects adjacent structures. Most people get caught because the cheap quote hides the loading, disposal, and trimming work that a real site always needs.
- Ask for a BOQ or written scope that says excavation depth, disposal distance and trimming are included.
- Check whether the team will mark the footing lines with a civil engineer before digging.
- Ask who handles dewatering if seepage appears during monsoon work.
- Confirm how the contractor will protect nearby walls, drains and the compound edge.
- See whether the site engineer will be present on working days, not only when you call.
- Ask for the method if the plot access is too narrow for a large machine.
Cost drivers, not guesswork
Excavation pricing is not a single fixed rate. It moves with soil condition, depth, plot access, disposal route, and whether the work is for normal footing, a sump, or a basement. If you are also looking at the full building cost, Chennai residential construction generally starts from ₹1,900 to ₹2,300 per sq ft for standard finishes, but excavation is only one part of that picture and must be priced from the site condition.
The fair way to price excavation is through a detailed BOQ. That is where the real quantities sit: cubic metres of cut, disposal lead, shoring if needed, and the sequence that keeps the rest of the build moving. A low quote without those lines is usually not a bargain. It is an omission.
| Site condition | What usually changes | What to confirm in writing |
|---|---|---|
| Open plot with clear access | Machine movement and faster spoil removal | Depth, disposal lead, and level of finish cut |
| Narrow central street | Smaller equipment, slower loading, more labour handling | Traffic handling, working hours, and road protection |
| Soft or made-up soil | Foundation choice and possible side support | Soil report, shoring need, and revised footing method |
| Seepage or monsoon water | Dewatering and formation cleaning | Pump arrangement, drying time, and base preparation |
Approvals and site order
Excavation can look like a simple starting job, but in Chennai it sits inside a chain of approvals and checks. Patta, encumbrance certificate, FMB sketch, approved architectural drawings, structural stability certificate and drainage details are the usual documents that keep the work moving. If the plot is near the airport side, AAI height clearance may matter later in the project, so the structural and architectural team should stay aligned from the beginning.
For Egmore, another practical point matters: transport timing. A lorry arriving in the wrong hour can stall the site for half a day. That is why we schedule spoil removal, labour arrival and any concrete support work in a proper order instead of assuming the road will stay free.
How we work
We keep the technical work in-house with civil engineers, a structural engineer and an architect. A site engineer is on site every working day, and we give weekly photo updates if you cannot visit. Before any contract is signed, we prepare a detailed BOQ and tie the payment schedule to milestones. For excavation in Egmore, that means the method, the access plan and the foundation assumptions are clear before the first cut. If you want to talk through a site, call us at +91 97107 13838 or write to info@shalomconstruction.com. You can also see our residential, renovation and projects pages if you are comparing scope.
Frequently Asked Questions
If your plot is in Egmore and you are still comparing excavation methods, we can look at the drawings, the access and the soil report together. That is usually enough to avoid the mistakes people make in the first week.
Excavation Contractors in Egmore
Share your drawing or site details and we will help you with the excavation method, BOQ and next steps before work starts.
Request a Quote Call +91 97107 13838