


Duplex House Builders in Pallavaram
If you're planning a duplex house in Pallavaram, the first thing to settle is not the elevation. It's the plot, the approval route, and how the ground behaves under load. Near the airport side, even the paperwork can change the sequence you follow.
A duplex looks simple from the road, but the build gets decided by access for materials, staircase placement, service runs, and the foundation you can actually support on that plot. We build these houses with Chennai conditions in mind, not with a generic plan copied from somewhere else.
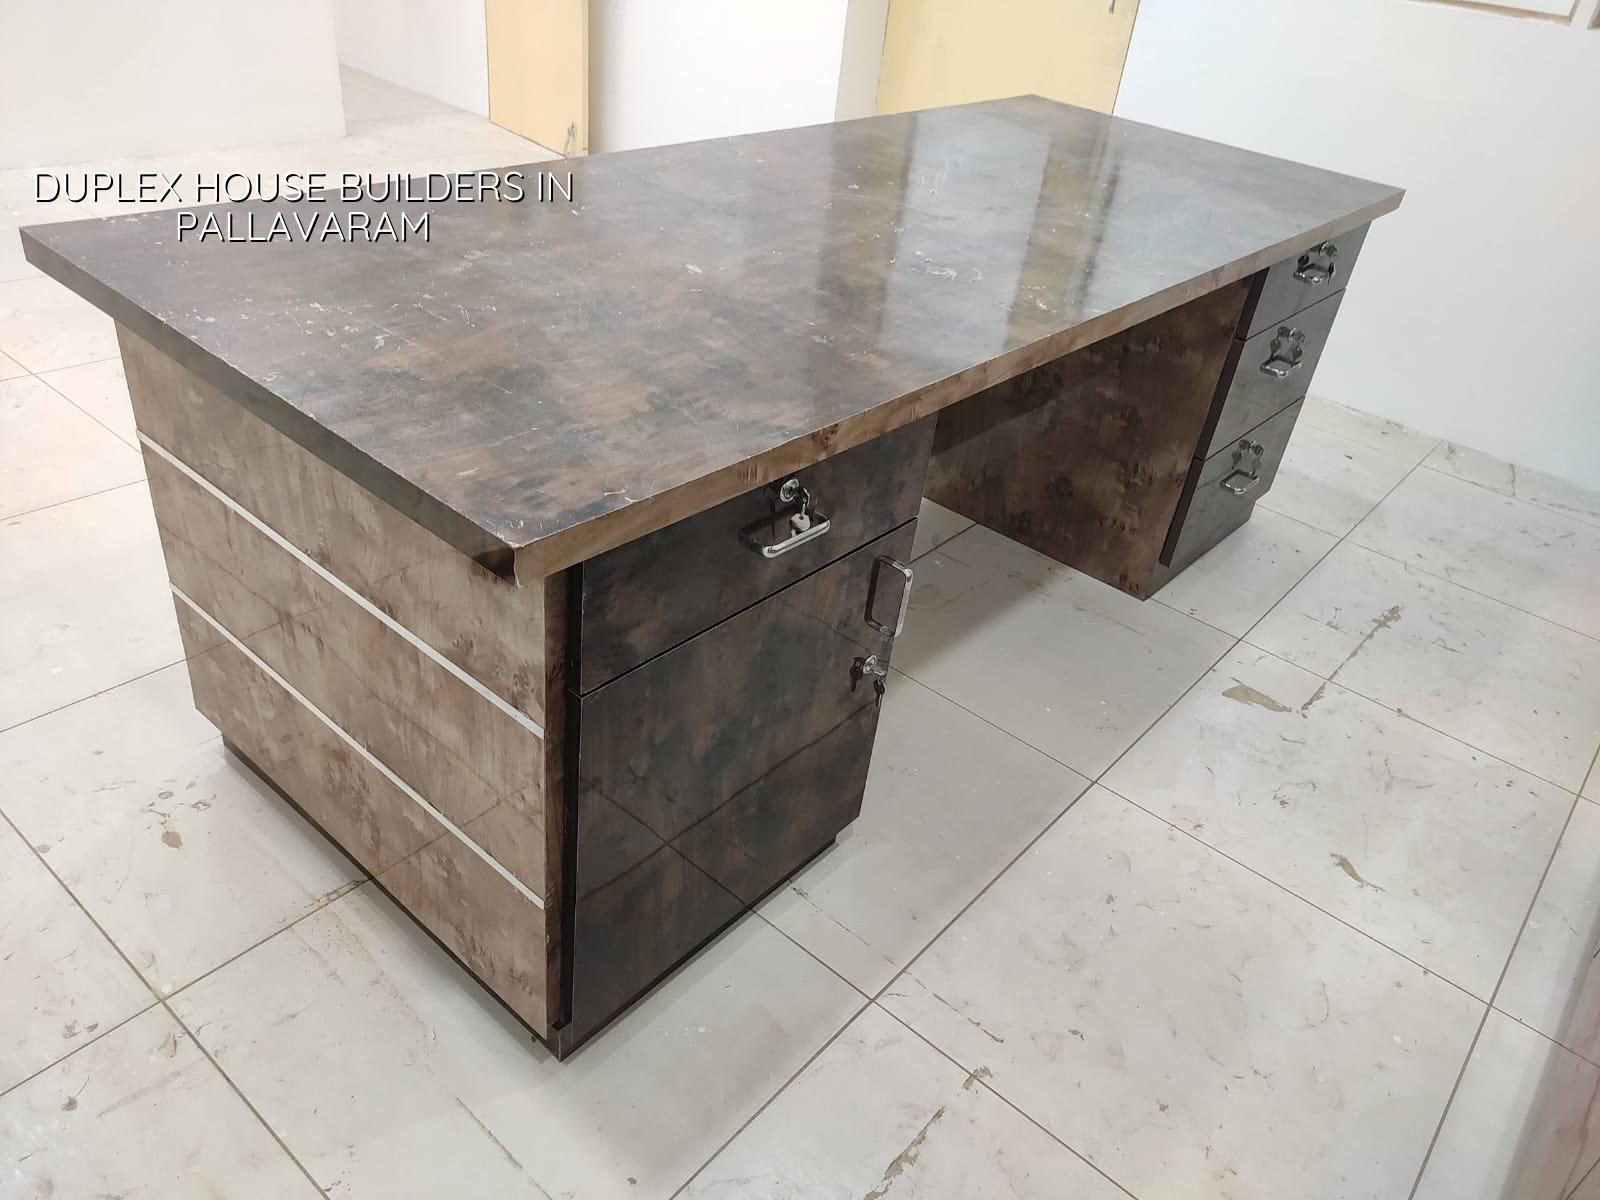
Pallavaram site realities
Pallavaram is a tricky mix. Some plots sit on firmer rocky ground, which can help foundation choice. Others are in tighter streets with older houses, limited frontage, or no easy place to park a mixer truck. If your plot is near the airport side, AAI height clearance can come into the discussion before you finalise the building mass. If it is inside a cantonment or a local body with its own process, the licence path changes again. That is why we check the plot documents, road width, approach, and neighbouring building heights before we talk about plan shape.
For a duplex, the site matters more than people expect. A two-floor house needs better planning for compound entry, sump and septic placement, staircase comfort, and where the overhead tank sits. In a dense suburb like Pallavaram, a bad service layout creates trouble for years. The house may still look fine on day one, but maintenance becomes a weekly argument.
How we design a duplex that actually works
We start with the structure, because a duplex is not just two floors stacked together. The grid has to suit room sizes, staircase position, beam depths, and future service lines. We design to IS 456:2000 for RCC, IS 1893:2016 for seismic action, IS 875 for loads, and NBC 2016 for the building rules we work with in practice. Before foundation design, we ask for soil investigation. That small test is cheaper than guessing wrong and paying for repairs later.
What changes inside a duplex plan
In a good duplex, the lower floor should not feel like a leftover shell for the upper floor. The living room, dining, kitchen, and one bedroom need to work with the staircase, not fight it. On the first floor, you want privacy, daylight, and sensible wet area stacking so plumbing is not crossing everywhere. We also check headroom at landings, stair slope, and the place where the overhead tank and solar or rainwater lines will sit. A beautiful façade does nothing if the stair is tiring or the plumbing is noisy.
We also look at what gets missed in many local house plans: ventilation on the side walls, service shafts that can be maintained, and where the rainwater downpipes discharge. Tamil Nadu has had rainwater harvesting mandatory since 2003, so the site drainage and collection layout are not optional decoration. They are part of the house.
- Plot review and document check — We verify patta, EC, FMB sketch, and the local approval route before drawing starts. This usually takes a few days if the papers are ready.
- Concept plan and rough massing — We place rooms, stairs, setbacks, and parking logic for the actual plot shape. This stage normally takes one to two weeks.
- Structural design and BOQ — Our engineers size the RCC members, prepare the bill of quantities, and settle the cost heads before any contract is signed. This is where most errors are caught.
- Foundation and superstructure work — After soil confirmation and approval, we start excavation, footing work, columns, slab, and staircase casting in sequence. A typical duplex shell needs several months, depending on access and finish level.
- Services and finishing — Plumbing, electrical, waterproofing, flooring, painting, and carpentry move in a planned order. Skipping the order creates rework, especially around toilets and kitchen lines.
What to verify before you sign with any builder
People often ask us how to tell a serious builder from a smooth talker. The signs are usually boring, and that's a good thing. Ask for the structural drawings, not just the elevation. Ask who will be on site every day. Ask whether the BOQ is itemised or just one lump figure. Ask how payments are linked to milestones. Ask what happens if the soil test changes the foundation type. A builder who answers these directly is safer than one who only talks about finish samples.
- Check that the quotation separates foundation, structure, masonry, plastering, flooring, painting, and electrical work.
- Ask for the approval path for your plot, including whether CMDA, the local body, or the cantonment route applies.
- Confirm who handles rainwater harvesting, drainage details, and sewage connection planning.
- See the structure drawings before signing, not after the advance payment.
- Make sure the payment stages are linked to measurable work, not vague promises.
- Get the material brands or specification grades written down, especially for steel, concrete, waterproofing, and pipes.
Cost and approvals for Pallavaram
For duplex houses in Chennai, the rate depends on soil, foundation type, number of floors, span, finish level, and how easy it is to bring material to the site. For standard residential construction, the indicative range is ₹1,900 to ₹2,300 per sq ft. Mid-premium work sits at ₹2,300 to ₹2,800 per sq ft. If you want premium finishes, the figure moves to ₹2,800 to ₹3,500+ per sq ft. A detailed BOQ settles the real number before work starts. We do not quote a total project price from a rough sketch.
In Pallavaram, approvals can need more than one check depending on the exact plot location. CMDA is the planning authority for the Chennai Metropolitan Area, but the building licence may come from the corporation, municipality, town panchayat, or cantonment board depending on where your plot sits. Near the airport, AAI height clearance can also matter. That means a duplex design should not be frozen before the approval path is clear.
| Cost head | What moves it | What we confirm |
|---|---|---|
| Foundation | Soil condition, footing type, plinth level | Soil report and structural choice |
| Structure | Spans, floors, beam sizes, RCC quantity | Structural drawings and BOQ |
| Finishes | Flooring, doors, windows, paint, fittings | Material specification before order |
| Services | Plumbing, wiring, tanks, drainage, RWH | Service layout and site route |
How we work on a duplex build
We keep the technical work in-house. Our civil engineers, structural engineer, and architect work on the same file, and a site engineer is on site every working day. If you cannot visit often, we send weekly photo updates on WhatsApp. Mr. D. Salamon Ashok Rajan reviews projects personally. Before we sign, you get a detailed BOQ and a milestone-linked payment schedule in the contract. If you're ready to discuss a duplex in Pallavaram, call +91 97107 13838 or write to info@shalomconstruction.com. You can also see our architectural design and residential construction pages for the scope we handle.
Frequently Asked Questions
If you're still deciding between plan options, that's normal. Most people change their mind once they see the stair position, storage space, and service route drawn properly. We can help you sort that out without forcing a one-size-fits-all design.
Duplex House Builders in Pallavaram
Share your plot details, and we'll review the approval route, structure, and BOQ before you sign anything.
Request a Quote Call +91 97107 13838