


Construction Project Management in Egmore
Construction project management in Egmore is mostly about control: old buildings, tight access, neighbour sensitivity and approvals that need to be clean on paper before a single truck is booked. If you miss that in the first fortnight, the site pays for it later in labour idle time, material double-handling and arguments at the gate.
We manage that kind of work with a site engineer on the ground every working day, a BOQ before contract sign-off, and drawings checked by our in-house civil engineer, structural engineer and architect. For an Egmore plot, that usually means more planning than posting, more coordination than branding, and more respect for the street than people expect.
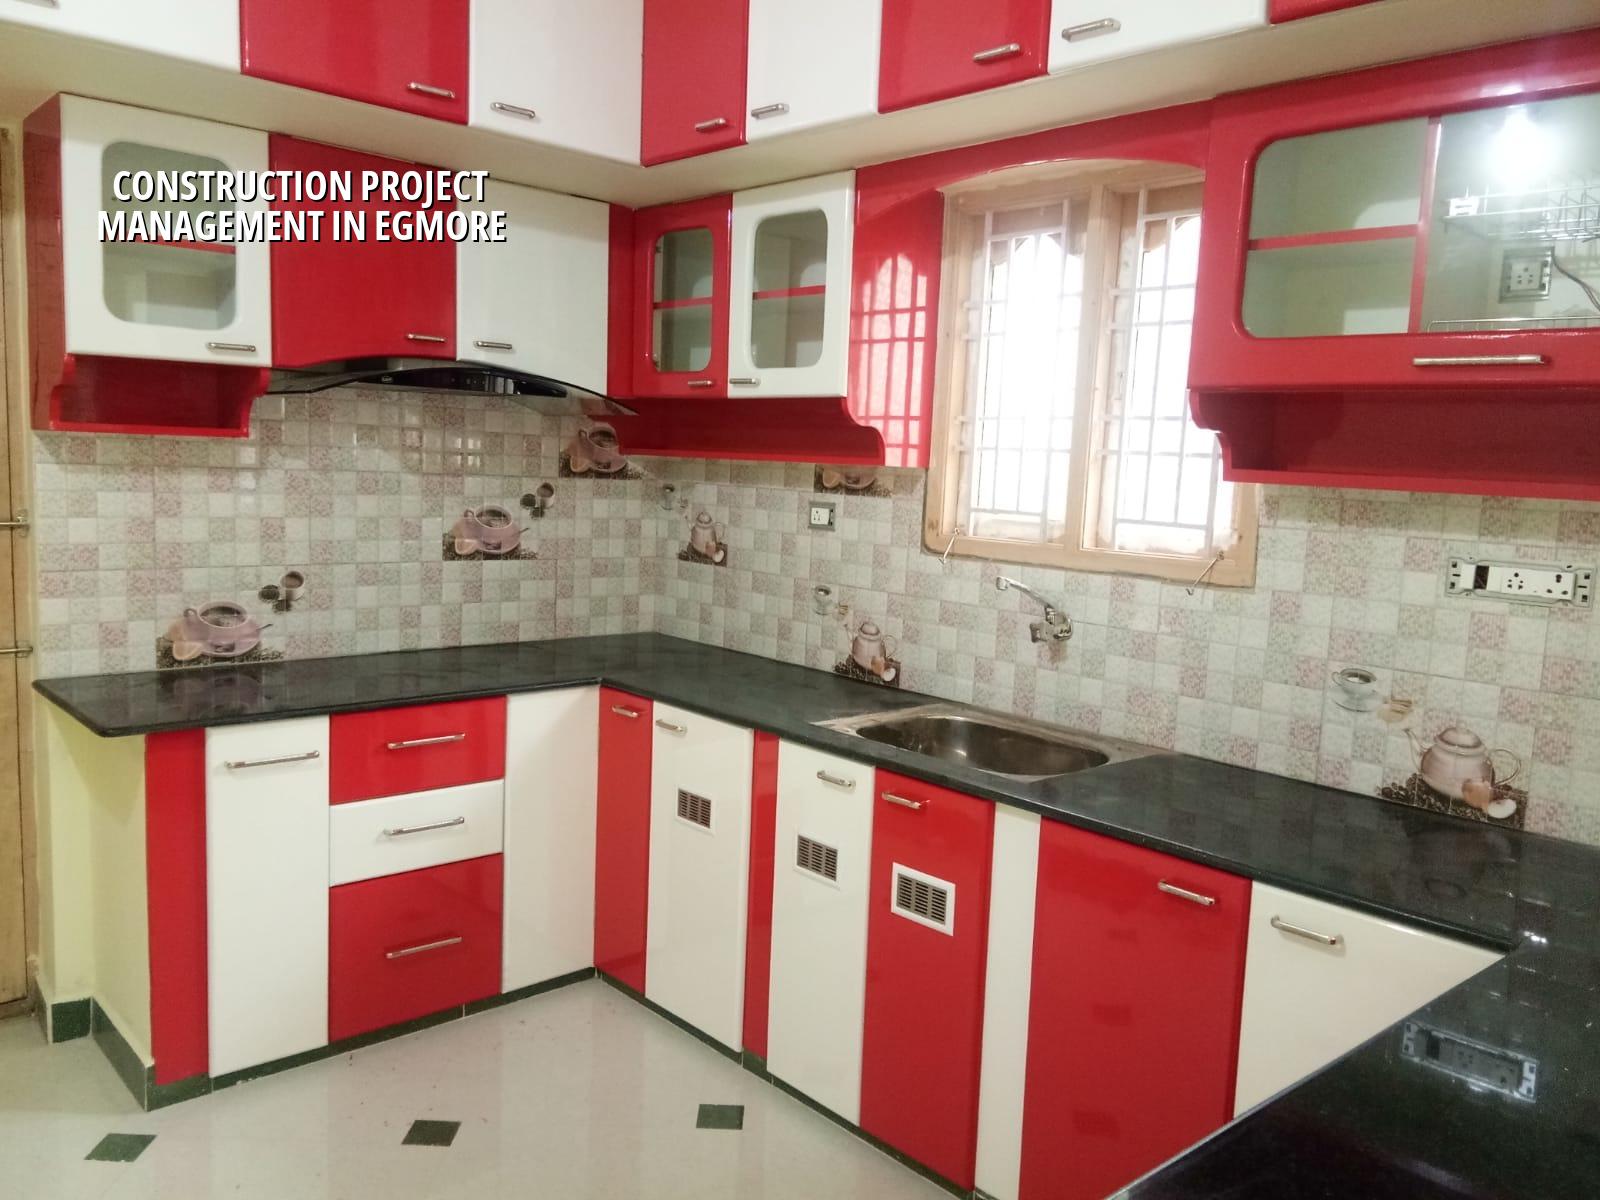
What changes in Egmore
Egmore is not a place where you can assume easy site movement. It is a heritage district near the railway terminus, with older buildings, mixed use streets and work windows that get narrowed by traffic, neighbours and access constraints. On a site like this, the order of work matters as much as the work itself. Material stacking space is often limited, concrete movement has to be timed, and if you do not plan the sequence properly you end up paying for labour that waits instead of builds.
We also have to look at the authority side properly. In the Chennai Metropolitan Area, CMDA planning rules still matter, but the building licence comes through the local body. For central city plots that means the Greater Chennai Corporation; for some nearby areas it can be a municipality or town panchayat. A project manager who does not check that route early creates avoidable delay. Near the airport side there can also be AAI height clearance issues, though that depends on the exact plot and nothing should be guessed.
What people usually need here is not a flashy design presentation. They need someone to tell them what can be built, what should wait for approvals, and what the site can actually handle without disturbing the road or the neighbour next door.
How we run the site
Good project management starts with the basics: survey, soil investigation, design freeze, approval path, then execution in stages. Chennai soil is not one thing. In many older central pockets you can meet mixed fill, softer layers or unpredictable services below ground. We never pretend to know the bearing capacity from the locality name. We check the plot, and if the soil log shows soft layers we plan the foundation accordingly, often with a raft or pile solution with tie beams. If the soil is firm, isolated or strip footings may be enough. The bore test is cheap compared with a wrong foundation choice.
What we control on your behalf
We track drawings, approvals, labour planning, material ordering, reinforcement checking, concrete pour timing, curing and handover records. IS 456:2000 guides the RCC work, IS 1893:2016 matters for seismic design in Chennai, IS 875 covers loads, and NBC 2016 keeps the building side in order. Rainwater harvesting is mandatory in Tamil Nadu, so drainage and RWH are never afterthoughts in a proper project plan.
Clients often ask us why the engineer keeps slowing things down. The honest answer is that a day lost to checking steel, cover blocks or shuttering alignment saves a week later when the slab has to be rectified. A project manager is not there to make the site look busy. The job is to keep it buildable.
- Site study and measurements — verify boundaries, approach, existing structures and service entries before planning starts. This usually takes 2 to 4 working days.
- Survey, soil test and concept — confirm the ground condition, then freeze the structural approach and broad layout. Allow 1 to 2 weeks, depending on access for testing.
- Drawings, BOQ and approvals — coordinate architecture, structural design, MEP notes and the bill of quantities, then move through the local approval route. Time depends on the authority and document readiness.
- Execution and monitoring — manage procurement, site labour, quality checks, pour schedules and weekly reporting through the build. A typical independent-house job runs in staged cycles over several months.
- Testing and handover — check finishes, plumbing lines, electrical points, water-proofing and drainage before the final handover list is closed.
The checks that save a project
If you want to know whether a project manager is doing the work properly, ask for things you can inspect, not promises you cannot verify. In Egmore, where the site can be constrained and the margin for error is small, a good manager keeps the paperwork, the people and the concrete moving together.
- A dated BOQ with material grades, finish allowances and payment stages written before contract sign-off.
- Approved drawings that match the site dimensions, not a brochure version of the plan.
- A soil report and a foundation decision that actually follows the report.
- Weekly site photos or inspection notes if you cannot visit often.
- Defined curing, testing and handover steps for RCC, waterproofing and services.
- A clear answer on who handles licence documents, and from which local body.
Cost, approvals and the trade-offs
For project management, the fee sits inside the overall construction cost, so the real question is what control saves you. Standard residential construction in Chennai is generally in the ₹1,900 to ₹2,300 per sq ft band, mid-premium work in the ₹2,300 to ₹2,800 range, and premium residential higher still. Those figures move with soil and foundation type, number of floors, span, finish level and site access. A BOQ settles the real figure before any contract is signed.
| Stage | What the manager checks | Typical time frame |
|---|---|---|
| Pre-start | Survey, soil test, authority route, drawings | 1 to 3 weeks |
| Foundation and plinth | Excavation, steel, cover, concrete levels | 2 to 4 weeks |
| Superstructure | Column alignment, slab checks, pour control | 8 to 16 weeks |
| Finishes and services | Plumbing, electrical, waterproofing, joinery | 6 to 12 weeks |
The trade-off is simple. If you want speed, you can push the site harder, but then you must accept more risk on coordination and rework. If you want control, the early stage may feel slow, yet the build usually ends cleaner. In a place like Egmore, with tight access and older surroundings, we normally recommend control first. Cutting corners on site logistics or waterproofing here is expensive, because fixing a finished building in a dense central street is always harder than doing it right at the start.
How we work on your project
We keep the technical work in-house, and that matters. Our civil engineers, structural engineer and architect review the project, our site engineer is present every working day, and Mr. D. Salamon Ashok Rajan personally reviews the project direction. Clients who cannot visit get WhatsApp photo updates every week. We also write the milestone-linked payment schedule into the contract and issue a detailed BOQ before signing. If you need a construction project manager for an Egmore plot, you can call us on +91 97107 13838 or write to info@shalomconstruction.com.
Frequently Asked Questions
If you are starting a build in Egmore, the first useful step is not a fancy elevation. It is a proper look at the plot, the documents and the access. After that, the rest gets easier to manage.
Construction Project Management in Egmore
Send us your plot details and we can review the approval path, site constraints and BOQ before you start spending on work that may need changing.
Request a Quote Call +91 97107 13838