


Construction Cost Estimation in T-Nagar
Construction cost estimation in T-Nagar starts with the plot, not the rate card. In this part of Chennai, a wrong assumption about access, soil, or approvals can change the number more than the finish level does.
If you are planning a house, an upper-floor extension, or a redevelopment on a tight site, you need a cost range you can trust before you commit to drawings. We prepare estimates the way we would for our own site work: item by item, with the BOQ, the foundation decision, and the approval path all written out.
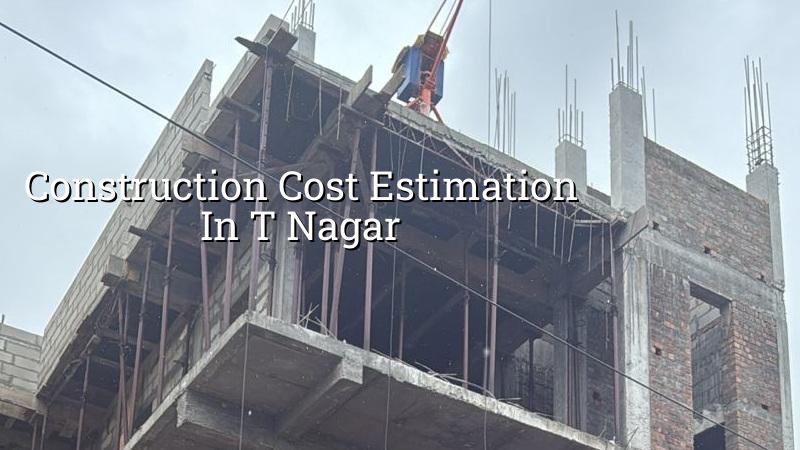
Tight streets change the estimate
T-Nagar is not an easy site zone. It is dense, traffic is heavy through the day, and there is very little room to stack sand, blocks, shuttering, or steel. On a narrow street, the cost is not just cement and steel; it is also extra labour time, smaller material drops, more supervision, and sometimes working around restricted delivery hours. That is why a figure copied from a wider residential area will usually be wrong here.
The other issue is the kind of work people actually do in T-Nagar. Many plots are old houses being rebuilt, floor additions on existing structures, or cautious upgrades where the neighbour wall is close enough to touch. That changes the sequence. Before we talk about finishes, we look at demolition, structural strengthening if needed, and how the new work will tie into the old. If you miss that part, the estimate looks cheap and the project turns messy later.
The approval side matters too. For Chennai metropolitan work, CMDA rules and the local licensing body have to be checked for the specific plot. Inside city limits, the building licence route is different from a municipality or town panchayat; in central Chennai you also need to watch service drawings, drainage details, and the papers that support the application. You do not want a neat estimate that ignores paperwork delays, because holding costs are real.
What actually drives the number
For a Chennai project, the rate per sq ft is only the starting point. The final figure moves with soil condition, foundation type, number of floors, span, finish level, and site access. For standard residential construction, the indicative range is ₹1,900 to ₹2,300 per sq ft. Mid-premium homes usually sit at ₹2,300 to ₹2,800 per sq ft, and premium residential work starts around ₹2,800 per sq ft and goes up with the specification. A BOQ settles the real number before you sign.
In T-Nagar, cost estimation often becomes a trade-off between speed and control. If you rush with too many parties on a cramped site, labour productivity drops. If you over-specify finishes before the structure is settled, you spend money in the wrong place. We see this often: people fix on tiles and lights first, then discover they need heavier structural work, additional waterproofing, or a different staircase layout. The right order is the reverse.
Where savings make sense, and where they do not
You can save sensibly on some items. A simple elevation, standard room sizes, and a clean but modest finish package can hold the cost down without making the house weak. You should not save on soil investigation, structural design, waterproofing, or reinforcement cover. In Chennai weather, one bad waterproofing decision can cost more to correct than the savings you thought you made on paint or fittings.
For T-Nagar specifically, access is also part of the budget. If a mixer vehicle cannot park near the plot, material may need manual shifting. If the street is too busy for daytime unloading, labour has to be scheduled around that. Those small things are never glamorous in a quotation, yet they decide whether the project stays on track.
- Site visit and measurement — we check plot dimensions, access, adjoining walls, and the likely work sequence in 1 visit.
- Soil and structure review — we confirm whether a foundation report or strengthening is needed before the estimate is fixed, usually within a few days.
- Preliminary BOQ — we list civil items, finishes, and services so you can see where each rupee goes.
- Rate finalisation — we match the BOQ to the actual specification, then lock the milestone-linked payment stages in the contract.
- Approval check — we verify the documents needed for the specific plot and authority before work starts.
How we estimate it
We do not guess from a photo or a phone call. First, we ask what the building is meant to do: independent house, rental floor, commercial frontage, or a rebuild over an existing footprint. Then we break the work into structure, masonry, plaster, flooring, waterproofing, doors and windows, painting, and services. That is how a realistic estimate is made.
On central Chennai sites, the estimate also has to reflect the way material reaches the plot. If the street is narrow, we may need smaller unloading batches. If the neighbour line is close, we plan shuttering and curing without blocking access. If there is an old building to be demolished, we add the sequence for safe removal and debris movement. These are not side notes; they are cost items.
Here is the practical rule: if the estimate does not explain how the structure will be built on that street, it is not an estimate yet. It is only a guess with a price tag.
- Check whether the quote includes excavation, PCC, RCC, masonry, plaster, flooring, painting, and waterproofing.
- Ask if soil investigation and structural design are included or billed separately.
- Confirm who handles CMDA-related drawings and the local licence application.
- Look for a clear BOQ, not a one-line sq ft rate.
- Verify the payment stages against measurable milestones, not arbitrary dates.
- Ask how material delivery will work on a narrow central Chennai street.
Approval and paperwork in Chennai
For most projects in this part of the city, the paperwork is not the hardest part, but it does shape the timeline. CMDA applies across the metropolitan area, while the building licence comes from the local body that governs the plot. The documents we usually expect to see are patta, encumbrance certificate, FMB sketch, approved architectural drawings, structural stability certificate, and drainage details. If the site is near the airport side, AAI height clearance may also come into the picture.
| Cost driver | What it changes | How we check it |
|---|---|---|
| Soil and foundation type | Footing depth, raft decision, or piles with tie beams | Soil investigation before foundation design |
| Number of floors | Structural loads, staircase, column sizes, service runs | Structural drawings and load calculation |
| Finish level | Tiles, paint system, joinery, fixtures, elevation items | BOQ with brand and specification |
| Site access in T-Nagar | Material shifting, labour time, delivery scheduling | Site visit and street width check |
| Approval route | Timeline before work can start legally | Authority-specific document list |
How we work on cost estimates
We keep the technical work in-house, with civil engineers, a structural engineer, and an architect handling the estimate and design. A site engineer is on site every working day once the job starts, and the payment plan is linked to milestones written into the contract. If you cannot visit often, we send weekly photo updates by WhatsApp. We also show the BOQ before any contract is signed, so you can compare the figure against the actual scope. If you want us to review your plot in central Chennai, call +91 97107 13838 or email info@shalomconstruction.com.
Frequently Asked Questions
If you want a number that reflects your plot instead of a generic sq ft quote, we can do that properly. Send the details, or come to our office at No. 45, 2nd Main Road, Abirami Nagar, Koladi, Thiruverkadu, Chennai – 600077.
Construction Cost Estimation in T-Nagar
Share your plot details, and we will prepare a BOQ-based estimate with the approval and foundation items written clearly.
Request a Quote Call +91 97107 13838