


Construction Company Near Teynampet
If you are searching for a construction company near Teynampet, you are probably trying to build on a tight central-Chennai site where access, approvals and neighbour management matter as much as concrete strength. In this part of the city, the wrong plan costs time every week, not just money once.
We work on homes, commercial spaces and structural jobs across Chennai, and this page is here to tell you what changes on a Teynampet-side plot, what a fair contract should include, and where people get caught out when they start too fast.
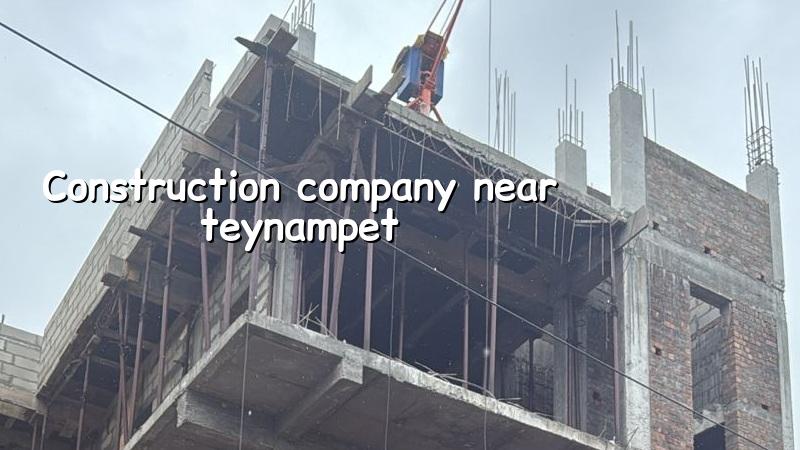
What Teynampet Changes On Site
Teynampet sits on a busy central spine, close to Anna Salai traffic, offices and older mixed-use buildings. That means narrow approach windows for lorries, less space to stack sand and steel, and more care needed for debris removal. A site that would feel simple on the outskirts can become awkward here if the shutter openings, material drop point and labour timing are not planned before work starts.
We also see older structures nearby, so redevelopment and structural alteration are common. In those jobs, the first question is not the finish. It is whether the existing building can take what you want to add, and whether the neighbour walls, property line and service runs are mapped correctly before demolition or strengthening begins.
For approvals, the authority depends on the exact plot. In Chennai Metropolitan Area, CMDA planning rules apply, while the building licence comes from the local body for that land. If your plot falls inside the Corporation, it is one route; if it is under a municipality or town panchayat, it is another. Near airport-side areas, height clearance can also matter, but for Teynampet the bigger issue is usually getting the drawings, ownership papers and drainage details in order without losing weeks to avoidable back-and-forth.
How We Build For Tight Urban Plots
On a central Chennai plot, the method changes before the first shuttering board is cut. We look at approach width, overhead lines, neighbour setbacks, soil report, where the concrete truck can actually stop, and whether the site can accept pumps or only manual handling. IS 456:2000 governs the RCC design, IS 1893:2016 matters because Chennai is in Seismic Zone III, IS 875 covers loads, and NBC 2016 shapes the general building provisions. Those are not decorations on a file. They decide beam size, slab behaviour and how the building will age.
Soil investigation comes before foundation design. That is non-negotiable. If the log shows soft or water-retaining layers, we may move to raft or pile systems with tie beams. If the ground is firmer, isolated or strip footings can make sense. The point is not to guess. A cheap test is better than a repair on a finished building, and we have seen too many people spend their finish money twice because they treated foundation design like a formality.
What a proper build sequence looks like
- Site study and survey — We check access, levels, boundaries and service runs first. This usually takes a few days, but it saves weeks later.
- Soil test and structural planning — Bore and design decisions follow the plot data. The foundation type is fixed from the actual ground, not from habit.
- Drawing finalisation and BOQ — Architectural, structural and service drawings are locked, then a detailed BOQ is prepared before contract signing.
- Foundation and RCC work — Excavation, footing, plinth and frame work follow the approved drawings. For a normal house, this stage often runs for several weeks depending on size.
- Finishes and handover checks — Masonry, plaster, waterproofing, flooring, paint and services are checked item by item before handover.
How To Verify A Builder Before You Sign
If you are comparing firms, do not start with the brochure. Ask for the BOQ, ask who signs off the structure, and ask what happens if the soil report changes the foundation type. A builder worth your time should be able to show you the drawing set, explain the payment stages, and tell you what is excluded without hiding behind vague wording. If they dodge those questions, walk away.
Look for a contract that names the scope clearly: labour-only, material-inclusive or turnkey. Most trouble comes from people assuming the same word means the same thing to both sides. It does not. I also tell clients to ask how often the site engineer is present, who answers on WhatsApp when they are travelling, and how changes are priced before they are executed. Silent changes are where budgets get damaged.
- Ask for the detailed BOQ before you pay an advance.
- Check who is responsible for structural drawings and site supervision.
- See whether soil investigation is included or treated as an afterthought.
- Confirm payment is linked to measurable milestones, not open-ended demands.
- Read the exclusions list line by line, especially electrical, plumbing and approvals.
- Ask how weekly progress is shared if you cannot visit every day.
Cost, Timeline And Approval Facts
For residential construction in Chennai, standard finishes usually sit around ₹1,900 to ₹2,300 per sq ft, mid-premium around ₹2,300 to ₹2,800 per sq ft, and premium or luxury from ₹2,800 to ₹3,500+ per sq ft. That figure moves with soil and foundation type, number of floors, span, finish level and site access. A BOQ settles the real number before contract signing, so you are not guessing from a square-foot headline.
On a central plot like Teynampet, the approval path can take longer than people expect because papers and coordination matter. Patta, encumbrance certificate, FMB sketch, approved architectural drawings, structural stability certificate and drainage details are the documents we usually check first. If the ownership chain is messy, the whole file slows down. The safest habit is to resolve paperwork before you order materials.
| Item | What Affects It | What We Check |
|---|---|---|
| Foundation choice | Soil report, water-retaining layers, load and number of floors | Raft, pile or isolated footing based on the log |
| Construction rate | Finish level, spans, access and service scope | BOQ and item-wise specifications before signing |
| Approval route | Plot location, local body, road width and building height | CMDA and local body requirements for the specific plot |
| Project duration | Size, labour access, design changes and monsoon interruptions | Stage planning with site engineer oversight every working day |
What We Handle, And What We Do Not Promise
We handle residential construction, commercial work, industrial buildings, architectural and structural design, interior works and structural renovation. Our civil engineers, structural engineer and architect work in-house, and a site engineer is on site every working day. For clients who cannot visit, we send weekly photo updates by WhatsApp. That is useful, but it is not magic. If you keep changing the design after execution starts, no builder can make the schedule look tidy.
We also do not promise a universal setback, FSI, coverage or height figure on a public page, because that would be careless. The rule on your plot depends on the exact land use, road width, building height and local authority interpretation. If you want a right answer, send the drawings and papers, and we will check the specific case. That is better than repeating a number that may be wrong for your site.
How We Work
We start with a site visit or a document review, then prepare the BOQ, drawings and contract stages so you can see what you are paying for. Mr. D. Salamon Ashok Rajan reviews projects personally, and our team works under standard Indian codes rather than guesswork. If you want to talk through a plot near Teynampet, call us on +91 97107 13838 or write to info@shalomconstruction.com. Our office is at No. 45, 2nd Main Road, Abirami Nagar, Koladi, Thiruverkadu, Chennai – 600077.
Frequently Asked Questions
If you are at the stage of comparing builders, keep the discussion on scope, soil, drawings and payment stages. That is where the real risk sits, and it is where a good contractor earns trust.
Construction Company Near Teynampet
Send us your drawings or ask for a site visit, and we will prepare the next steps around your plot, not around a template.
Request a Quote Call +91 97107 13838