


Construction Company Near Purasawalkam
When you search for a construction company near Purasawalkam, you usually already have a plot, an older house, or a rebuild in mind. The real question is not who says yes first. It is who understands the access roads, the neighbour line, and the paperwork that comes with a dense central Chennai site.
We build and renovate across Chennai, but Purasawalkam needs a specific kind of handling. Materials have to come in on narrow streets, concrete work has to be timed around traffic and neighbours, and the approval route has to be checked before you promise any start date.
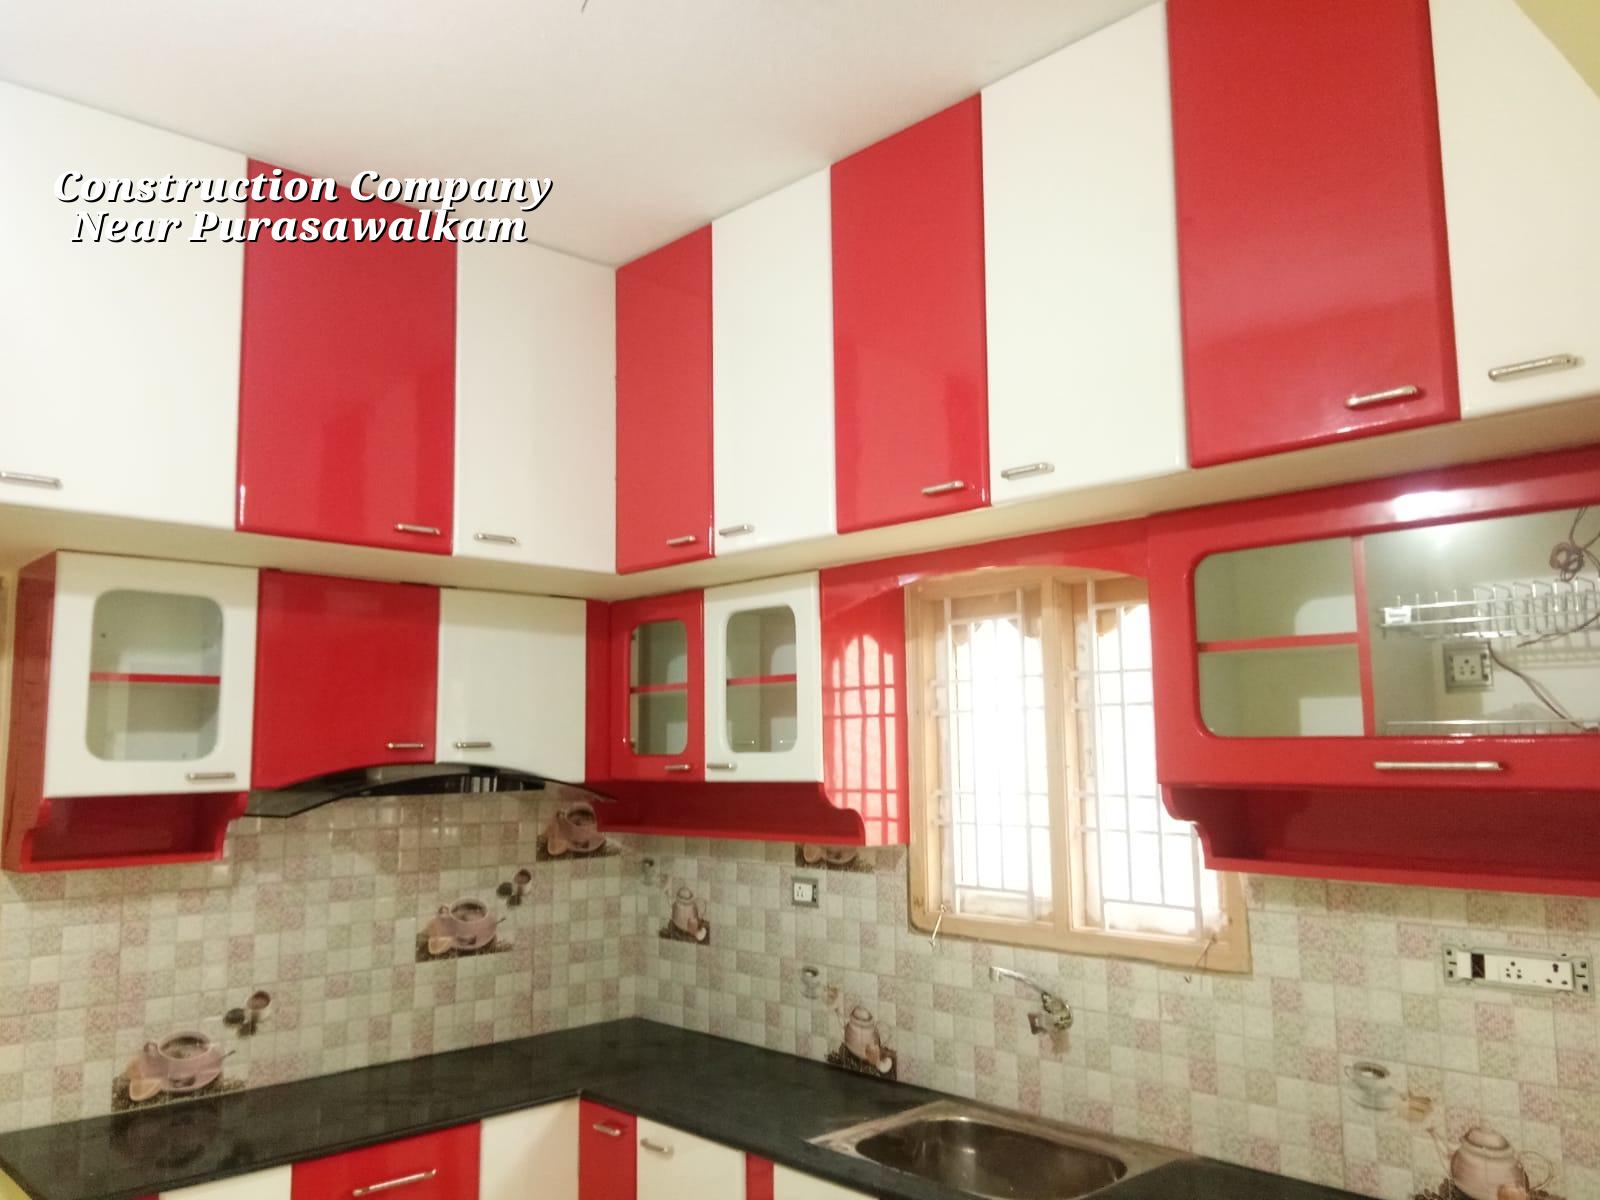
Purasawalkam and the kind of site it gives you
Purasawalkam is old, dense, and mixed. You see small plots, rebuilt houses, older buildings that have been patched over time, and streets where a truck cannot simply stop and unload. That changes the work from the first day. Sand, steel, shuttering material, and ready-mix access all need planning. If the site faces a narrow road, the pour may have to be staged in smaller loads, which affects labour, timing, and how cleanly the slab is finished.
This is also a place where neighbour management matters. In a tight residential lane, one delayed delivery can upset three households. We have seen clients lose days because a pile of broken debris was left near a gate or because work started too early in the morning. In central Chennai, supervision is not a nice extra. It is part of the job.
What a proper build plan has to cover
For a house, duplex, or rebuild in this part of the city, we start with soil investigation, architectural planning, and structural design to IS 456:2000, IS 1893:2016, IS 875, and NBC 2016. Chennai sits in Seismic Zone III, so the structure needs to be detailed for real loads, not for a brochure. Rainwater harvesting also has to be planned into the layout, because Tamil Nadu has required it for years and the site itself will suffer if drainage is treated casually.
Foundation and frame decisions
We do not guess the foundation type from the locality name. The soil test decides it. If the log shows soft or water-retaining layers, we look at raft or pile options with tie beams. If the plot has firm ground, isolated or strip footings may be enough. That choice changes cost, schedule, and the way the rest of the structure behaves. On a central city plot, getting the foundation right matters more than fancy finishes, because there is no easy correction once the building is up.
- Site check and document review — We confirm the patta, encumbrance certificate, FMB sketch, and what the plot actually allows before drawing starts. This usually takes a few days, not weeks.
- Soil test and concept planning — The geotechnical report guides foundation design, and the architect works around the site shape, setbacks, and access limits.
- Approval drawings and BOQ — We prepare the structural and architectural drawings, then a detailed BOQ so the contract is based on quantities, not assumptions.
- Foundation, frame, and services — Excavation, footing or raft work, RCC frame, masonry, plumbing, electrical, and waterproofing follow in sequence with daily inspection.
- Finishes and handover — Flooring, painting, joinery, fixtures, testing, and rectification close out the project before handover.
What we do and what we do not promise
The phrase construction company can mean three different things, and people often mix them up. A labour-only contractor gives labour. A material-inclusive contractor brings material and labour. A turnkey builder carries design, approvals, execution, and handover together. Each has a place. The mistake is choosing the wrong one for a central Chennai plot and then discovering that the contract never covered drawings, approval follow-up, or final waterproofing checks.
- Ask for the BOQ before you sign anything. If quantities are vague, the price will move later.
- Check who is responsible for approvals, drawings, and structural design.
- See the payment milestones in writing, linked to completed stages.
- Confirm whether rainwater harvesting, drainage, and septic or sewer connection work are included.
- Ask how often the site engineer will be present, not just whether one exists.
- Read the exclusion list. That is where disputes usually start.
A fair contract for a house build in Chennai should show scope, stage payments, drawings, exclusions, material brands or equivalents, finish level, and a dispute path. If the contractor avoids these items, the job is not cheaper. It is only unclear.
What drives the price here
For standard residential construction, the indicative range is ₹1,900 to ₹2,300 per sq ft. Mid-premium work is ₹2,300 to ₹2,800 per sq ft, and premium or luxury work moves to ₹2,800 to ₹3,500+ per sq ft. The figure changes with soil and foundation type, number of floors, span, finish level, and site access. A detailed BOQ settles the real number before any contract is signed.
| Cost driver | What changes | Why it matters in Purasawalkam |
|---|---|---|
| Site access | Material handling and labour time | Narrow roads can slow unloading and raise labour effort |
| Foundation type | Concrete, steel, excavation, and design effort | Old central plots may need more careful soil-driven decisions |
| Floors and span | RCC quantity and structural detailing | Higher frames and wider rooms need more steel and formwork control |
| Finish level | Flooring, paint, fittings, joinery | Premium finishes can cost more than people expect |
| Neighbour and traffic constraints | Work hours and delivery timing | Delays cost money even when material rates do not change |
The trade-off most people miss
If you save on design and supervision, you may spend more on repair later. That is the part clients dislike hearing. A cheaper quote can look good if it skips soil testing, detailed drawings, or proper waterproofing. The saving disappears when cracks, damp patches, or slab leakage show up after the monsoon. On the other hand, you do not need to spend luxury money on every room just because the site is central. Spend where failure hurts. Save where the eye will not notice and the structure will not care.
We also tell clients not to over-specify decorative items before the structure is fixed. On a Purasawalkam plot, a good frame, clean services, and a dry roof matter more than imported-looking finishes that are hard to maintain in Chennai heat and dust.
Approvals and paperwork before the first pour
Inside the Chennai Metropolitan Area, CMDA is the planning authority. The building licence itself depends on the plot location. Inside city limits it comes through the Greater Chennai Corporation, and outside that through the relevant municipality or town panchayat. For some plots, especially near the airport side, AAI height clearance can also come into play. We confirm the route for the specific site before fixing a schedule.
The usual file includes patta, encumbrance certificate, FMB sketch, approved architectural drawings, structural stability certificate, and drainage details. That is not a paper exercise. A missing document can stop a pour, delay utility work, or hold up the handover. Purasawalkam sites are rarely roomy enough to absorb avoidable delays.
How we handle a central Chennai job
Our in-house civil engineers, structural engineer, and architect handle the technical work ourselves. A site engineer is on site every working day. If you cannot visit often, we send weekly photo updates by WhatsApp. Mr. D. Salamon Ashok Rajan reviews the project as a civil engineer, and the payment plan is tied to milestones in the contract. If you are comparing contractors, a practical first step is to ask for a BOQ and a site visit. You can reach us at our contact page, by email at info@shalomconstruction.com, or by phone on +91 97107 13838. Our office is at No. 45, 2nd Main Road, Abirami Nagar, Koladi, Thiruverkadu, Chennai – 600077.
Frequently Asked Questions
If you are planning a build or a rebuild near Purasawalkam, start with the plot, not the brochure. A straight answer early will save you time later, and Chennai sites rarely forgive guesswork.
Construction Company Near Purasawalkam
Send us your plot details or drawings, and we’ll respond with the approval path, likely scope, and a BOQ-based estimate.
Request a Quote Call +91 97107 13838