


Construction Company Near Mambakkam
If you’re comparing a construction company near Mambakkam, the first thing you need is not a glossy brochure. You need to know who will be on site, how the BOQ is written, and whether the plot itself can take the kind of house you want.
Mambakkam sits on the growth side of south Chennai, so the real questions are practical: road access for material, drainage on the street, approval route for the plot, and whether the foundation should be shallow or deeper after soil testing. We handle that work with in-house engineers, an architect and a site engineer who visits every working day.
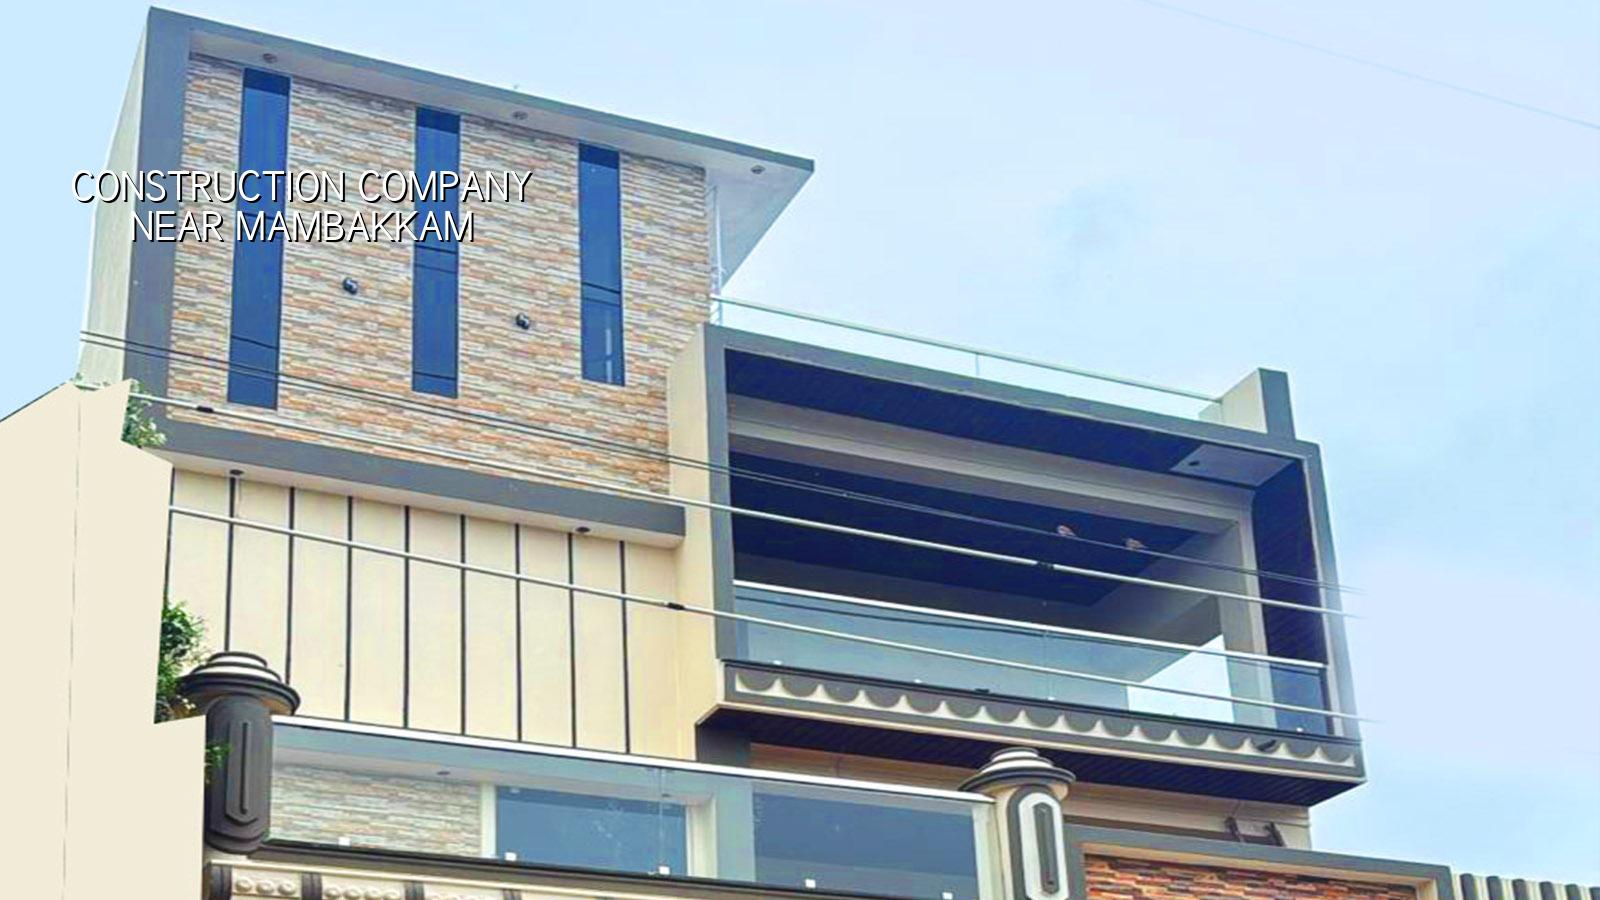
What Mambakkam changes on site
Mambakkam is not old-city Chennai. You usually have larger layouts, longer approach roads in some pockets, and a mix of vacant plots, new homes and unfinished developments. That changes how we plan the work. There is often room for material stacking, but you still need to think about truck entry, temporary storage for steel and cement, and where cured blocks or shuttering will sit without blocking the neighbour.
The ground side matters too. On this side of the city we do not guess foundation depth from a locality name. We check the soil report first, then decide whether a footing system, raft or pile-supported solution makes sense. A cheap soil test is small money next to the cost of cracks later.
Because this belt falls under the Chennai Metropolitan Area, the approval path also has to be read properly. CMDA governs planning, but the building licence comes from the local body that sits over your plot. For some sites that means a municipality or town panchayat. For others, it may be a different route. Near the airport side, height clearance can also become part of the paperwork. That is not the sort of thing you want to discover after drawings are ready.
How we build without guessing
We keep the work plain. First the architect and structural engineer study the requirement, the plot and the documents. Then we prepare the drawings and BOQ, because a contract without a BOQ leaves room for trouble. After that we fix the execution sequence, the milestone payments and the inspection points. IS 456:2000 guides RCC work, IS 875 covers loads, IS 1893:2016 applies for seismic design, and NBC 2016 frames the building as a whole. We also plan rainwater harvesting, because Tamil Nadu has treated it as mandatory for years now.
In practice, the small things decide the quality. Correct reinforcement cover. Proper compaction below the footing. Cure the slab long enough. Keep plumbing sleeves where the drawings show them. On a site around Mambakkam, where many families are building their first independent house, these are the points that separate a house that ages well from one that starts asking for repair in the first monsoon.
What goes wrong when a step is skipped
If soil is not checked, the foundation can be designed on a guess. If the BOQ is vague, rates drift after work starts. If the site engineer is not present daily, concrete placement gets decided by whoever is free that day. And if drainage around the plot is ignored, the compound may look fine in summer but stay wet and dirty when the rains arrive. None of this is dramatic. It is worse than that. It becomes normal, and then expensive.
- Survey and document check — We verify patta, encumbrance certificate, FMB sketch and the available drawings, then map the plot lines and access. This usually takes a few days.
- Soil test and structure plan — Soil investigation comes before foundation design. Once the report is in hand, our structural engineer fixes the system and sizes the main members.
- Drawings and BOQ — We prepare architectural, structural and service drawings, then issue a BOQ so the scope and payment stages are clear before signing.
- Execution and checks — Foundation, frame, masonry, plaster, MEP and finishes go in sequence, with the site engineer checking each stage and the client getting weekly photo updates if they want them.
- Handover and close-out — We walk through punch-list items, verify pending items, and hand over the completed work with the contract records in place.
What you should verify before you sign
Most people who call us near Mambakkam have already spoken to two or three firms. The price sounds similar. The differences sit in the contract pages, not in the first phone call. Ask for the BOQ before you sign. Ask who will actually supervise the site every day. Ask whether the structural work is being done to code, and whether the engineer who designed it will also review execution. If a contractor avoids those questions, you already have your answer.
- Ask for a BOQ item by item, not a single lump sum.
- Check whether soil testing is included before foundation design.
- Confirm the engineer who will inspect the site every working day.
- See how milestone payments are linked to actual progress.
- Confirm who handles approvals and which authority applies to your plot.
- Read the material specification for steel, cement, blocks, waterproofing and finishes.
One thing people often miss: a low quote can simply mean the builder has left out the expensive parts. Excavation depth, anti-termite treatment, waterproofing at wet areas, staircase finish, gate fabrication, external plumbing, and rainwater harvesting all get “adjusted” later if the contract is weak. That is not savings. That is a bill arriving in pieces.
Rates, approvals and the real cost drivers
For residential construction in Chennai, the indicative rate depends on the finish level. Standard residential work is usually ₹1,900–₹2,300 per sq ft, mid-premium work is ₹2,300–₹2,800 per sq ft, and premium homes move to ₹2,800–₹3,500+ per sq ft. Those are only starting points. Soil and foundation type, number of floors, span, material access and finish level all move the figure, and the BOQ is what settles the real cost before any contract is signed.
Near Mambakkam, approvals and site logistics also affect time and money. If the plot is on a wider road, materials move more easily. If the frontage is tight or there is shared access, labour takes longer and unloading has to be staged carefully. If the plot sits in a zone where a particular local body issues the licence, the drawing set and filing sequence must match that office. Near the airport side, height clearance can add another step. These are not surprises if you plan them early.
| Work stage | Typical duration | What we check |
|---|---|---|
| Survey and soil test | 3–7 days | Plot lines, access, soil report, document set |
| Design and BOQ | 1–3 weeks | Plan, structure, services, specification, payment stages |
| Foundation and RCC frame | 6–10 weeks | Reinforcement, cover, shuttering, concrete placement, curing |
| Masonry, plaster and finishes | 8–14 weeks | Wall alignment, plaster level, plumbing, flooring, paint prep |
How we work
We keep the technical work in-house, so the architect, structural engineer and civil team speak to each other directly. A site engineer is on site every working day. If you cannot visit often, we send weekly photo updates on WhatsApp. Mr. D. Salamon Ashok Rajan reviews projects personally, and we keep the contract tied to milestone payments and a detailed BOQ. If you want a straight answer on your plot near Mambakkam, call +91 97107 13838 or write to info@shalomconstruction.com. You can also see our residential construction, architectural design and projects pages for related work.
Frequently Asked Questions
When you’re ready to build near Mambakkam, the right contractor is the one who can explain the plot, the documents and the sequence without hand-waving. That is what keeps a house steady years after the ribbon-cutting is forgotten.
Construction Company Near Mambakkam
Send us your plot details, and we’ll help with a practical site review and BOQ-based quote.
Request a Quote Call +91 97107 13838