


Construction Company Near Kodambakkam
If you're searching for a construction company near Kodambakkam, you probably already know the hard part is not the brickwork. It's the narrow access, the neighbour wall that's too close, the live wiring, the rainwater that has nowhere to go, and the fact that one bad decision on day one stays with the building for decades.
We work on exactly that kind of site. In Kodambakkam, the job is rarely about showing off a glossy plan. It is about handling redevelopment, working around existing houses, protecting adjoining properties, and building something that can survive Chennai's heat, monsoon and day-to-day use without constant patchwork.
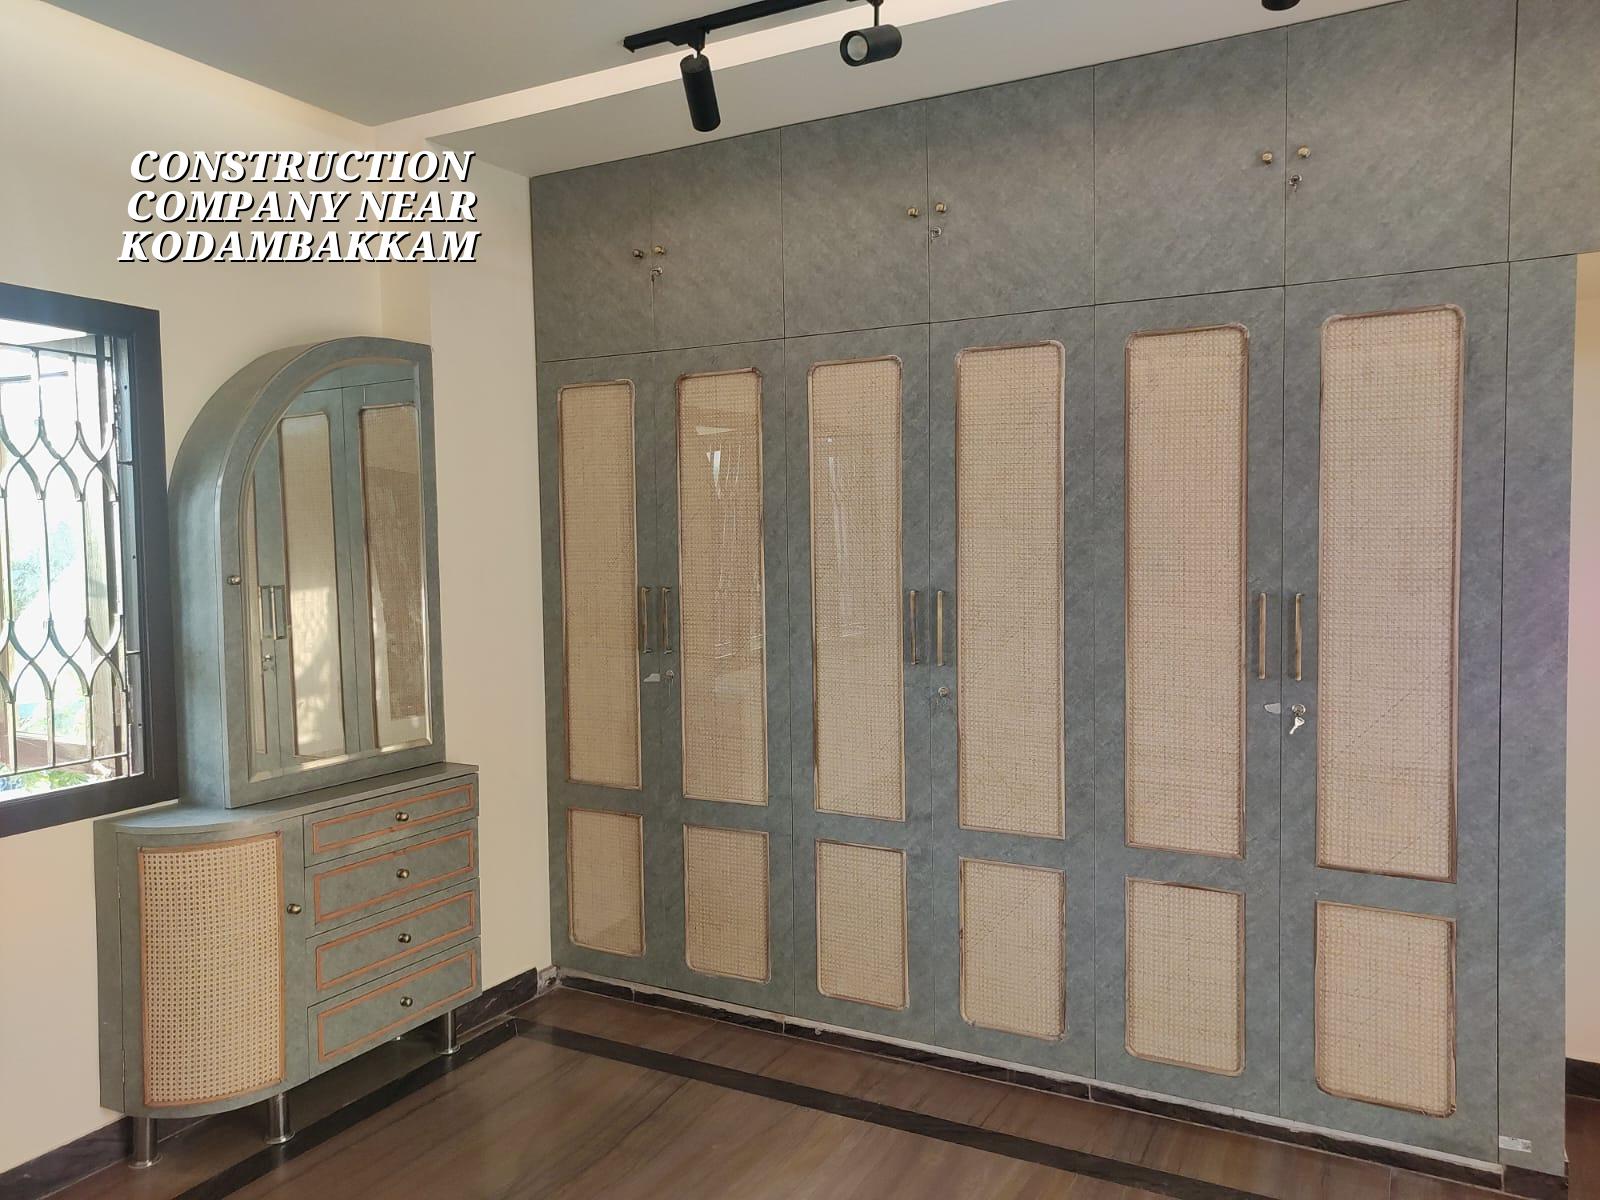
What Kodambakkam sites ask of a builder
Kodambakkam is dense, old and busy. That sounds generic until you're trying to get a mixer truck into a lane where two scooters already meet at a standstill. We see older houses being rebuilt, upper floors added, and small plots squeezed between long-standing buildings. That changes the whole method: material stacking, shuttering movement, waste removal and even work timing need planning before excavation starts.
The local reality is also legal and social. On a tight urban plot, the drawings matter, but neighbour management matters too. If we don't speak early about access, temporary supports, noise, drilling hours and debris handling, the site becomes slow and stressful. A good build here protects the next compound as carefully as it protects your own.
For many owners, the real question is not "can this be built?" It is "can it be built without turning my street into a problem for six months?" That's the question we answer on day one.
How we build on a tight city plot
We start with the ground and the actual site, not with a sales estimate. Soil behaviour in Chennai varies more than people think. On one plot the result may support isolated footings; on another, soft or water-retaining layers may push us toward raft or a different foundation solution. We don't guess that from the road. We check it before foundation design, because the cost of a soil test is tiny next to the cost of repairing a settlement issue later.
Technical scope we keep in-house
Our civil engineers, structural engineer and architect work together in-house. The structure is designed to Indian standards, including IS 456:2000 for RCC, IS 1893:2016 for seismic detailing, IS 875 for loads and NBC 2016 for building planning. In Chennai, that matters more than most people realise. Even a small independent house needs proper load path, rebar detailing, slab thickness control and water management, not just a decent-looking elevation.
We also plan for rainwater harvesting, which is mandatory in Tamil Nadu, and we check service routes early so plumbing, electrical and drainage don't fight each other after plastering. A neat drawing that ignores access holes and pipe runs usually becomes a site headache by week three.
- Site study and soil check — We inspect the plot, measure access, review documents and arrange the soil investigation before foundation design. This usually happens in the first 1 to 2 weeks.
- Concept and BOQ — We prepare drawings, structural assumptions and a detailed BOQ so you can see what is included before any contract is signed. Expect 1 to 2 weeks for a straightforward house, a little more if the plot is awkward.
- Foundation and structure — Excavation, footing work, RCC and slab cycle follow the approved design. For a typical independent house, the structural phase often runs for 3 to 5 months depending on floor count and access.
- Services and finishes — Plumbing, electrical, plastering, flooring, waterproofing, painting and joinery come after the shell is stable. This is where most delays happen if material choices are not fixed early.
- Checks and handover — We inspect finish lines, leak points, doors, alignment and service testing before handover. If this stage is rushed, small defects get buried inside the final look.
What you should verify before appointing any builder
People often ask us how to compare one construction company with another when both claim to be experienced. The answer is to check the paper trail and the build method, not the brochure. If you're spending real money, ask for the BOQ, the payment stage plan, who signs off structural drawings, and how site updates reach you when you can't visit.
You should also ask who is actually present on site every day. A name on the quotation is one thing. The engineer who marks levels, checks reinforcement and answers the mason is the person who protects your budget. In our work, a site engineer is on site every working day, and clients who cannot visit get weekly photo updates by WhatsApp.
- Ask for a detailed BOQ before signing anything, not after the advance is paid.
- Check whether the contract spells out milestone-linked payments.
- Confirm who handles structural design and whether it stays in-house.
- Ask how soil conditions will be confirmed before foundation selection.
- See what is included in labour, material and finishing scopes.
- Find out how neighbour access, debris and water discharge will be managed.
Approvals, access and the parts that slow a project down
For Kodambakkam, the approval route depends on the exact plot location. In the Chennai Metropolitan Area, CMDA planning rules apply, while the building licence usually comes through the Greater Chennai Corporation if the site falls within city limits. The paperwork commonly involves patta, encumbrance certificate, FMB sketch, approved architectural drawings, structural stability certificate and drainage details. If the plot is near the airport side, height clearance from AAI may also come into play.
What slows projects here is often not the approval file itself. It is access. On a dense street, a concrete truck may need time slots, smaller material loads, and careful unloading so the lane doesn't get blocked. That affects schedule, labour planning and even the order in which trades arrive. A builder who ignores that on paper will lose time on site.
| Construction stage | Typical duration | What we check |
|---|---|---|
| Survey and design | 1 to 3 weeks | Plot dimensions, access, soil report, drawings, BOQ |
| Foundation and RCC frame | 3 to 5 months | Rebar cover, levels, line, concrete quality, curing |
| Block work and services | 6 to 10 weeks | Plumbing routes, wiring conduits, wall alignment |
| Finishes and handover | 6 to 12 weeks | Waterproofing, tile joints, paint finish, fixture testing |
How cost moves on a Chennai home build
For standard residential construction in Chennai, the indicative rate is ₹1,900 to ₹2,300 per sq ft. Mid-premium work usually runs ₹2,300 to ₹2,800 per sq ft, while premium or luxury residential work starts around ₹2,800 per sq ft and can go higher depending on the finish. Those are only starting bands. The real figure moves with soil and foundation type, number of floors, span, finish level and site access, and the BOQ settles the final number before the contract is signed.
On a Kodambakkam plot, access often pushes the price more than owners expect. If the street is narrow, labour takes longer, material stacking becomes tighter and lifting is more manual. If the ground needs a stronger foundation than you first imagined, that changes the structure budget before the first brick is laid. Saving on these two areas is false economy. Saving on a fancy ceiling detail usually isn't.
People usually ask where they can reduce cost without hurting the house. The answer is simple: reduce on decorative extras, not on structure, waterproofing or drainage. The common mistake is to spend on visible finishes and then underfund the parts that stop cracks and leaks. That is how a new home starts looking old.
How we work on projects like this
We begin with a site visit, then prepare the drawings and BOQ around the plot you're actually building on, not a generic house model. Mr. D. Salamon Ashok Rajan reviews the technical side, and our team keeps the engineer, architect and site crew aligned through the build. Weekly WhatsApp updates help if you're away during the week, which most owners in Chennai are.
If you want to discuss a plot near Kodambakkam, call us at +91 97107 13838 or email info@shalomconstruction.com. You can also start from our contact page, or look at our residential and renovation pages if your project is a rebuild rather than a new house.
Frequently Asked Questions
Some sites need patience more than speed. A Kodambakkam plot usually rewards the builder who measures twice, plans access early and leaves less to chance.
Construction Company Near Kodambakkam
If you're planning a new house, a rebuild or a floor addition near Kodambakkam, send us the plot details and we'll respond with the next practical step.
Request a Quote Call +91 97107 13838