


Construction Company Near Kundrathur
If you're searching for a construction company near Kundrathur, you probably already have the plot, the rough budget, and one big worry: who will actually control the work on site. That worry is fair. A quote can look neat on paper and still leave you with missing items, extra bills, or poor supervision once the foundation starts.
We work across Chennai with a site engineer on the ground every working day, a BOQ before contract signing, and drawings checked to Indian standards. For Kundrathur, the real questions are the same ones we hear on most south-west Chennai plots: what the approval route is, whether the access road can take material trucks, and what the soil test says before the foundation type is fixed.
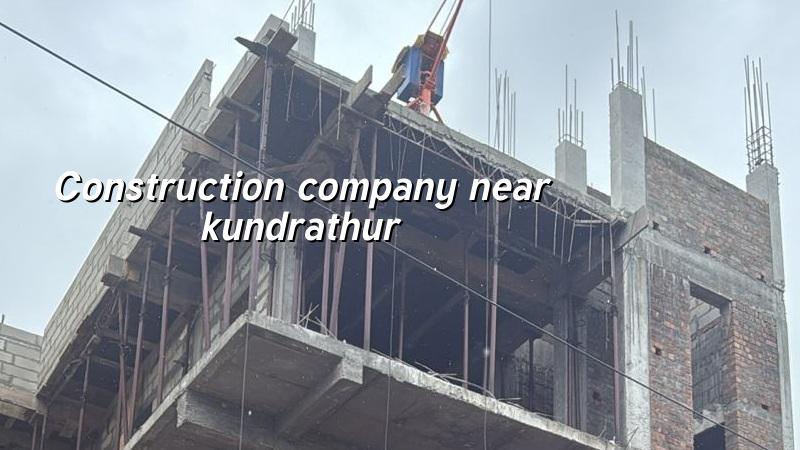
What changes on Kundrathur plots
Kundrathur sits outside the Corporation side of the city, so the approval path is not the same as central Chennai. The building licence typically goes through the local municipal or town panchayat route, while CMDA rules still matter inside the Chennai Metropolitan Area. That means the first thing we check is not the paint shade or the elevation sketch. It is the plot paper, road width, drainage line, and whether the drawing set matches the authority that will actually see it.
Many plots here are on the west and south-west growth belt, where older agricultural land has turned into layouts. That is useful because you often get more room for materials and shuttering than in the old city. It also means the ground can vary from plot to plot. One site may take isolated footings cleanly, while the next may need a different foundation decision after soil investigation. The cheap mistake is to assume all plots in one area behave the same. They do not.
Access matters too. In wider streets, a concrete mixer and a steel load can move in without drama. In tighter lanes, unloading becomes part of the job plan, not an afterthought. If you don't plan that early, labour starts improvising, neighbours start complaining, and the schedule slips for reasons that never appear in the quote.
How we build the right way
Our technical work is done in-house. That includes the architect, structural engineer and civil engineers. We design to IS 456:2000 for RCC, IS 1893:2016 for seismic action, IS 875 for loads, and NBC 2016 for building practice. Chennai is in Seismic Zone III, so we do not treat structure as a decorative extra. We also keep rainwater harvesting in the plan because it is mandatory in Tamil Nadu and because water management has to be part of the site, not patched in later.
The soil test comes before foundation design, not after. That sounds obvious, but we still see people trying to save a little there and lose far more later. If the report shows soft layers or high water influence, the answer may be a raft or a pile system with tie beams. If the ground is firm, isolated or strip footings may be enough. The point is simple: the foundation follows the soil, not the other way around.
What a proper residential build needs
A normal independent house or villa is not just concrete and brick. It needs a clean structural grid, enough service space for plumbing and electrical runs, proper slope in wet areas, and enough planning for storage, staircase use and future maintenance. People often ask us to start with the front elevation. We can do that, but the house behaves better when the structure, drainage and MEP layout are settled first. Pretty drawings do not stop water seepage.
For a residential project, the common failure points are easy to name. Roof leaks show up first where waterproofing was rushed. Cracks appear when curing is short or the steel detail is weak. Damp marks start where site levels were ignored and rainwater has nowhere to go. None of these are mysterious. They usually come from skipping a step that looked small at the time.
- Site study and soil test — 1 to 2 weeks. We check the plot, road access, papers and soil report before the structure is fixed.
- Concept and drawing stage — 1 to 3 weeks. Floor plans, elevation, structural intent and service routing are aligned before a contract is finalised.
- Foundation and RCC frame — 8 to 14 weeks for a typical independent house, depending on size and floor count.
- Brickwork, plastering and services — 6 to 10 weeks. This is where electrical, plumbing and waterproofing need close checking.
- Finishes and handover — 6 to 12 weeks. Flooring, painting, joinery, fixtures and final snag correction come here.
How to verify a builder before you sign
People searching for a construction company near Kundrathur usually want to choose safely, not just quickly. That means asking for documents and contract terms, not promises. A fair builder should show you the BOQ, the drawing set, the payment stages, and the list of exclusions before you pay any advance. If the answer is vague, the job will be vague too.
Start with the contract. It should say what is included in the rate, what is excluded, what materials are being supplied by whom, how stage payments are linked to actual work, and how variations will be priced. It should also mention who supervises the site, how often inspection happens, and what happens if the material choice changes mid-project. A neat brochure is no substitute for that.
- Ask for a BOQ with line items, not a single lump sum.
- Check whether soil investigation has been allowed for before foundation design.
- Confirm the approval route for the exact plot, not for the locality in general.
- See the stage-wise payment terms and the work milestone linked to each payment.
- Ask who will be on site every day and how issues are reported back to you.
- Read the exclusions carefully: compound wall, sump, septic, EB work and finishes often change the final number.
Rates, time and approvals
We never quote a total project price on a public page because the real figure depends on soil, foundation type, number of floors, span, finish level and site access. For standard residential construction, the indicative rate is ₹1,900 to ₹2,300 per sq ft. Mid-premium work runs ₹2,300 to ₹2,800 per sq ft, and premium residential can move from ₹2,800 to ₹3,500+ per sq ft. A detailed BOQ settles the real number before any contract is signed.
The local approval path also affects timing. For Kundrathur, the licence usually follows the local body route, while CMDA compliance and the usual document set still matter. Patta, encumbrance certificate, FMB sketch, approved architectural drawings, structural stability certificate and drainage details are the papers that tend to get asked for. If a site is close to a special control area or a road condition changes the design, we confirm that before the drawings are frozen.
| Stage | Typical duration | What we check |
|---|---|---|
| Pre-construction | 2 to 4 weeks | Plot papers, soil test, drawings, approval route, BOQ |
| Foundation and structure | 8 to 14 weeks | Reinforcement, levels, concrete quality, curing, alignment |
| Masonry and services | 6 to 10 weeks | Wall lines, plumbing slopes, electrical conduits, waterproofing |
| Finishing and handover | 6 to 12 weeks | Plaster finish, flooring, paint, fixtures, snag list |
How we work on site
We keep the technical work in-house, and a site engineer is present every working day. Clients who cannot visit get weekly photo updates on WhatsApp, which saves a lot of back-and-forth on simple decisions. Mr. D. Salamon Ashok Rajan, our Managing Director, reviews the technical side as a civil engineer, so key changes don't get lost between design and execution. If you want to speak to us about a plot near Kundrathur, call +91 97107 13838 or email info@shalomconstruction.com. Our office is at No. 45, 2nd Main Road, Abirami Nagar, Koladi (Landmark: Ratna Chamber), Thiruverkadu, Chennai – 600077.
Frequently Asked Questions
If you're planning a plot near Kundrathur and want the numbers, drawings and supervision handled properly, start with the site. The rest gets clearer once the soil report and BOQ are in front of you.
Construction Company Near Kundrathur
Send us your plot details and we'll help you with a BOQ-based quote, approval guidance and a practical construction plan.
Request a Quote Call +91 97107 13838