


Concrete Contractors in Mangadu
When you’re comparing concrete contractors in Mangadu, the real question is not who can pour cement. It’s who will control line, level, curing, shuttering, mix quality and access on a plot that may still be half-formed around the edges.
That matters here because Mangadu has a mix of temple-town streets, new layouts and developing residential plots. One site may have room for a mixer truck and another may need smaller staging, hand shifting and tighter timing. We build with that reality in mind, and we explain where the money goes before you sign anything.
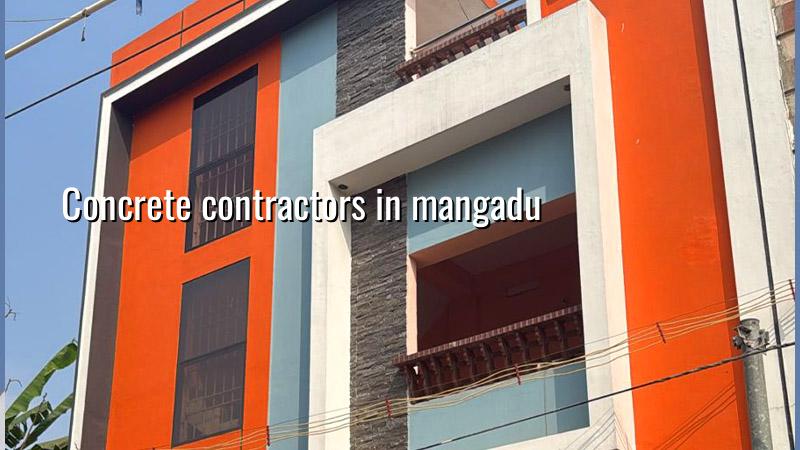
Mangadu site conditions that change the work
Mangadu sits in west Chennai, where many plots are in newer layouts and some pockets still feel like the edge of the city. That mix changes the job. On one street you may get a clean approach for materials; on another, the road width, turning radius and neighbour parking become the daily constraint. If the truck cannot reach the pour point, the crew starts carrying concrete farther than it should, and that is where segregation and time loss begin.
The ground on the west side is generally more forgiving than the low, water-retaining belts of south Chennai, but we still never guess foundation behaviour. Soil can change from one plot to the next. Before any foundation design, we ask for soil investigation, then decide whether isolated footings, strip footings, raft or another system is the better fit. A cheap assumption here can cost you in cracks later.
Approvals also affect schedule. Depending on the exact plot, the building licence may come through the local body, while CMDA governs planning in the metropolitan area. We check the papers early: patta, EC, FMB sketch, drawings, structural stability certificate and drainage details. If the plot is near an airport influence zone, height clearance can enter the process too.
What good concrete work should look like
Good concrete work is not only about the mix design. It is the full chain from bar placement to shuttering, pouring and curing. We design and execute RCC work to IS 456:2000, with loads checked under IS 875, seismic design considered under IS 1893:2016 for Chennai’s Zone III, and the overall building plan aligned with NBC 2016. The point is simple: the structure should behave as a structure, not as a pile of separate trades.
Where failures usually start
Most failures begin before the concrete arrives. If the steel is not fixed properly, bars shift during the pour. If shuttering is weak, it bows and the beam line is gone. If the crew waits too long between batching and placing, the concrete starts losing workability. If curing is skipped because the client wants the next trade in, the surface may look fine for a week and then start showing hairline cracks or dusting.
We also see the same mistake on small residential jobs: people try to save on cover blocks, bar chairs, props or curing water. Those are not the places to trim. Saving there is false economy. A neat finish today does not cancel poor reinforcement cover or weak compaction inside the member.
- Survey and setting out — 1 to 2 days. We fix the grid, levels and column positions before excavation starts.
- Foundation preparation — 3 to 7 days, depending on soil and depth. Excavation, PCC, reinforcement and footing shuttering happen here.
- RCC pour and compaction — same day or 1 day per pour. Concrete is placed, vibrated and checked for honeycombing risk.
- Curing and next-stage checks — 7 to 14 days. We inspect surface condition, cover and line before taking the next load path upward.
How to choose the right contractor
If you’re shortlisting builders or concrete teams, don’t start with the rate. Start with the BOQ, the drawings and the method statement. A fair contractor should be able to explain what grade of concrete is planned, how the steel will be placed, how the shuttering will be supported and who stays on site to check it. A contract that only says “RCC work as per plan” is too thin for a ₹40 lakh home.
Ask for the documents that settle disputes before they begin. You should see the structural drawings, a milestone-linked payment schedule, the BOQ and the list of inclusions and exclusions. If the contractor cannot tell you whether soil investigation is included, or who is responsible for curing, that gap will return later as a bill or a delay.
- Check whether the BOQ names concrete grade, steel brand or specification, shuttering type and curing responsibility.
- Ask who will be on site every working day and how often the engineer visits.
- Confirm whether debris removal, scaffold shifting and water curing are included or billed separately.
- Look for a payment plan tied to milestones, not a large advance with no work shown.
- Ask how the team handles a narrow road, a blocked entrance or a delayed material truck.
- See whether the contract mentions approval support and drawing coordination clearly.
Rates, quantities and the cost drivers you should watch
For full building work, the rate is not fixed by the locality name. It moves with soil and foundation type, number of floors, span, finish level and site access. For standard residential construction, the indicative range is ₹1,900 to ₹2,300 per sq ft. Mid-premium work is ₹2,300 to ₹2,800 per sq ft, and premium residential work starts around ₹2,800 per sq ft. A detailed BOQ settles the real figure before any contract is signed.
On concrete-heavy jobs, the biggest cost drivers are steel quantity, concrete grade, shuttering quality, labour access and how many times materials need to be handled. A plot with open access may take less labour than one in a tight lane even if the built-up area is the same. That difference shows up in the schedule and the payment stages.
| Work head | Indicative rate | What changes it |
|---|---|---|
| Standard residential construction | ₹1,900 – ₹2,300 per sq ft | Foundation type, number of floors, access, finish level |
| Mid-premium residential | ₹2,300 – ₹2,800 per sq ft | Span, detailing, joinery, flooring, MEP coordination |
| Premium / luxury residential | ₹2,800 – ₹3,500+ per sq ft | Custom finishes, complex elevations, higher material specs |
| Concrete-focused site work | Varies by BOQ | Shuttering, steel, concrete grade, pumping, curing, access |
Approvals, checks and the order of work
The approval trail is not identical for every Mangadu plot. What decides it is where the plot sits, who the local body is and whether the site falls under any extra control. That is why we verify the paperwork before starting. It saves arguments later, especially when the client wants to move fast and the file is still incomplete.
Concrete work itself should also follow a clear inspection order. The first check is always the line and level. The second is reinforcement placement. The third is shuttering tightness and support. Only then do we pour. If any one of those steps is skipped, the problem is usually hidden inside the member and shows up after the wall or slab is already loaded.
A practical sequence we follow is:
First, we confirm the drawings and site levels. Next, we inspect the steel and shuttering before the pour. Then we check vibration, curing and early surface condition. Finally, we hand over each stage only after the engineer records it and the client has the photo update, if they cannot visit the site.
How we work
We keep the technical work in-house with our civil engineers, structural engineer and architect. A site engineer is on the plot every working day, and clients who can’t come over get weekly WhatsApp photo updates. We also give you a BOQ before contract signing, so you can see the scope in black and white. If you want to discuss a Mangadu plot, call +91 97107 13838 or email info@shalomconstruction.com. Our office is at No. 45, 2nd Main Road, Abirami Nagar, Koladi (Landmark: Ratna Chamber), Thiruverkadu, Chennai – 600077.
Frequently Asked Questions
If you’re planning a slab, a new house or a full RCC structure in Mangadu, the safest first step is a proper site review and a BOQ. That tells you what the ground, the access and the structure will really ask for.
Concrete Contractors in Mangadu
Send us the plot details, drawings or a rough sketch, and we’ll come back with a site-based discussion and a BOQ-driven quote.
Request a Quote Call +91 97107 13838