


Concrete Contractors in Maduravoyal
If you’re searching for concrete contractors in Maduravoyal, you’re usually past the brochure stage. You have a plot, an extension plan, or a slab that has to be done without guesswork, and you want the work cast right the first time.
We handle RCC work for homes, small commercial buildings and structural additions across Chennai. On a concrete job, the real questions are not fancy: how the steel is tied, how the shuttering is held, how the pour is scheduled, and what the ground will do when the monsoon arrives.
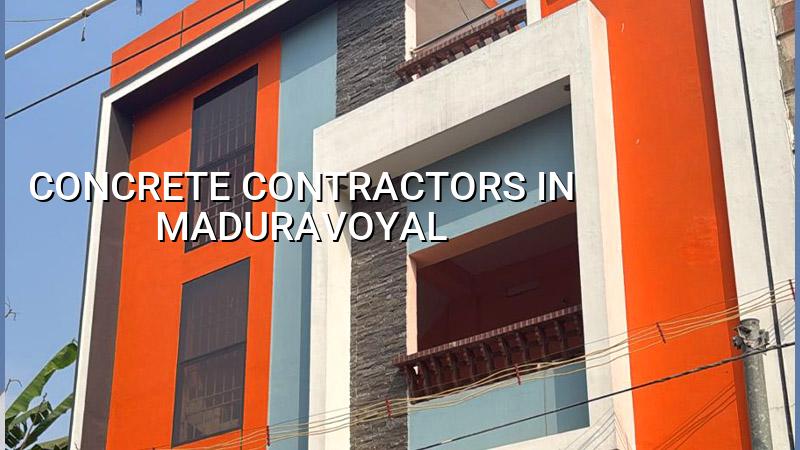
What Maduravoyal Changes on Site
Maduravoyal sits on the west side of Chennai, where the work mix is a little different from the older core city. We see apartment work, independent houses, additions over existing buildings, and small commercial structures along the busier roads. Access is usually better than in the old city, but that does not mean the site is simple. Trucks still need a clean approach, storage space still gets tight, and a concrete pour still has to be planned around traffic, neighbours and the day’s labour.
The locality also sits in a part of the city where plots can vary widely. Some are regular and easy to stage; some are squeezed between older buildings or narrow internal streets. What changes the foundation and the concrete sequence is not the name of the area, but the specific plot: soil condition, access for mixers or pump placement, and whether the structure is going up by one floor or several. We confirm that with soil investigation before foundation design, because that small test is cheaper than repairing a bad decision later.
For many owners here, the first real risk is not concrete itself. It is starting work before the levels, drainage path and foundation choice are settled. If the ground report shows soft layers, we may need raft or pile with tie beams. If it is firm, isolated or strip footings may be enough. That is the kind of decision you want made by an engineer, not by the labour rate on the day.
How We Build RCC Work
Concrete is only strong when the whole sequence is right. The mix grade matters, but so do the steel placement, cover blocks, shuttering stiffness, vibration, curing and the timing of each stage. We work to IS 456:2000 for RCC, IS 875 for loads, IS 1893:2016 for seismic design, and NBC 2016. Chennai falls in Seismic Zone III, so the structure has to be detailed for that reality instead of a casual “good enough” approach.
The parts that decide the result
The slab does not fail because one bag of cement was bad. It fails when a few small things are skipped together. Steel at the wrong spacing, cover that is too thin, formwork that sags, a pour that is interrupted too long, or curing that starts late. A homeowner sees one finished surface; we see the work behind it. That is why our in-house civil engineers and structural engineer check the drawing, the bar layout and the pour sequence before the mix is ordered.
On a normal house build, clients often ask whether they can save money by reducing steel or by changing the slab thickness informally on site. We do not recommend that. Saving on finish items can make sense later. Saving on structural concrete usually creates hidden cost: cracks, extra deflection, waterproofing trouble and ugly repair work after occupation.
- Soil check and foundation decision — we start with soil investigation and foundation design, usually before any major civil work. This is the stage that prevents wrong footing decisions.
- Setting out and shuttering — the building lines, levels and formwork are checked first, so columns and beams stay where the drawing says they should.
- Steel fixing and inspection — rebar spacing, lap length, cover and chairs are verified before the pour. One missed inspection here is expensive later.
- Concrete pour, vibration and curing — the mix is placed, compacted and cured in the right sequence. Slabs and beams need close site supervision during this phase.
What a Fair Contractor Check Looks Like
If you are comparing firms, do not ask only for a rate per square foot. A low rate can hide weak shuttering, inferior steel handling, vague exclusions or no engineer on site. Ask for the BOQ first, then compare the scope head by head. Ask who will supervise the pour, who signs off the steel before concreting, and what happens if a stage is delayed by rain.
A fair contract for concrete work should tell you what grade of concrete is used, how reinforcement is handled, what curing period is expected, and how payment links to milestones. It should also show what is excluded. You should know if excavation, disposal, anti-termite treatment, waterproofing, or scaffold changes are extra. If a builder avoids those details, the final bill usually lands where the surprises are.
- Ask for the BOQ before signing anything.
- Check whether a site engineer will be present every working day.
- See the structural drawing, not just the elevation sketch.
- Confirm the concrete grade and curing plan in writing.
- Ask what is included in the slab rate and what is extra.
- Check whether soil investigation has been done for your plot.
- Ask for milestone-linked payment terms, not a vague lump sum.
Rate, scope and approvals
For standard residential concrete work in Chennai, the indicative construction rate sits around ₹1,900 to ₹2,300 per sq ft for standard finishes, with mid-premium and premium work moving higher. For concrete-only or structural portions, the real figure still moves with soil, foundation type, number of floors, span, finish level and site access. We do not give a fake flat price on a public page, because that is how people get misled. The BOQ settles the figure before the contract is signed.
Approvals also matter. In the Chennai Metropolitan Area, CMDA is the planning authority. The building licence comes from the Greater Chennai Corporation inside city limits, or from the relevant municipality or town panchayat outside it. If a plot is near the airport side, height clearance from AAI can come into play. The common documents are patta, encumbrance certificate, FMB sketch, approved architectural drawings, structural stability certificate and drainage details.
| Concrete stage | Typical time | What we check |
|---|---|---|
| Foundation and footing work | 1 to 2 weeks | Soil report, excavation levels, footing size, rebar placement |
| Columns and plinth beam | 1 week | Verticality, cover blocks, tie beam continuity, shuttering support |
| Slab and beam pour | 1 to 2 days per pour | Concrete grade, vibration, continuous placement, curing start |
| Curing and de-shuttering | 7 to 14 days | Moisture retention, early loading limits, surface finish quality |
How We Work
We keep the technical work in-house, with civil engineers, a structural engineer and an architect on our side. A site engineer is on site every working day, and clients who cannot visit get weekly photo updates on WhatsApp. We prepare a detailed BOQ before any contract is signed, and our payment schedule is milestone-linked. If you want to discuss a concrete job in Maduravoyal or anywhere else in Chennai, call us on +91 97107 13838 or write to info@shalomconstruction.com. Our office is at No. 45, 2nd Main Road, Abirami Nagar, Koladi, Thiruverkadu, Chennai – 600077.
Frequently Asked Questions
Concrete is unforgiving when you rush it. If you want it done properly, give the structure the time it needs and ask the right questions before the pour, not after the cracks show.
Need Concrete Contractors in Maduravoyal?
Send us your drawing or call for a BOQ-based discussion and a site visit from our engineering team.
Request a Quote Call +91 97107 13838