


Commercial Building Contractors in Vandalur
If you need commercial building contractors in Vandalur, the first question is not who is cheapest. It is whether the plot, road access and approval route can actually support the building you want.
Most commercial jobs in this belt are shops, office buildings, small showrooms, storage sheds and mixed-use buildings that need practical parking, faster execution and a clean BOQ. We plan for that from the start, so you know what is included, what needs a separate line item, and where the real cost moves.
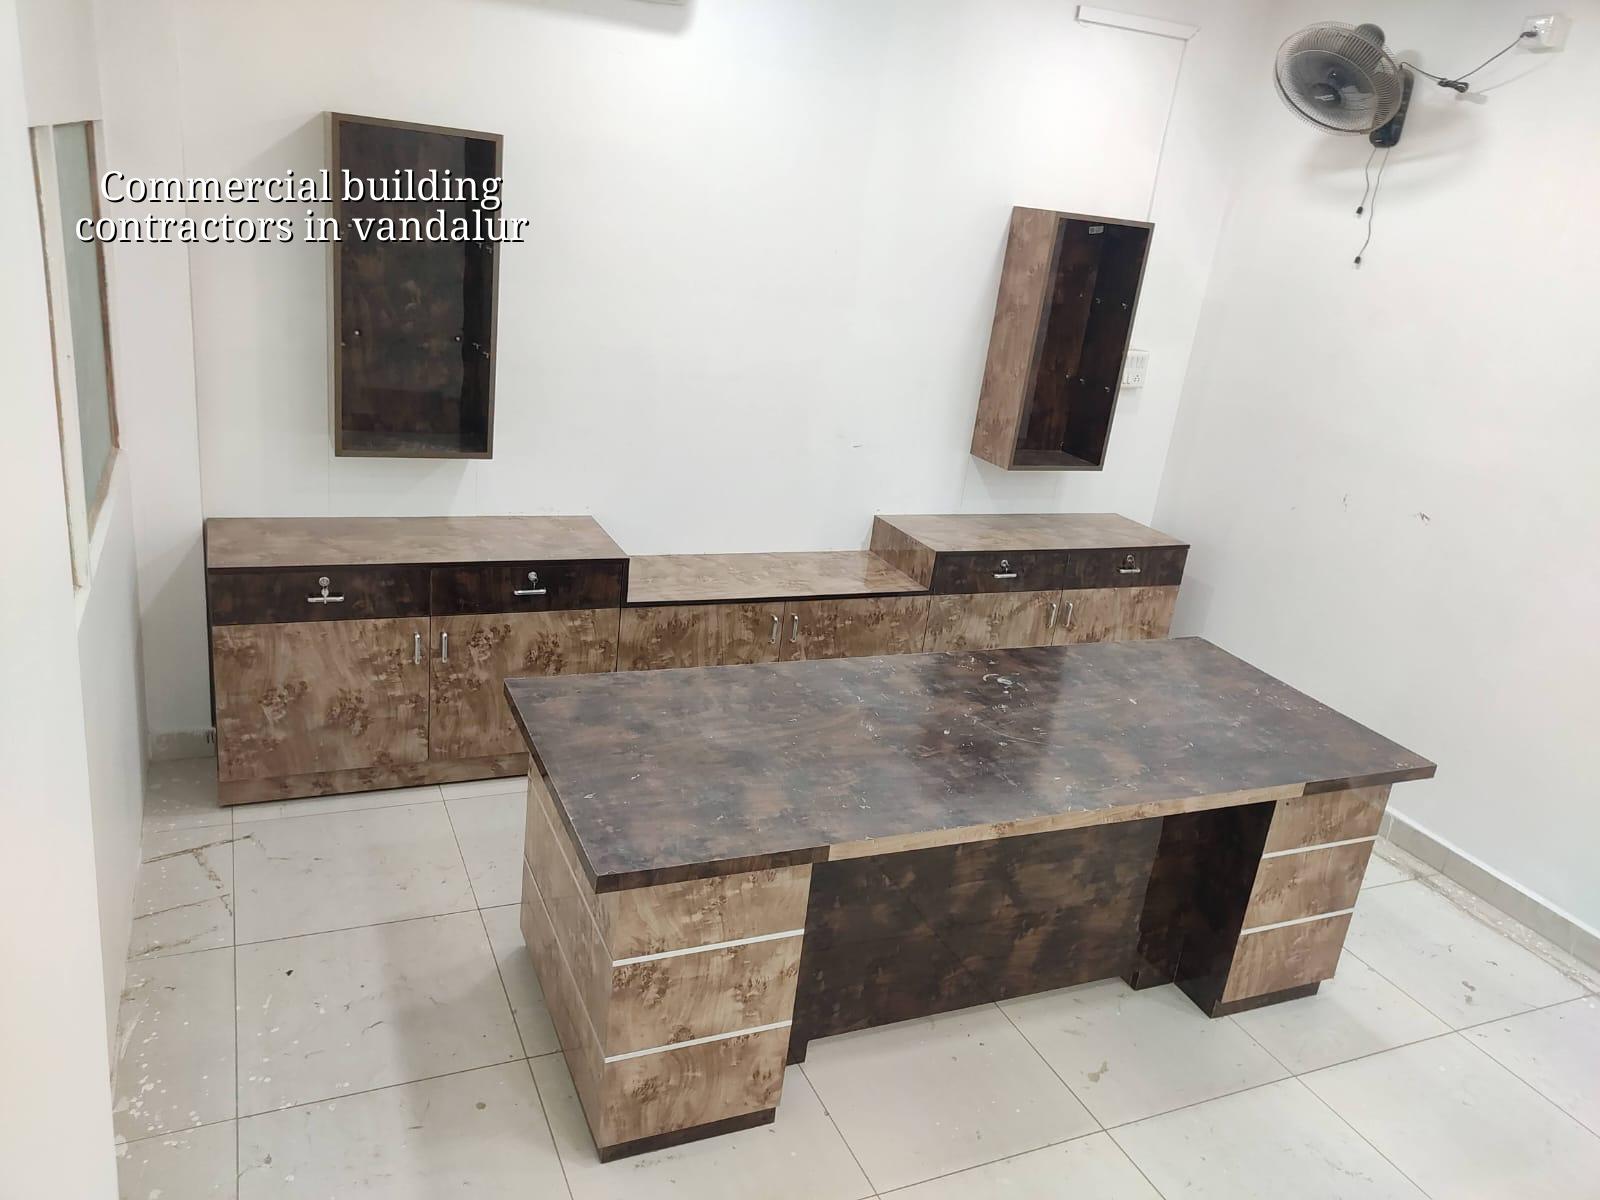
What Vandalur changes on a commercial site
Vandalur sits on the southern growth side of Chennai, close to the Vandalur–Kelambakkam road and the GST Road corridor. That means more plots are still large enough for a proper commercial footprint, but access can vary a lot from one street to the next. On a commercial site, that changes everything: where the concrete truck stops, whether steel can be stacked inside the plot, and how long you can keep a shutter opening closed while work is going on.
The other practical point is approval. The building licence depends on the local body for that plot, while CMDA rules still sit above it in the Chennai Metropolitan Area. If your site is inside the airport influence side or closer to certain transport corridors, height and drawing checks need more care. We do not guess that part. We confirm it from the plot documents and the competent authority before the contract hardens.
In Vandalur, the ground side of the decision matters too. Some pockets are easier to build on than low, water-retaining areas elsewhere on the city edge, but you still should not assume a strip footing or isolated footing without a soil test. For a commercial building, that test is cheap compared with the cost of getting the foundation wrong and discovering it after columns are already cast.
How we build commercial structures
Commercial work is not just residential construction with a wider front. A shop building, office block or shell-and-core structure needs the structure, services and access to be thought through together. We design to IS 456:2000 for RCC, IS 875 for loads, IS 1893:2016 for seismic design, and NBC 2016. For Chennai, that means we also look hard at drainage, rainwater harvesting and the way the building will behave in the monsoon season when the site gets muddy and the driveway gets used more than the plan imagined.
What we check before the first column
We start with the plot papers, a survey, soil investigation and the intended use of the building. A retail ground floor, a warehouse, and a small office building each load the structure differently. Then we settle the structural grid, the floor-to-floor height, the staircase position and the service routes. If you change those late, the building becomes expensive in a hurry. In our experience, the biggest mistakes happen when owners decide the plan is “good enough” and skip coordination between architecture, structure and services.
That coordination is where in-house engineers matter. Our structural engineer, architect and civil team work from the same BOQ, so the drawings and the site sequence match. On a commercial project, that reduces rework. It also avoids the common fight between “finish the civil work first” and “keep space open for future MEP.” If the building is meant to earn rent, the service shafts, meter room, loading edge and parking entry need to be right before the slab is poured.
- Site and document review — We check title papers, plot dimensions, road access and approval route first. This takes a few days, not weeks, and it prevents wrong assumptions.
- Survey, soil test and concept layout — We confirm levels, boundary corners and soil data, then prepare the first workable plan. Usually one to two weeks.
- Structural and approval drawings — RCC framing, load calculations, drainage details and submission drawings are prepared together. This stage often runs two to four weeks depending on revisions.
- Foundation and superstructure — Excavation, footing or raft work, columns, beams and slab cycles move in sequence. On a typical commercial frame, this is the longest part of the job.
- Services and finishing — Electrical, plumbing, waterproofing, flooring, shutter openings, painting and handover checks come after the shell is stable. Fit-out timing depends on how much tenant-ready finish you want.
What builders should show you before you sign
If you are comparing firms, don’t ask only for a rate per sq ft. Ask for the BOQ, the structural scope, payment stages and what happens when the client changes the plan mid-way. A fair commercial contract should tell you what is included, what is excluded, how variations are priced, and who is responsible for approvals. That is the part people regret not reading.
The questions below are the ones we wish every owner asked before money changes hands. They save time later.
- Ask for a BOQ that separates civil work, steel, finishes and services.
- Check who handles CMDA coordination and the local licence application.
- Confirm whether the quote covers foundation type changes after soil test results.
- See the milestone-linked payment schedule in writing, not by phone.
- Ask how many drawings you receive and how revisions are handled.
- Confirm whether rainwater harvesting and drainage details are included.
- Check site supervision frequency and who the site engineer reports to.
Cost, approvals and the real numbers
For commercial shell and core work in Chennai, the indicative rate is ₹1,800 to ₹2,400 per sq ft. The figure moves with soil and foundation type, number of floors, span, finish level and site access. In a place like Vandalur, a wider plot with easy truck entry behaves very differently from a tight corner plot with limited approach space. A detailed BOQ settles the real figure before any contract is signed, and that is the only number you should trust.
Approval timing also depends on the plot. Inside the Chennai Metropolitan Area, CMDA is part of the process, while the building licence comes from the local body that controls the site. The documents usually needed include patta, encumbrance certificate, FMB sketch, approved architectural drawings, structural stability certificate and drainage details. If the plot is near an airport influence zone, extra height review can apply. We do not publish one number for setbacks or height because that would be false for too many plots.
| Commercial work type | Indicative rate | What usually changes it |
|---|---|---|
| Shell and core office or shop building | ₹1,800 – ₹2,400 per sq ft | Foundation type, number of floors, span, access |
| Mid-premium commercial frontage | Depends on finishes and services | Cladding, glazing, stair finish, electrical load |
| Warehouse or shed work | Lower than RCC commercial blocks | Structural system, roof span, floor loading |
| Interior fit-out after shell completion | ₹1,200 – ₹2,500 per sq ft | Partitions, false ceiling, flooring, MEP scope |
How we work on a commercial job
We keep the technical work in-house, so the architect, structural engineer and civil team are looking at the same set of drawings. A site engineer is on site every working day, and clients who cannot visit get weekly photo updates on WhatsApp. We also prepare a detailed BOQ before contract signing and keep the payment stages linked to milestones, which is where most owners want clarity before they commit. If you want to discuss a plot in Vandalur, call +91 97107 13838 or email info@shalomconstruction.com.
Frequently Asked Questions
We work the same way whether the building is for your own use or for lease income: clear drawings, honest scope and site checks before concrete. If you have a plot or an existing commercial building in Vandalur and want a practical opinion, we can talk through it without dressing it up.
Commercial Building Contractors in Vandalur
Send us your plot details or drawings, and we’ll review the scope, approvals and BOQ with you before work starts.
Request a Quote Call +91 97107 13838