


Civil Engineers in Saidapet
When you need civil engineers in Saidapet, you usually need more than a drawing on paper. You need someone who can look at a narrow plot, understand the drainage around it, and tell you what is safe to build before money starts moving.
That is the work we do at Shalom Construction. We handle structural design, site inspection, foundation decisions, and construction control for homes and commercial buildings across Chennai, with Saidapet needing special care because the ground, the access and the approval route all affect the final decision.
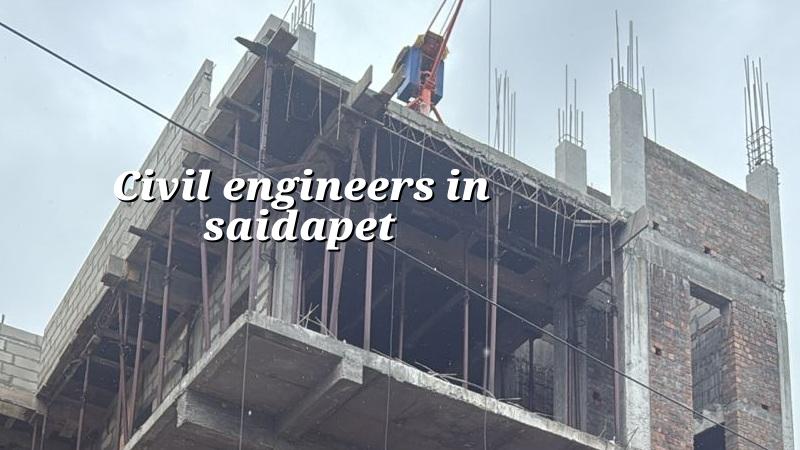
Saidapet needs careful engineering
Saidapet is not the kind of place where you can plan a project on a blank sheet and assume the plot will behave like any other Chennai site. It sits in a dense, long-settled part of the city, with older buildings, tight approach roads, mixed residential and commercial use, and pockets close to the Adyar river side where water movement matters. If you are adding floors, rebuilding, or starting from a bare plot, the first questions are about access, drainage, neighbouring structures and the real condition of the soil, not about finishes.
In this part of Chennai, a concrete truck may not have easy staging space. Steel, sand and aggregates cannot always be stacked freely. If you skip that reality, the build becomes slower and more expensive in the middle of the job. That is why a site engineer’s daily presence matters here. It is also why we do soil investigation before foundation design instead of guessing from the street name.
For approval, the plot’s exact location decides who issues the building licence. CMDA planning rules still apply in the Chennai Metropolitan Area, but the local body may be the Greater Chennai Corporation or, in some nearby cases, a municipality or town panchayat. If the site is near the airport side, height clearance can come into play. These are not office formalities. They affect the drawing set, the timeline and what you can legally build.
What our engineering team checks first
Our civil engineering scope starts with the things that can save a project or ruin it. We review the survey sketch, patta, encumbrance certificate, FMB sketch if available, and the proposed use of the building. Then the structural engineer and site engineer look at the plot condition, road width, neighbour levels, drainage line and likely foundation type. For RCC work we design to IS 456:2000, with loading as per IS 875 and seismic provisions as per IS 1893:2016. Chennai is in Seismic Zone III, so the structure must be treated as such from the start.
We do not treat the foundation as a standard item. If the soil report shows softer layers or water-retaining strata, we look at raft or pile options with tie beams where needed. If the strata is firm, isolated or strip footings may be enough. That decision is cheaper when made on paper. It is expensive when made after cracks show up.
Engineering work that should be visible, not hidden
People often ask for the finished drawing and forget the checks that should happen before it. A proper civil engineering service is visible in the boring of the soil test, the foundation schedule, the reinforcement detail, the slab checklist and the sequence of inspections. It is also visible in what we refuse to promise. No engineer can honestly promise a foundation type without seeing the soil report. No one should quote a stable height or a universal setback figure without the specific plot details.
We also keep rainwater harvesting in the design conversation from the beginning. In Tamil Nadu it is mandatory, and in a dense area like Saidapet the drainage line and water collection arrangement have to be thought through with the site levels. If that is left to the end, the terrace and compound wall details become awkward, and the work on site gets patched instead of planned.
- Site visit and record check — We inspect the plot, note access, nearby structures and level differences, then verify the basic documents before design starts. This usually takes one working day for the first review.
- Soil investigation and layout freeze — We arrange the soil test, read the report, and decide whether the foundation should move toward isolated footing, strip footing, raft or piles. This stage usually takes one to two weeks.
- Structural design and BOQ — The engineer prepares the RCC design, load checks, reinforcement schedule and a detailed BOQ so you know what is included before contract signing. This is where surprises get removed.
- Execution and inspections — The site engineer is on site every working day, with checks on excavation, shuttering, steel placement, concrete pour and curing. Weekly WhatsApp photo updates go to clients who cannot visit.
- Stage-wise handover of decisions — As the build moves, we confirm changes only through the contract and the BOQ, not by casual verbal approval. That keeps cost control intact.
How to verify a civil engineer before you sign
If you are choosing between firms, do not ask only for a lower quote. Ask for the drawing list, soil test plan, BOQ, supervision method and the names of the people who will actually handle the site. A fair civil engineering contract should tell you what is included, what is excluded, what gets paid at each milestone, and who signs off on structural changes. If a company avoids those details, the low quote is usually sitting on missing items.
You should also see whether the engineer talks in terms of the plot you own, not generic promises. In Saidapet, that matters more than in a wide-open layout. A good engineer will ask about road access, neighbour walls, old foundations if you are renovating, and whether the building will need to be done in phases. That is ordinary work for us. It should not sound special.
- Ask for the soil test plan before foundation design begins.
- Check whether the BOQ is detailed enough to show material and labour heads clearly.
- Confirm who will be on site every day and how often progress is reviewed.
- See whether the structure is designed to IS 456, IS 875, IS 1893 and NBC 2016.
- Read the payment stages in the contract before work starts.
- Ask how drainage, rainwater harvesting and terrace slope are handled on your plot.
Cost, approvals and what drives the fee
For civil engineering tied to full residential construction, the project rate depends on the building type and finish level. Standard residential construction in Chennai is typically ₹1,900 to ₹2,300 per sq ft, mid-premium work is ₹2,300 to ₹2,800 per sq ft, and premium homes move to ₹2,800 to ₹3,500+ per sq ft. Commercial shell and core, industrial sheds and interior works sit in different bands. The figure moves with soil and foundation type, number of floors, span, finish level and site access, and the detailed BOQ settles the real number before any contract.
Approvals are a separate matter. CMDA planning compliance, local building licence, structural stability certificate, drainage details and the right document set all have to align. On a Saidapet plot, older neighbourhood conditions can slow document gathering because past records may be incomplete or need cross-checking. That is normal. It just means the early stage must be handled carefully, not rushed.
| Project stage | What we check | Typical time |
|---|---|---|
| Initial review | Plot access, documents, use of building, neighbour conditions | 1 working day |
| Soil and foundation | Bore report, foundation type, plinth level, drainage line | 1 to 2 weeks |
| Design and BOQ | RCC drawings, reinforcement schedule, quantity break-up | 1 to 2 weeks |
| Execution control | Daily supervision, checks before pour, curing, stage payments | Through the build |
How we work on a Saidapet site
We keep the work in-house. Our civil engineers, structural engineer and architect do not outsource the technical side. A site engineer is present every working day, and Mr. D. Salamon Ashok Rajan, our Managing Director, personally reviews projects. Clients who cannot visit get weekly photo updates by WhatsApp. If the job needs design, residential construction, renovation or interior works, we tie the scope to a BOQ and a milestone-linked payment schedule so you are not guessing later. If you want to speak to us, call +91 97107 13838 or write to info@shalomconstruction.com.
Frequently Asked Questions
If you are comparing civil engineers in Saidapet, ask for the BOQ and the inspection plan first. Those two papers tell you more than any sales talk. We are happy to review your plot and tell you what the site actually needs, not what sounds easy.
Civil Engineers in Saidapet
Share your plot details, and we will help you with a site visit or a BOQ-based quote. For a quick call, reach us at +91 97107 13838.
Request a Quote Call +91 97107 13838