


Civil Engineers in Kodambakkam
If you need civil engineers in Kodambakkam, you are probably dealing with a rebuild, a crack, or a plot where the next step has to be right the first time. In a dense part of the city like this, the building plan is only half the job; access, neighbour lines, and site sequence matter just as much.
We write this page for the person who wants engineering answers before spending on drawings, demolition, or RCC work. You should know what a civil engineer actually checks, what gets fixed on site, what approvals are tied to the plot, and where a cheap decision turns expensive later.
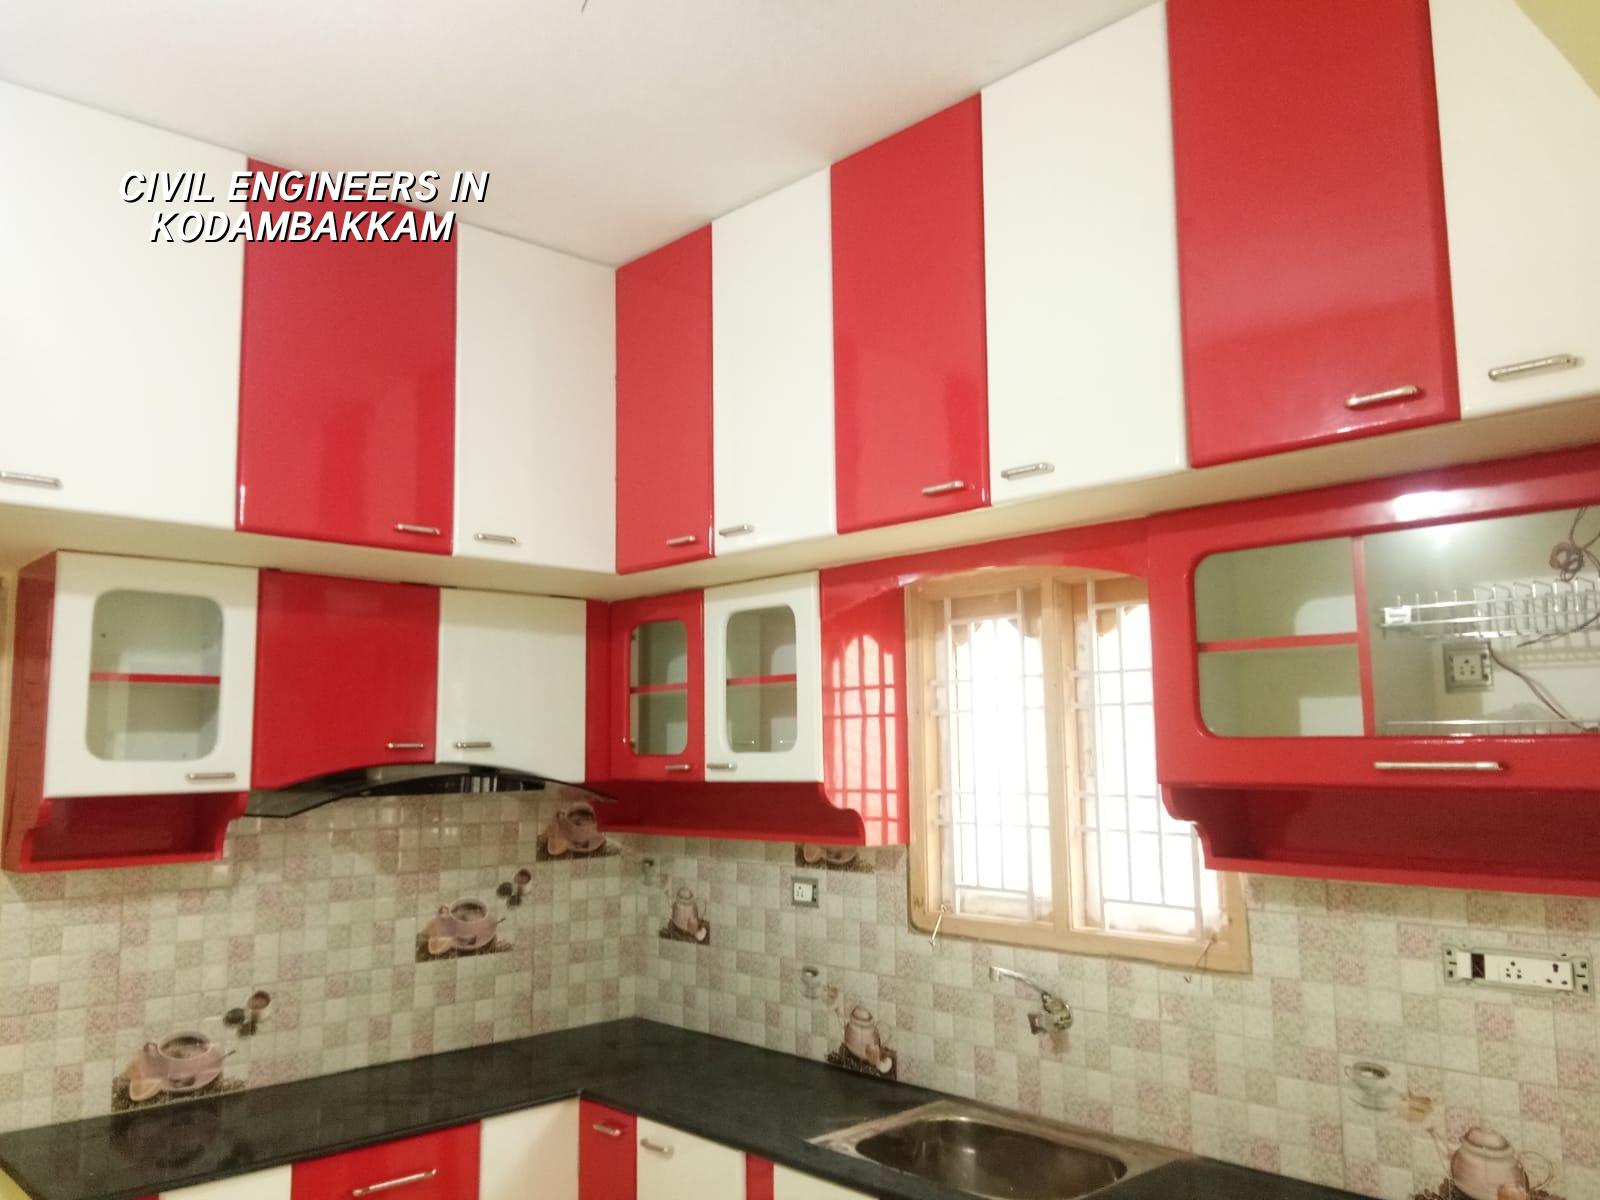
Kodambakkam site reality
Kodambakkam is not a place where you can treat the street like an open work yard. It is dense, the lanes are often tight, and many plots sit beside occupied houses that do not want dust, shuttering noise, or a mixer truck blocking the entrance for long. That changes how a civil engineer plans the work. Material stacking has to be orderly, the excavation sequence has to be controlled, and if you are rebuilding an older house, the first concern is often whether the existing structure can stay standing safely while part of it is opened up.
Another local point is the building stock itself. A lot of work here is not greenfield construction. It is redevelopment, floor addition, strengthening, plumbing correction, terrace waterproofing, or a fresh RCC frame on an old plot. In a setting like that, the engineer is not just drawing beams. We are checking what is already there, what the soil and foundation can honestly take, and how to avoid turning a small repair into a full structural problem.
What a civil engineer should actually do
A civil engineer’s job is to translate the plot into a buildable structure. That means site inspection, measurement, structural analysis, and checking the load path from roof to footing. In Chennai, we work to IS 456:2000 for RCC, IS 1893:2016 for earthquake design, IS 875 for loads, and NBC 2016 for basic building requirements. Chennai falls in Seismic Zone III, so even when people think the city is “safe” from tremors, the frame still has to be designed properly.
For a Kodambakkam plot, we also look at access and service coordination. Can the concrete lorry reach the gate? Is there space for shuttering and steel cutting? Will the neighbour wall need temporary protection during excavation? These are not side questions. They affect the beam layout, the foundation choice, and the time the work will take.
Foundation and structure are decided from the soil, not guesses
We do not pretend to know the soil from the locality name alone. A proper foundation decision starts with soil investigation. If the log shows soft or water-retaining layers, the answer may be a raft or a pile-supported system with tie beams. If the plot has firm strata, isolated or strip footings may be enough. The test is cheap compared with a settlement crack that shows up after plastering.
That is where a real civil engineer saves money. Not by cutting corners. By stopping the wrong foundation from being cast.
- Walk the site — measure the plot, note the road width, adjoining walls, access for vehicles, and likely storage space. This usually takes one visit and a few hours.
- Check records — look at patta, EC, FMB sketch, available drawings, and existing building documents if it is a renovation. Missing paper now becomes delay later.
- Inspect structure and soil — assess cracks, deflection, previous repairs, and order soil investigation before foundation design. The report drives the footing choice.
- Prepare drawings and BOQ — final structural drawings, stability notes, and a detailed BOQ are prepared before any contract is signed. This usually takes several days to a couple of weeks depending on complexity.
- Set the build sequence — excavation, foundation, plinth, column, slab, masonry, services, plaster, and finish work are scheduled so the site does not get crowded or unsafe.
How to verify the engineer you hire
If you are comparing civil engineers in Kodambakkam, do not ask only for a rate. Ask what exactly is included. A good engineer should be able to explain the load assumptions, the foundation basis, the inspection points, and who signs the structural stability certificate. If the answer is vague, that is the answer.
Ask for the drawings you will receive, the revision limit, and the payment milestones. Ask whether the structural work is in-house or handed around to third parties. Ask what happens if the soil report changes the foundation type. A fair contract is not full of promises. It is full of clear boundaries.
- Structural drawing set with beam, column, slab and footing details
- Soil investigation before foundation design on a new build
- BOQ that shows quantities, not just a lump sum
- Milestone-linked payment schedule written into the contract
- Site engineer present on working days, not only during casting day
- Photo updates for owners who cannot visit the site often
- Clear note on what is included in civil work and what is excluded
Approvals and paperwork in Chennai
For a plot in the Chennai Metropolitan Area, CMDA planning rules apply. The building licence is issued by the local body that governs the plot, so it may be Greater Chennai Corporation, a municipality, a town panchayat, or in some cases a cantonment board. Near the airport side, AAI height clearance can come into play. We do not guess these things from a pin on a map; we confirm them for the specific site.
The usual papers include patta, encumbrance certificate, FMB sketch, approved architectural drawings, structural stability certificate, and drainage details. If the project needs rainwater harvesting, that is not an optional extra in Tamil Nadu. It has been mandatory since 2003, and it belongs in the plan from the start, not at the end when the compound wall is already painted.
| Item | What it affects | What we check |
|---|---|---|
| Soil test | Foundation type | Soft layers, firm strata, water retention |
| Road access | Material movement | Truck reach, storage space, neighbour access |
| Existing structure | Renovation safety | Cracks, old repairs, slab condition, wall alignment |
| Approval route | Timeline | CMDA, local body, cantonment or AAI clearance if needed |
Cost, scope, and the trade-off people miss
People often want one number first. For civil engineering and construction work, the rate depends on soil and foundation type, number of floors, span, finish level, and site access. For standard residential construction in Chennai, the indicative rate is ₹1,900 to ₹2,300 per sq ft. Mid-premium work is ₹2,300 to ₹2,800 per sq ft, and premium residential work starts around ₹2,800 per sq ft. A detailed BOQ settles the real figure before any contract.
The trade-off is simple. A lower design and construction cost may look attractive if you are only looking at today’s bill. The case against that saving is real: weaker detailing, poorer waterproofing, and a foundation choice made without soil data can cost more in repair than you saved at the start. On the other side, overspecifying everything is wasteful too. Not every plot needs the same footing or the same finish level. The engineer’s job is to match the design to the site, not to make it fancy by default.
For Kodambakkam, the other practical cost driver is logistics. Tight access can increase labour time. Material unloading can take longer. Dust control and neighbour protection add small costs that are worth paying. A site that is kept orderly saves complaints, stoppages, and rework.
How we work on a project like this
We keep the technical work in-house with our civil engineers, structural engineer, and architect. A site engineer is on site every working day, and our MD, Mr. D. Salamon Ashok Rajan, reviews the project personally. Before contract signing, we prepare a detailed BOQ, and the payment stages are linked to milestones so you know what is due and why.
If you want to speak with us about a Kodambakkam plot, a cracking slab, a rebuild, or a fresh RCC frame, call +91 97107 13838 or write to info@shalomconstruction.com. You can also see our work across residential, renovation, and architectural projects.
Frequently Asked Questions
If you are planning civil work in Kodambakkam, the first useful step is not a quotation. It is a site visit, a real check of the structure, and a clear BOQ tied to the plot you actually have.
Civil Engineers in Kodambakkam
Book a site visit or ask for a BOQ-based discussion. We will look at the plot, the structure, and the paperwork before saying what should happen next.
Request a Quote Call +91 97107 13838