


Civil Engineers in Medavakkam
When you need civil engineers in Medavakkam, the first question is rarely about drawings. It is usually about whether the plot is safe to build on, what the approvals will ask for, and how much of the work should be checked before the first footing is cast.
That is the part we handle every day. We look at the site, the soil report if you have one, the road access, the drainage line, and the way the building will actually sit on the plot. If the ground is soft or the layout drains slowly, we say so early. If the structure can be simplified, we say that too.
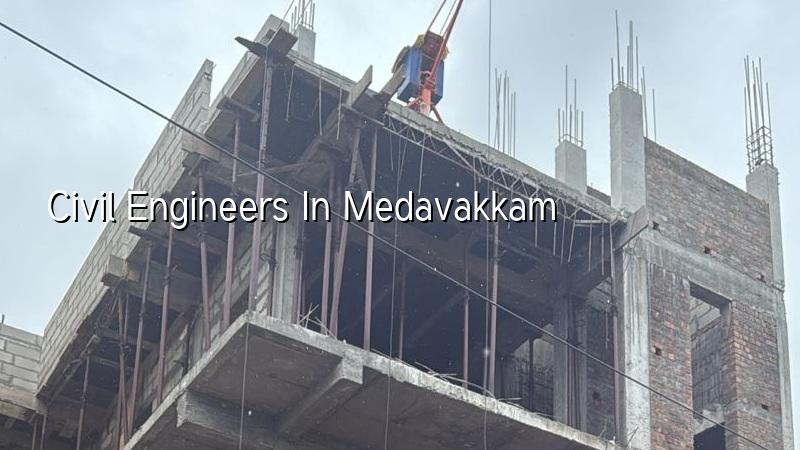
What Medavakkam sites ask of the engineer
Medavakkam is a growth corridor, but that does not mean every plot behaves the same. Some sites are in newer layouts with easier access for concrete trucks and material stacking. Others sit in pockets that drain slowly after heavy rain, especially where the road level and the plot level were not thought through before construction started. In those places, the first mistake is often a bad plinth level, not a bad beam.
We see many owners trying to start with the superstructure discussion: number of rooms, elevation, tile choice, and staircase finish. The real question is lower down. If the site needs a raised plinth, a better site drain, or a different foundation choice, that decision has to be made before you spend money on RCC. In a dense residential area, there is also the simple issue of working room. A site that looks easy on paper can become awkward once sand, steel, shuttering, and labour all need to move through one narrow entrance.
Approval work also changes by location. Medavakkam sits under the Chennai Metropolitan Area, so CMDA rules matter, and the body that issues the building licence depends on the exact plot location. We confirm whether the local body route applies, what documents are already ready, and what still has to be arranged. Patta, EC, FMB sketch, approved architectural drawings, structural stability certificate, and drainage details are the usual set we ask to see before the contract stage.
How we design and check the structure
Our civil work is built around the actual building, not a standard drawing copied from one site to another. We use IS 456:2000 for RCC design, IS 1893:2016 for seismic design, IS 875 for loads, and NBC 2016 for the broader building requirements. Chennai falls in Seismic Zone III, so the frame, footing, and detailing cannot be casual. Even a normal independent house needs proper column layout, beam sizing, lap placement, and cover to reinforcement.
What we inspect before we draw
The first inspection is not a formality. We look at plot dimensions, road width, adjoining building height, and access for labour and materials. We also check whether the site will accept a conventional isolated footing, or whether the soil report points toward raft or pile-type decisions with tie beams. We do not guess soil behaviour from a locality name. A bore log is cheap compared with the cost of cracking a building because the foundation was decided by habit.
In a real Medavakkam site, the practical issues are often small but expensive if ignored. Where will the shuttering stack? Can the mixer truck reach without blocking the neighbour? Is there room for curing water without sending it into the lane? These sound basic, but they decide whether the work runs cleanly or spends half its time getting shifted around.
- Site visit and basic check — one working day for the first visit, measurements, access review, and a rough read on drainage and surrounding buildings.
- Soil investigation and foundation choice — usually the next step before structural finalisation; this is where isolated footing, strip footing, raft, or pile logic is settled.
- Architectural and structural drawings — the plan, column grid, beam layout, and RCC detailing are aligned so the site team is not guessing later.
- BOQ and approval set — we prepare the bill of quantities, tie it to the drawing set, and keep the scope clear before contract signing.
- Execution and checks — footing steel, column formwork, slab reinforcement, and concrete pours are checked at the site stage, not after the shuttering is removed.
Choosing the right civil engineer, not just any engineer
If you are comparing civil engineers, ask for the parts that can be checked. You should see how the design is being explained, what structural standard is being followed, and how the engineer handles the gap between plan and site reality. A fair contract tells you who prepares the drawings, who visits the site, how often the engineer comes, how changes are approved, and what happens if the owner asks for extra work after the BOQ is signed.
The best question is not “Can you do this?” It is “What do you need from me before you start, and what will you refuse to guess?” A good engineer should be able to say no to unsafe shortcuts. If someone is willing to finalise foundations without a proper soil check, or if they avoid putting scope in writing, that is not flexibility. It is a problem waiting to show up in plaster cracks and payment disputes.
- Ask for the structural drawing set, not only a floor plan.
- See the BOQ before the agreement is signed.
- Check whether site visits are included and how often the engineer comes.
- Confirm who signs the structural stability certificate and what it covers.
- Make sure changes during execution are recorded in writing.
- Do not accept a foundation decision without soil investigation.
| Item | What we look for | Why it matters |
|---|---|---|
| Plot access | Road width, turning space, material entry | Decides how concrete, steel, and labour reach the site |
| Ground condition | Soil report, soft layers, drainage behaviour | Guides footing type and plinth decisions |
| Structural load | Number of floors, spans, wall positions | Fixes RCC member sizes and reinforcement detailing |
| Approval set | Patta, EC, FMB, drawings, stability certificate | Keeps the project clear for the licensing stage |
What the work stage really looks like
People often ask how long the technical side takes. It depends on whether the site is ready, whether the approvals file is in hand, and whether the drawings are being changed halfway. A simple independent house may move quickly once the design is settled. A site with a difficult soil profile or a major layout issue will take longer because it should take longer. That delay is usually cheaper than a repair.
For standard residential construction in Chennai, the indicative rate is ₹1,900 to ₹2,300 per sq ft. Mid-premium residential runs ₹2,300 to ₹2,800 per sq ft, and premium homes go beyond that. The rate moves with soil and foundation type, number of floors, span, finish level, and site access. The real figure is settled only after the BOQ is prepared. We never promise a total project price on a public page because that would be fake precision.
In Medavakkam, small site complications can move the schedule more than people expect. If the lane is tight, material unloading takes longer. If the plot sits low, the site level and drainage layout need more care before slab work starts. If the design changes after column marking, the whole sequence slows. These are normal building issues, not surprises, but they need to be named early.
How we work with you
We keep the technical work in-house. Our civil engineers, structural engineer, and architect handle the design side, and a site engineer is on site every working day. If you cannot visit often, we send weekly photo updates on WhatsApp. Mr. D. Salamon Ashok Rajan reviews the project too, so the work does not drift between drawing room and site.
Our process starts with a detailed BOQ and a milestone-linked payment schedule written into the contract. That keeps the scope visible. If you want to discuss a new house, a renovation, or structural work on an existing building, we can start with the plot details and the drawing set. Call +91 97107 13838, email info@shalomconstruction.com, or visit us at No. 45, 2nd Main Road, Abirami Nagar, Koladi (Landmark: Ratna Chamber), Thiruverkadu, Chennai – 600077. You can also see our residential construction, renovation, and architectural design pages if you're still arranging the brief.
Frequently Asked Questions
If you're planning a new house, an extension, or structural work on an existing building, start with the plot and the drawings, not the paint shade. The part that fails first is usually the part nobody wanted to spend time on.
Civil Engineers in Medavakkam
Tell us about your plot, your floor plan, and the stage you're at. We can review the site, discuss the structural path, and prepare a BOQ-based quote before you sign anything.
Request a Quote Call +91 97107 13838