


Civil Engineers in Ambattur
When you search for Civil Engineers in Ambattur, you usually already have a plot, a building problem, or a budget that cannot stretch forever. You need someone who can tell you what is safe, what is allowed, and what the work will really involve on your site.
That is the point of this page. We explain the engineering scope, the approvals that matter in this part of Chennai, the site realities around Ambattur, and the checks you should insist on before any RCC work starts.
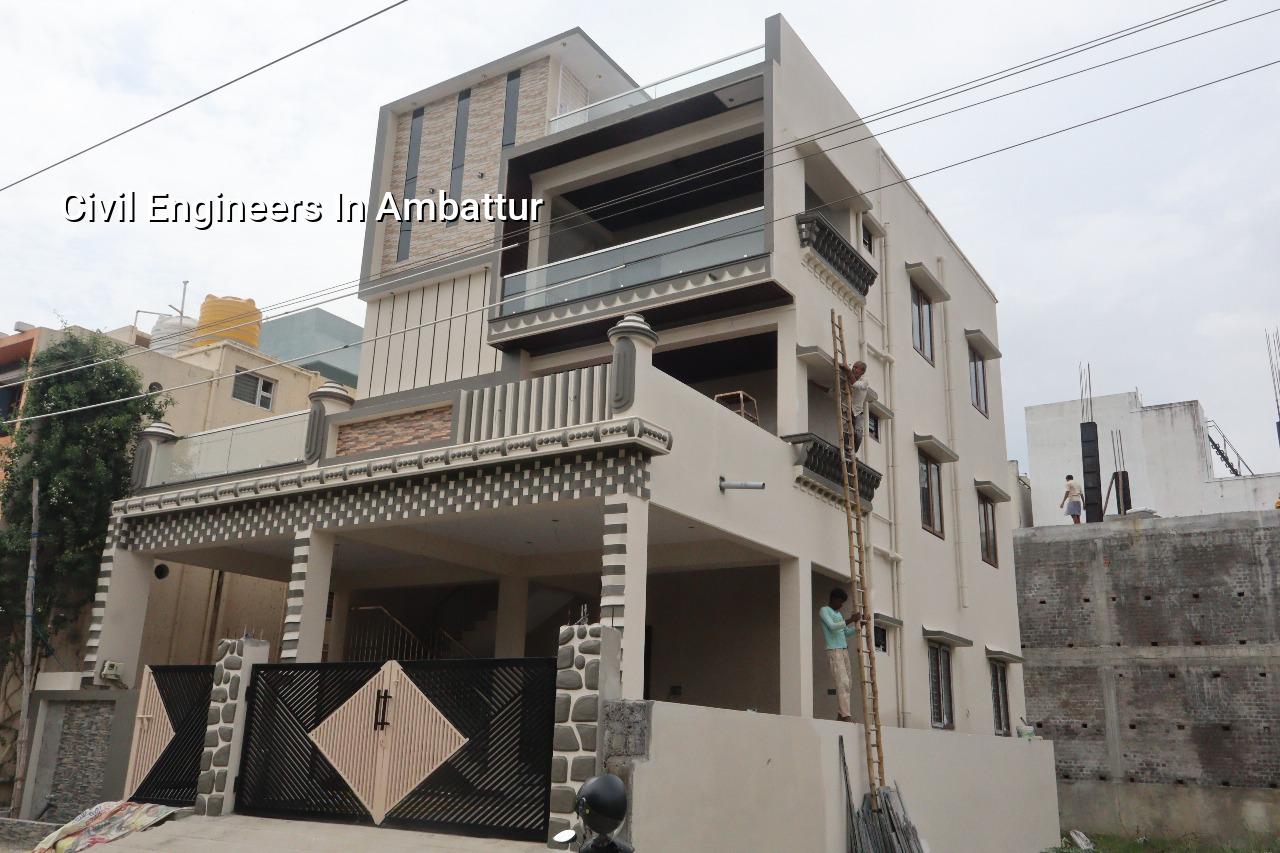
What changes on an Ambattur site
Ambattur is not the kind of place where you can talk about engineering in the abstract. You have a large industrial belt, dense residential pockets, and a mix of roads that carry both lorries and family traffic. That changes how we plan access, concrete pouring, material stacking and even the timing of shuttering work. If a site is close to a factory road or a narrow residential lane, the same pour plan will not work the same way.
The ground picture also changes from plot to plot. Some pockets are firmer, while others need more care because the soil holds water or settles unevenly after rain. We never guess foundation depth from the locality name. We ask for a soil investigation, then decide whether isolated footings, strip footings, raft, or pile-supported work makes sense for that specific plot. In Chennai, that test is cheap compared with the cost of repairing cracks later.
Approvals matter too. Ambattur falls under the Chennai Metropolitan Area for planning, so CMDA rules are part of the picture. The building licence is issued by the local body for the plot, not by a generic office. If the site sits inside Greater Chennai Corporation limits, the process is one thing. If it is under a municipality or town panchayat, it is another. The drawings, patta, encumbrance certificate, FMB sketch, structural stability certificate and drainage details all need to line up before work starts.
Engineering work we take on
A civil engineer does more than check column sizes. On a proper residential or commercial job, we look at the whole chain: soil, foundation, RCC design, load paths, stairs, roof drains, waterproofing details, and how the structure will age in Chennai heat and monsoon cycles. We work to IS 456:2000 for RCC, IS 875 for loads, IS 1893:2016 for seismic design, and NBC 2016 for planning and basic building requirements. Chennai sits in Seismic Zone III, so earthquake forces are not optional in the design discussion.
What a correct scope should include
We start with the structural concept and the architectural plan together. If those two are not aligned, the site keeps paying for it later in beam offsets, awkward stair landings, and rework in MEP openings. In our office, the architect, structural engineer and site engineer stay in the same conversation. That matters more than many owners realise. A column that lands badly on a room plan looks like a small issue on paper and becomes a real headache when you are trying to fit doors, cupboards and service lines.
For a typical building, we check column grid, beam spans, slab thickness, foundation type, staircase geometry, roof slope for drainage, parapet detail, and rainwater harvesting points. Tamil Nadu has required rainwater harvesting since 2003, so the roof and site drainage cannot be an afterthought. If the drain line is awkward, the terrace stays wet. If the rainwater pipe is undersized, overflow stains show up on the first hard season.
- Site visit and measurement — we verify the plot, levels, road access and existing structures, usually within a day or two of the first call.
- Soil test and concept — the foundation approach is fixed after the test report, not before; this is where many people save money badly.
- Drawings and BOQ — architectural and structural drawings, plus a detailed BOQ, are prepared before the contract is signed.
- Execution and checks — footing, plinth, frame, slab, brickwork, waterproofing and finishing are inspected stage by stage on site.
How to verify a civil engineer
If you are comparing engineers, do not start with the cheapest quote. Start with what they can show you. A fair engineer should be able to explain the load path in simple words, tell you why one foundation type is better than another on your plot, and put the scope in writing. If the answers stay vague, the site will be vague too.
Ask for the documents that actually control risk. On a Chennai project that means the soil report, the structural drawings, the BOQ, the payment milestones, and the approvals route. A neat brochure is not a technical document. You want to see who signs off the structural design, who checks the site, and how changes are handled once work begins. A proper contract also says what happens when the owner changes the plan after foundation work or when an old wall is found during renovation.
- A written scope that says whether the work is design only, supervision only, or full execution.
- A soil investigation report before foundation design, not after the estimate is fixed.
- Structural drawings that match the architectural plan and the actual plot dimensions.
- A BOQ with line items, so you can see what is included and what is excluded.
- Milestone-linked payment stages, not a large advance with no stage control.
- Site engineer presence on working days, with photo updates if you cannot visit.
- Clarification on who handles CMDA-related paperwork and local body submissions.
Rates, timelines and approvals
People ask for a single rate first. We usually tell them that rate comes after the structure is understood. Civil engineering work in Ambattur moves with soil and foundation type, number of floors, span, finish level and site access. For residential construction, the indicative range is ₹1,900 to ₹2,300 per sq ft for standard finishes, ₹2,300 to ₹2,800 for mid-premium, and ₹2,800 to ₹3,500+ for premium work. That is only a planning band. The BOQ settles the real figure before anyone signs a contract.
Approvals can also move the timeline. A straightforward plot with clean records is not the same as a redevelopment site, a corner plot, or a property that needs extra scrutiny from the local body. If the site is near the airport side, height clearance can come into the discussion. If the plot has old compound walls or an existing building, structural checks come first. We do not promise a fixed number of days without seeing the documents and the ground.
| Project head | What moves it | What we check before fixing it |
|---|---|---|
| Foundation type | Soil condition, water, load and number of floors | Soil investigation, plot levels, structural plan |
| Structural rate band | Span, floor count, finish level and access for materials | BOQ, drawings, site access, labour movement |
| Approval route | Plot location and local body jurisdiction | Patta, EC, FMB sketch, planning status |
| Time on site | Monsoon, neighbour access, concrete supply and revision requests | Working plan, pour schedule, inspection dates |
How we work
We handle civil engineering with an in-house civil team, a structural engineer and an architect, so the drawings and the site do not drift apart. A site engineer is on the plot every working day, and clients who cannot visit get weekly photo updates on WhatsApp. Mr. D. Salamon Ashok Rajan, our Managing Director, personally reviews projects. If you want a site visit or a BOQ-based discussion, call +91 97107 13838 or write to info@shalomconstruction.com. Our office is at No. 45, 2nd Main Road, Abirami Nagar, Koladi, Thiruverkadu, Chennai – 600077.
Frequently Asked Questions
If you need Civil Engineers in Ambattur who will check the plot first and the estimate second, we can help with that. Start with a call, a site visit, or the drawings you already have.
Civil Engineers in Ambattur
Send us your plan or ask for a site visit. We will review the soil, structure, approvals and BOQ before any contract discussion.
Request a Quote Call +91 97107 13838