


Civil Engineers in Chennai
When you need civil engineers in Chennai, the first job is not drawing lines on a plan. It is checking whether the plot, the structure and the approval route all make sense together.
That may sound plain, but it saves money. A good civil engineer spots the issues early: soft ground, a tight frontage, a neighbour wall that cannot be touched, or a sanction file that will stall if one drawing is missing. We work that way on homes, villas, apartments and structural renovation across the city.
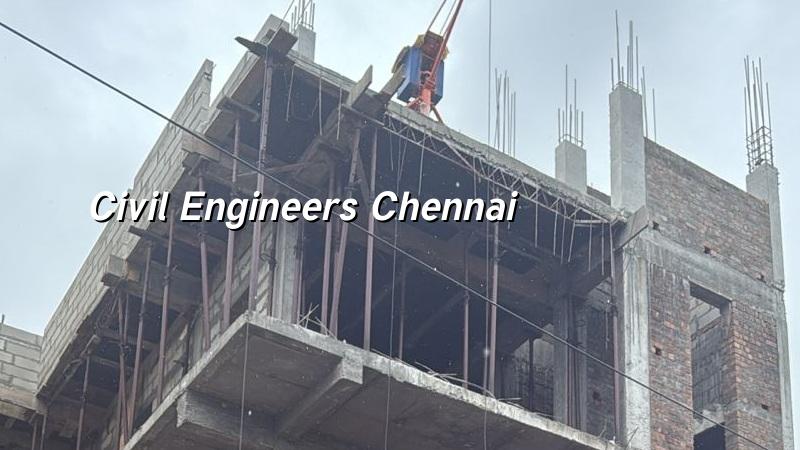
What changes from plot to plot
Chennai is not one kind of ground. In Velachery, Pallikaranai and parts of Madipakkam, the issue is often water and low site level, so plinth height, drainage slope and the finished floor level have to be decided before foundation work begins. In Besant Nagar, Thiruvanmiyur and the north Chennai coastal side, corrosion protection matters more than on an inland street. In places like Anna Nagar or Mogappair, the roads are easier, but the design still has to respect the actual plot shape, access for mixers and the way the building will be used.
We also have to know who issues the building licence. Inside city limits it is the Greater Chennai Corporation. Outside it may be a municipality or town panchayat such as Avadi, Poonamallee, Tambaram, Kundrathur or Thiruverkadu. Near Pallavaram, the procedure can be different again because of the cantonment and airport-side checks. That is why two plots only a few kilometres apart can need different paperwork and different timelines.
A civil engineer who works here every week learns to ask the right questions first. Can a concrete truck reach the site? Is there space to stack steel without blocking the road? Will the neighbours tolerate shuttering work at the same hour every morning? Those details decide whether the job runs cleanly or becomes a series of delays.
The engineering work behind a safe building
For new construction we do not start with a standard drawing and force it onto the site. We begin with soil investigation, then design the foundation and RCC frame to suit the plot. Our work follows Indian standards such as IS 456:2000 for RCC, IS 1893:2016 for seismic design in Chennai’s Zone III, IS 875 for loads, and NBC 2016 for planning and safety. The structure is not guesswork; the load path, beam sizes, slab spans and column positions all have to agree.
What we inspect first
If you already have a house and are thinking of adding a floor, widening a room or changing use, the first step is a condition check. We look at visible cracks, settlement signs, roof leakage, reinforcement exposure, column alignment and whether the existing foundation can take more load. In an older house near Egmore, Kilpauk or Kodambakkam, that check often decides whether repair is enough or whether strengthening work is needed before any new slab is added.
That is also where honest limitation matters. Not every building should be pushed into another floor. If the original structure is weak, the safer answer is to strengthen first or stop at the current height. A civil engineer who promises anything without checking the structure is selling risk, not service.
- Site visit and brief — We see the plot or existing building, listen to what you want, and note the access, road width, neighbour lines and obvious constraints. This usually takes one visit.
- Soil and structure review — We arrange soil investigation for new builds and study the existing structure for repairs or additions. This is the step that decides the foundation type or strengthening method.
- Concept, drawings and BOQ — Our architect and engineers prepare the layout, structural inputs and a detailed BOQ before any contract is signed. You see the scope on paper, not only in conversation.
- Approvals and finalisation — We align the drawings to the local authority route, then freeze the material and payment stages in the contract.
- Execution and checks — The site engineer is on site every working day, and the structural checks happen before each major pour or hidden work stage.
How to verify an engineer before you sign
If you are comparing civil engineers or structural firms, ask for proof of process, not promises. A serious firm will show you the drawings, the BOQ, the approval path and who actually visits the site. You should know who is responsible for each stage. If the same person is selling, designing and supervising, ask how quality checks are done when that person is away.
Most people get caught by a neat-looking estimate that leaves out hidden work. The slab looks cheap until the external plaster, waterproofing, stair railing, electrical conduit shifts or approval drawings are added later. You want a contract that says what is included, what is excluded, who buys the material, and when each payment is due. That is the fair test.
- Ask for the structural drawings and see whether the load-bearing logic matches the site.
- Check if soil investigation is part of the plan for a new building.
- Look for a BOQ before signing, not after the first advance.
- Confirm who signs off site inspections and who visits daily.
- Read the payment schedule line by line and compare it with actual milestones.
- If it is a repair job, ask what can be saved and what must be rebuilt.
Approvals, timing and cost control
In Chennai, approvals and execution should be treated as one system. CMDA governs planning in the metropolitan area, but the building licence comes from the local body that covers your plot. The papers usually needed include patta, encumbrance certificate, FMB sketch, approved architectural drawings, structural stability certificate and drainage details. If the site is near the airport side, height clearance can enter the picture too. We confirm the exact route for the specific plot; we do not guess.
Cost is also a civil engineering issue. For standard residential construction, the indicative rate is ₹1,900 to ₹2,300 per sq ft. Mid-premium homes usually sit at ₹2,300 to ₹2,800 per sq ft, and premium work rises further. What moves the figure is soil and foundation type, number of floors, span, finish level and site access. A tight lane in old Chennai may add handling time. A better-planned site in a newer layout may reduce waste. The BOQ settles the real amount before work starts.
| Work stage | Typical duration | What is checked |
|---|---|---|
| Site study and brief | 1 to 2 visits | Access, levels, neighbour constraints, project goal |
| Soil and structural input | Depends on plot and scope | Foundation choice, existing strength, load path |
| Drawings and BOQ | After concept freeze | Scope, quantities, exclusions, payment stages |
| Execution and supervision | Through the build | Daily site checks, pour checks, quality of hidden work |
How we work
We keep the technical work in-house, with civil engineers, a structural engineer and an architect under one roof. A site engineer is on site every working day, and clients who cannot come often get weekly photo updates by WhatsApp. Mr. D. Salamon Ashok Rajan, our Managing Director and a civil engineer, personally reviews projects. If you want to talk about a new build, a structural check or a repair, call +91 97107 13838 or write to info@shalomconstruction.com.
Frequently Asked Questions
If you want a civil engineer who looks at the whole job, not only the drawing, talk to us first. We will tell you what is safe, what is optional and what should not be done at all.
Civil Engineers in Chennai
Send us your plot details or building issue, and we will come back with the right next step, whether that is a site visit, a drawing review or a BOQ-based quote.
Request a Quote Call +91 97107 13838