


Civil Contractors in Adyar
When you speak to civil contractors in Adyar, you’re usually not asking for a brochure. You’re trying to find out who can build on a tight site, near older houses, with neighbours close enough to complain if work is sloppy.
That is the real test here. In this page, we’ve kept to the questions that matter on an Adyar plot: what kind of structure suits the area, how approvals usually move in Chennai, what construction costs are shaped by, and where builders cut corners when they should not.
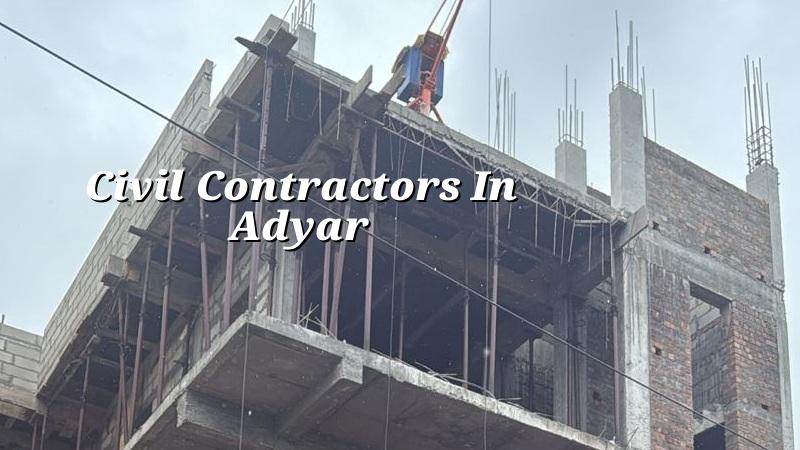
What makes Adyar a different site
Adyar is an established part of south Chennai, and that changes the work in plain ways. You’re often building on a plot surrounded by finished homes, with limited space for stacking steel, sand and shuttering. Trees, compound walls, narrow access and neighbour movement all need to be handled before the first excavation. If a concrete truck cannot reach cleanly, labour takes over, the schedule slows, and the whole job becomes more expensive than it looked on paper.
The other point is coastal influence. Adyar sits close enough to the estuary side that we don’t treat reinforcement cover, external finish choice and waterproofing as decorative decisions. They are service-life decisions. We also see more renovation and redevelopment here than in newer layouts, so we inspect the existing structure carefully before talking about reuse, extra floors or partial demolition.
How we build civil work properly
For a house or villa in Adyar, the sequence matters more than the sales pitch. We start with soil investigation, because the foundation should follow the ground, not a brochure promise. Then we design to IS 456:2000 for RCC, IS 875 for loads, IS 1893:2016 for seismic design and NBC 2016 for the overall building logic. Chennai is in Seismic Zone III, so the structure has to be detailed for that reality, not for a generic city.
Our in-house civil engineers, structural engineer and architect work on the drawings and the BOQ before contract signing. That BOQ is not paperwork for later; it is the document that keeps cement grade, steel quantity, blockwork, plaster, waterproofing and electrical provisions visible from the start. On a project like this, hidden scope is where budgets get hurt.
What a good civil contractor should actually control
You should expect control over excavation levels, shuttering quality, reinforcement placement, concrete pour supervision, curing, waterproofing and site housekeeping. A lot of problems people blame on “materials” are really supervision problems. Cover blocks were missing. Lap lengths were guessed. Plumbing sleeves were left out. The slab got cured for three days instead of long enough. Those are site discipline failures.
We keep a site engineer on the work every working day. Clients who cannot visit usually get weekly photo updates on WhatsApp. That sounds simple, but it stops confusion early. In our experience, confusion on a build is far costlier than one extra site call.
- Survey and soil check — mark the plot, check levels, and review the soil report before foundation decisions. This usually takes 3 to 7 days, depending on access and report timing.
- Architectural and structural drawings — finalise room layout, structure, services and elevation together so the site doesn’t wait for decisions. Plan changes after excavation waste time and money.
- Foundation and plinth — execute excavation, PCC, footing or raft work based on the soil result, then bring the plinth to the decided level. This is where errors become expensive.
- RCC frame and masonry — columns, beams, slabs and walling move floor by floor with inspection at every pour and before each slab. The frame usually sets the pace of the whole project.
- Finishes and handover — plaster, flooring, painting, waterproofing, electrical, plumbing and final snag corrections. This stage can feel slow, but the last 10% is where a house starts to look finished.
How to verify a contractor before you sign
If you’re comparing civil contractors in Adyar, don’t start with the lowest quote. Start with what the quote leaves out. Ask for the BOQ, the payment schedule and the name of the engineer who will actually be on site. Ask who signs the structural drawings, who checks reinforcement before the pour, and how variation work is priced. A fair builder won’t get irritated by those questions.
Then look at the contract. It should say what is included, what is excluded, how milestone payments work and how changes are approved. A vague agreement is the easiest way to lose control of a project. We’ve seen people sign a low initial rate, then pay more later because gravel filling, waterproofing, staircase railings or service lines were never clearly written down.
- A BOQ that itemises civil, structural and finishing work clearly.
- Written payment milestones tied to stage completion, not vague progress.
- Structural drawings stamped and checked before construction starts.
- Soil investigation before foundation design, not after excavation.
- Clear inclusion and exclusion notes for plumbing, electrical and waterproofing.
- Named site supervision, with a real engineer visiting every working day.
Rates, approvals and what changes the price
For standard residential construction in Chennai, the indicative rate is ₹1,900 to ₹2,300 per sq ft. Mid-premium work is ₹2,300 to ₹2,800 per sq ft, and premium or luxury residential work is ₹2,800 to ₹3,500+ per sq ft. Those rates move with soil and foundation type, number of floors, span, finish level and site access. A detailed BOQ settles the real figure before any contract.
In Adyar, access and finishing expectations often matter as much as the structure. If the street is tight, material handling takes longer. If the plot is near older houses, neighbour protection and work timing have to be managed carefully. If you are redeveloping an old home, temporary support, demolition and debris removal become part of the cost conversation. Chennai approvals also depend on where the plot sits: CMDA governs planning in the metropolitan area, while the building licence comes from the relevant local body. We confirm the exact route for your site before drawings are finalised.
| Work head | Indicative rate / stage | What affects it most |
|---|---|---|
| Standard residential construction | ₹1,900 – ₹2,300 per sq ft | Soil, foundation type, floor count, access |
| Mid-premium residential | ₹2,300 – ₹2,800 per sq ft | Finish level, spans, joinery, services |
| Premium / luxury residential | ₹2,800 – ₹3,500+ per sq ft | Specification, detailing, custom finishes |
| Typical approval and design lead time | Varies by plot and authority | Documents, scrutiny, revisions, site records |
| Site execution time | Depends on built-up area and scope | Weather, access, labour flow, client decisions |
How we work on an Adyar project
We handle residential construction, architectural and structural design, interior works and renovation through one team, so you are not chasing different people for one decision. Mr. D. Salamon Ashok Rajan, our Managing Director, reviews the technical side personally, and our engineers stay on the job from start to handover. If you already have a plot in Adyar, we can study the site, discuss the scope and prepare a BOQ before anything is signed. You can reach us on +91 97107 13838, or write to info@shalomconstruction.com. Our office is at No. 45, 2nd Main Road, Abirami Nagar, Koladi (Landmark: Ratna Chamber), Thiruverkadu, Chennai – 600077.
Frequently Asked Questions
If you want a contractor who talks through the structure before talking about finishes, that is how we work too. We’d rather explain the foundation and the contract clearly than smooth over the parts that matter later.
Civil Contractors in Adyar
Share your plot details with us and we’ll discuss the site, the scope and the BOQ before you commit to a build.
Request a Quote Call +91 97107 13838