


Civil Construction Services in Poonamallee
Civil construction services in Poonamallee usually start with one hard question: can the plot take the building you want without creating drainage, access or approval trouble later? If you're planning an independent house, a small commercial building or a warehouse near the highway side, that answer should come before any drawing gets frozen.
We build with that order in mind. First the soil, the licence route and the site access. Then the structure, finishes and payment stages. That is the only way the numbers stay honest and the work stays buildable.
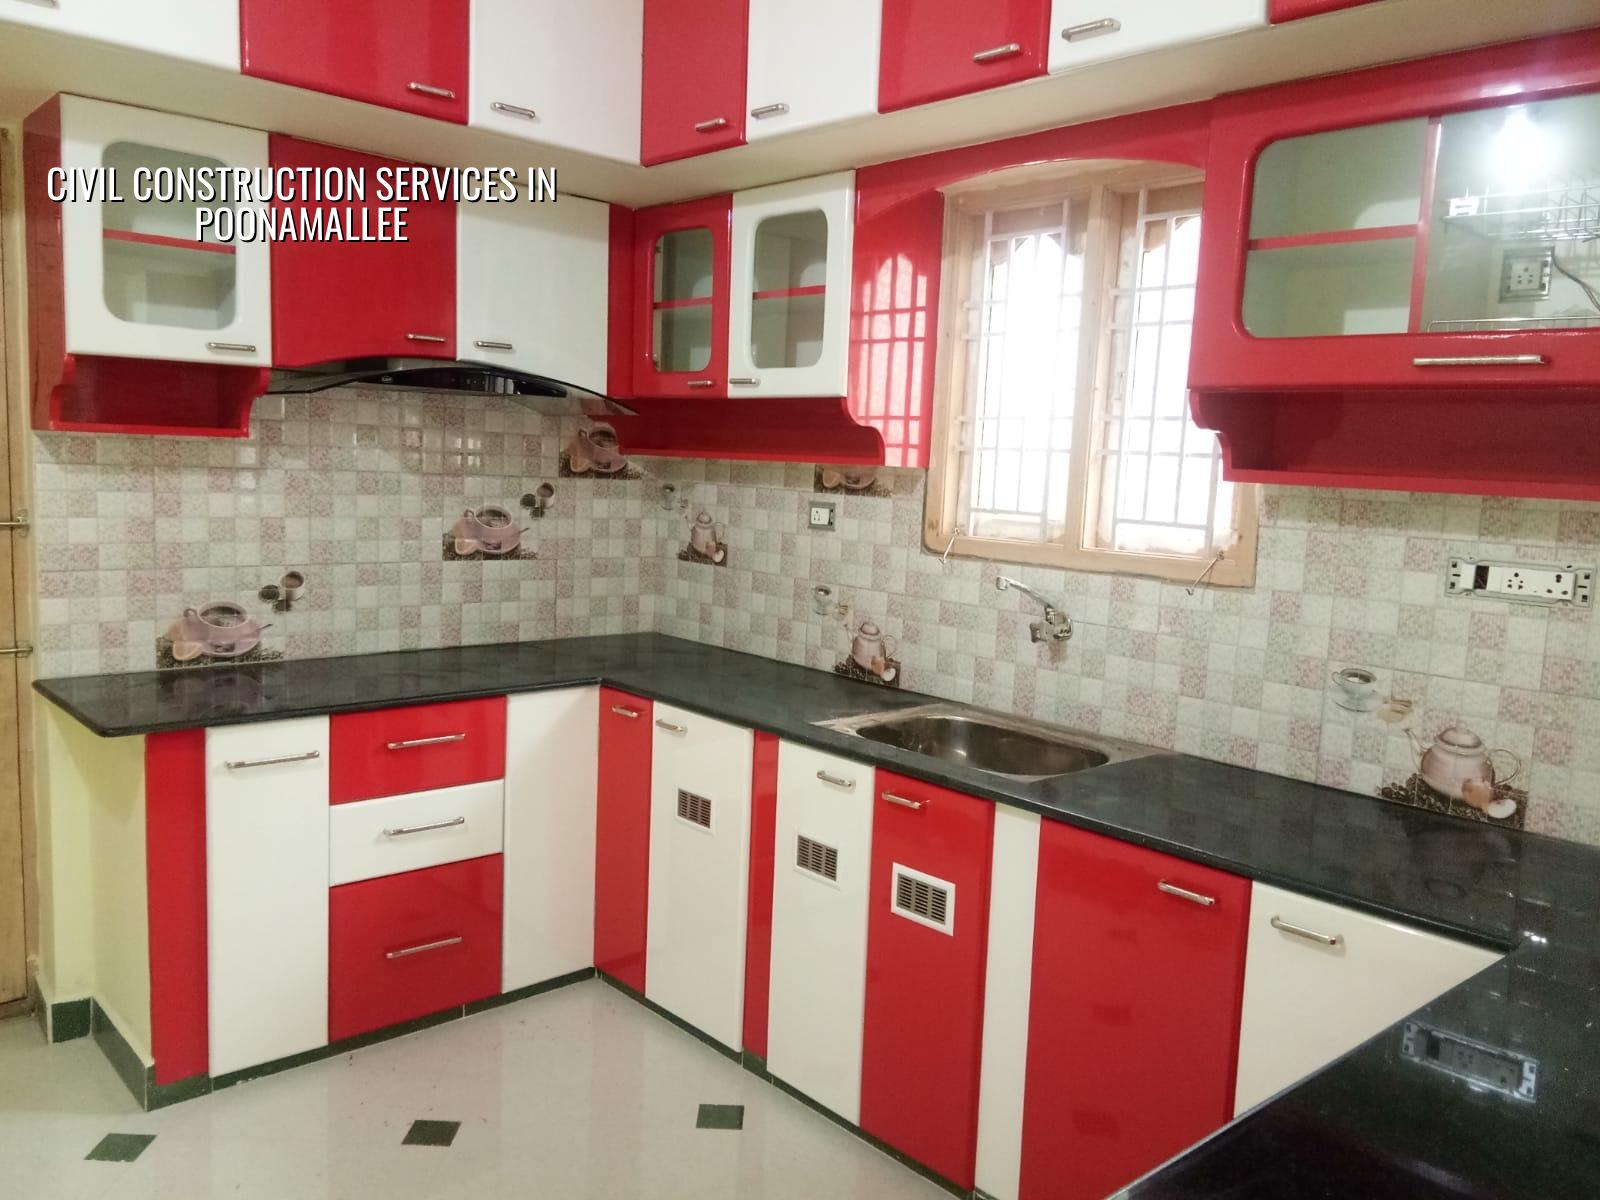
What Poonamallee Changes On Site
Poonamallee is not a single kind of site. You get old town streets, temple-side lanes, highway-facing plots, and newer layouts that still have changing ground levels. Around the town centre, approach roads can be tight and material stacking becomes a daily puzzle. On the outskirts, the plot may be larger, but the real issue is often what the ground does during the monsoon and where water goes after you pour the compound floor.
The licence route also matters. Poonamallee sits outside the Greater Chennai Corporation, so the building licence usually comes through the municipality or local body, while CMDA remains part of the planning picture for Chennai metropolitan area work. That means your drawings, drainage details and title papers must be in order before the schedule looks attractive on paper. Near the busier arterial stretches, traffic timing affects truck movement, shuttering delivery and even the hour we can safely place concrete.
We see one mistake often: people choose a design from a different part of Chennai and then try to force it onto a Poonamallee plot. That fails fast if the approach road is narrow, if the street level sits odd against the plot, or if the neighbourhood still drains slowly after rain. The building has to suit the site, not the other way around.
The Structure Has To Match The Ground
For civil work, the first engineering decision is the foundation type. We never guess that from a locality name. We start with a soil investigation, then look at the load, the number of floors, and how the plot sits relative to the road. If the report shows firm strata, isolated or strip footings may be enough for the right building. If it shows soft or variable layers, raft or pile solutions with tie beams may be the safer route. The test is cheap compared with fixing settlement later.
What we check before footing work
Our team checks the bore report, the column grid, the building use and the drainage line on the site. That sounds ordinary. It isn't, because many defects begin there. A weak mix, a wrongly placed starter bar, or a column line shifted to suit a late plan change can leave you paying for cracks long after the paint dries. In Chennai's weather, water finds every bad decision. By the second monsoon, it starts to show.
For the superstructure, we design to IS 456:2000 for RCC, IS 875 for loads, IS 1893:2016 for seismic action, and NBC 2016. Poonamallee doesn't need special drama in the wording. It needs proper line, level, cover to steel, and concrete that is placed and cured properly. If the building is close to an active road, dust and vibration matter too, especially for plaster and finish work.
- Survey and soil test — mark levels, check access, take soil investigation, usually 1 to 2 weeks.
- Concept and BOQ — fix the layout, structural grid and item-wise quantities, usually 1 to 2 weeks.
- Approvals and drawings — finalise architectural, structural and drainage drawings, usually 2 to 6 weeks depending on the file.
- Foundation and frame — excavation, footing, plinth, columns and slabs, usually the longest site phase.
- Services and finishes — plumbing, electrical, plaster, flooring, doors and paint, with checks at each stage.
How To Choose A Builder Without Guessing
If you're comparing civil construction services in Poonamallee, don't start with who sounds biggest. Start with what they are willing to show. A fair builder should give you a BOQ before contract signing, not after the first payment. The estimate should separate foundation, RCC, masonry, plaster, flooring, waterproofing, electrical, plumbing and painting. If those heads are bundled into one vague figure, you're not comparing offers. You're comparing guesses.
Ask who will actually be on site. We keep an in-house civil engineer, structural engineer and architect involved, and a site engineer is present every working day. That's not a slogan. It's how small errors get caught before they become expensive. Weekly photo updates help clients who can't visit often, but photos are not a substitute for site presence. They're a record.
- Ask for the BOQ and see whether the quantities look itemised, not lumped together.
- Check whether the contract names the payment stages clearly.
- Ask who handles structure, drawings and site supervision.
- See whether the quote mentions soil investigation and drainage details.
- Confirm what finish level is included and what is excluded.
- Look for a written clause on material approvals, curing and change requests.
Rates, Stages and What Moves The Price
For standard residential construction, the indicative rate is ₹1,900 to ₹2,300 per sq ft. Mid-premium work sits around ₹2,300 to ₹2,800 per sq ft, and premium residential goes from ₹2,800 to ₹3,500+ per sq ft. Those numbers move with soil and foundation type, number of floors, span, finish level and site access. Poonamallee plots near busy roads can also raise logistics cost because material unloading takes more time and more care.
We don't quote a total project price from a page like this, because that would be fiction. The real figure comes from the BOQ. A 1,200 sq ft house on firm soil, with a simple roof and standard finishes, can sit in a very different band from the same floor area with a deeper foundation, extra steel and better fixtures. The square footage is only one part of the story.
| Work Head | What It Covers | Why It Moves Cost |
|---|---|---|
| Foundation | Excavation, footing, plinth, backfill | Soil condition, depth and dewatering needs |
| RCC frame | Columns, beams, slabs, staircase | Span, floor count, steel and concrete quantity |
| Services | Plumbing, electrical, rainwater harvesting | Layout complexity and fixture quality |
| Finishes | Plaster, flooring, doors, paint | Brand choice, labour quality and site access |
How We Handle A Poonamallee Project
We start with the site visit and the paperwork you already have: patta, encumbrance certificate, FMB sketch, any earlier drawings and the title papers available for review. Then we prepare the structural path, the drawing set and the BOQ. The contract includes milestone-linked payments, which keeps the work tied to progress, not to hope. If the plot needs a different footing type, we say so before excavation starts.
For Chennai work, we also keep rainwater harvesting in the conversation from day one, because it is mandatory in Tamil Nadu and easier to integrate before finishes are complete. If your plot is near the airport side, height clearance can become part of the approval trail. If it is an older street in the town side, neighbour access and storage space may be the bigger issue. We adjust to that, not the other way around. Call us on +91 97107 13838 or email info@shalomconstruction.com if you want the BOQ route rather than a rough verbal quote.
Frequently Asked Questions
Good construction feels ordinary when it's done right. The structure stands straight, the site drains the way it should, and the client doesn't spend the next few years chasing avoidable repairs.
Civil Construction Services in Poonamallee
If you want a site visit or a BOQ-based quote for your Poonamallee plot, send us the layout and the documents you already have.
Request a Quote Call +91 97107 13838