


Civil Construction Services in Mogappair
When you need civil construction services in Mogappair, the first question is usually not about design. It is about control: who checks the reinforcement, who signs off the BOQ, and who keeps the work moving when the site gets tight and the neighbours start watching.
That is the part we work on every day. We build independent houses, villas, apartment blocks, commercial shells and structural additions with in-house engineers, a site engineer on site every working day, and weekly photo updates for owners who cannot visit. We also tell you early where the plot conditions will change the job, because that is where cost and delays usually begin.
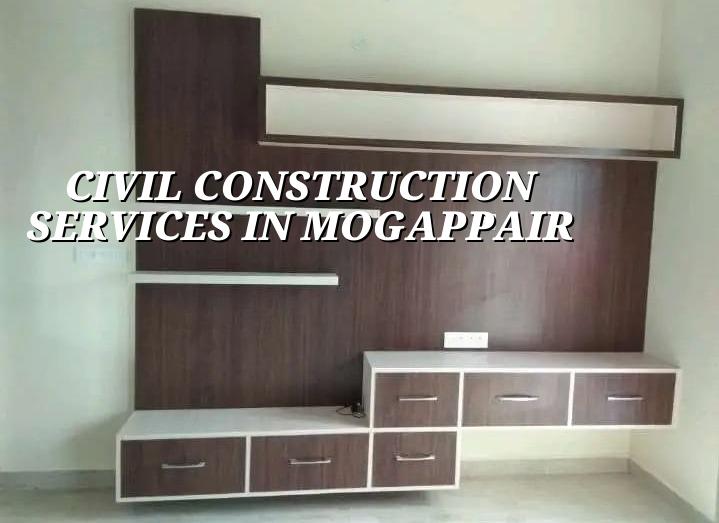
Mogappair needs planning before pouring concrete
Mogappair is a planned part of west Chennai, with regular plots, apartment pockets and a lot of day-to-day movement around the main roads. That sounds easier than the older central areas, and in some ways it is. You usually get better access for materials, better truck movement, and less pain than a narrow lane in the old city. But the site still decides the job. A plot near the busier roads has a different staging problem from a quiet interior street, and an apartment-heavy stretch needs cleaner logistics than a single-house row.
What matters here is not just the locality name. It is the plot width, the road width, where the mixer truck can stop, and whether you have room for steel stacking without blocking the neighbour. In west Chennai, buyers often expect a neat finish and quick progress, but the build still has to respect the approval route, drainage connection, and the actual soil test. We never guess the foundation from the street view.
If your plot is under the Greater Chennai Corporation route or within a nearby local body in the metro area, the approval path changes with the exact location. CMDA governs planning in the Chennai Metropolitan Area, while the building licence comes from the local authority for that plot. That is normal. It also means the paperwork needs to be sorted before you lock the design, not after the labour has already arrived.
What we build and how we take it up
Our civil construction work covers the full shell and structure, and we can extend it into finishes, interiors and renovation if that is what the project needs. On a new house, the first real decision is the structural grid. On a commercial building, the column spacing, service routes and stair placement matter more than the glossy elevation. On a renovation, we first check what the existing structure can safely take, because not every wall can be altered without consequence.
Materials, codes and the checks that matter
We design to Indian standards, using IS 456:2000 for RCC, IS 875 for loads, IS 1893:2016 for seismic action and NBC 2016 for building practice. Chennai sits in Seismic Zone III, so the structure should be detailed for that reality, not for a brochure. A soil investigation comes before foundation design. If the log shows softer layers, we look at raft or pile options with tie beams. If the ground is firm, isolated or strip footings may be enough. The test is cheap compared with the repair.
Most owners ask about cement, steel and brick rates first. Fair question. But the cost is shaped more by the foundation type, floor count, span, finish level and how the site is accessed than by any one material. A long-span room, a lift shaft, a sloping site or a corner plot with tight access can move the figure more than a small change in tile choice. That is why we put a detailed BOQ in front of you before contract signing.
- Site visit and basic survey — 2 to 3 days to check access, plot level, boundary and existing conditions.
- Soil test and structural concept — 1 to 2 weeks, depending on lab scheduling and how fast the report comes back.
- Architectural and structural drawings — 1 to 3 weeks for plan finalisation, service routing and structural sizing.
- Foundation to roof structure — usually the longest stage, often 10 to 18 weeks for a normal house, more for larger or more complex work.
- Brickwork, plaster and MEP rough-in — 6 to 10 weeks, depending on the number of toilets, wet areas and electrical points.
- Finishes and handover — 4 to 8 weeks, with the exact time moving with the finish level and site corrections.
How to choose a civil contractor without regret
If you are comparing firms, do not stop at the quotation. Ask for the BOQ line by line. Ask who prepares the structural drawings, who visits the site daily, and who signs off the stage payments. A fair contract should say what is included, what is excluded, what brand or grade is assumed, and when payment is due. If someone avoids those questions, the price on the first page is probably hiding something in the last page.
We tell people to ask for these things before they sign:
- Approved drawings or at least a clear drawing set for the proposed work.
- Soil test report before foundation sizing.
- BOQ with quantities, item descriptions and payment milestones.
- RCC specification, steel grade and concrete mix assumptions written down.
- Site engineer contact details and a plan for daily supervision.
- Completion scope, so you know what is excluded from the quoted rate.
The common mistake is simple. People compare only the per-sq-ft number. That number matters, but it does not tell you whether shuttering quality is good, whether the plumbing lines are planned properly, or whether the contractor will return after a rain leak shows up in the first monsoon. A low quote can become the expensive option if it leaves out soil testing, RWH, proper drainage sloping or basic waterproofing in the wet areas.
Rates, approvals and what changes the figure
We do not quote a total project price on a public page, because it would be fake precision. What we can say is the construction rate band, and then show what moves it. For standard residential work in Chennai, the indicative range is ₹1,900 to ₹2,300 per sq ft. Mid-premium work is ₹2,300 to ₹2,800 per sq ft, and premium or luxury work starts around ₹2,800 per sq ft and can go higher. The real number depends on soil and foundation type, number of floors, span, finish level and site access. The BOQ settles the actual figure before any contract is signed.
| Cost driver | What it changes | Why it matters in Mogappair |
|---|---|---|
| Soil and foundation | Footing type, excavation, concrete quantity | Foundation choice changes once the soil test is known |
| Road and site access | Labour handling, material unloading, truck timing | Some plots allow easy movement; others need staged delivery |
| Number of floors | Structure size, staircase load, column design | G+1 and G+2 are not priced the same job |
| Finish level | Flooring, doors, paint, fittings, waterproofing | Most overruns come from finish decisions made late |
| Service complexity | Plumbing, electrical, rainwater harvesting, drainage | More wet areas and more points mean more labour and coordination |
On the approvals side, the usual documents are patta, encumbrance certificate, FMB sketch, approved architectural drawings, structural stability certificate and drainage details. If the plot is near airport influence areas elsewhere in the metro, AAI clearance can come into the picture. Mogappair itself is not an airport-side locality, but the rule is worth remembering if your project extends beyond this stretch. We check the exact plot before telling you what applies.
How we work on site
We keep the technical work in-house. That means our civil engineer, structural engineer and architect are part of the process from the start, not after the contract is signed. A site engineer is present every working day, and if you are away, we send weekly photo updates on WhatsApp so you can see what moved, what was fixed and what is waiting for your approval. Mr. D. Salamon Ashok Rajan reviews the project direction himself. When the work needs a decision, you should not spend three days waiting for someone to find the right person.
If you want to talk through a plot, a new build or a structural change, call us on +91 97107 13838 or write to info@shalomconstruction.com. Our office is at No. 45, 2nd Main Road, Abirami Nagar, Koladi, Thiruverkadu, Chennai – 600077, near Ratna Chamber.
Frequently Asked Questions
If you are comparing civil construction services in Mogappair for a house, a rebuild or a commercial shell, start with the plot facts and the BOQ. The rest gets easier once those two are real.
Civil Construction Services in Mogappair
Share your plot details and we will help you with a site visit, a drawing discussion or a BOQ-based quote.
Request a Quote Call +91 97107 13838