


Civil Construction Services in Gerugambakkam
When you search for civil construction services in Gerugambakkam, you usually already have a plot, a budget in mind, and one worry: will the work be done properly, or will small mistakes become expensive later? We handle the civil side the way it should be handled, with drawings, soil check, BOQ, structure, and site supervision tied together from the start.
That matters here because Gerugambakkam is not a simple one-size-fits-all place to build. Some pockets are on developing layouts with limited access, some are lower and hold water after a hard rain, and the approach road can decide which machine reaches the site and which one cannot. We build for those realities, not for brochure language.
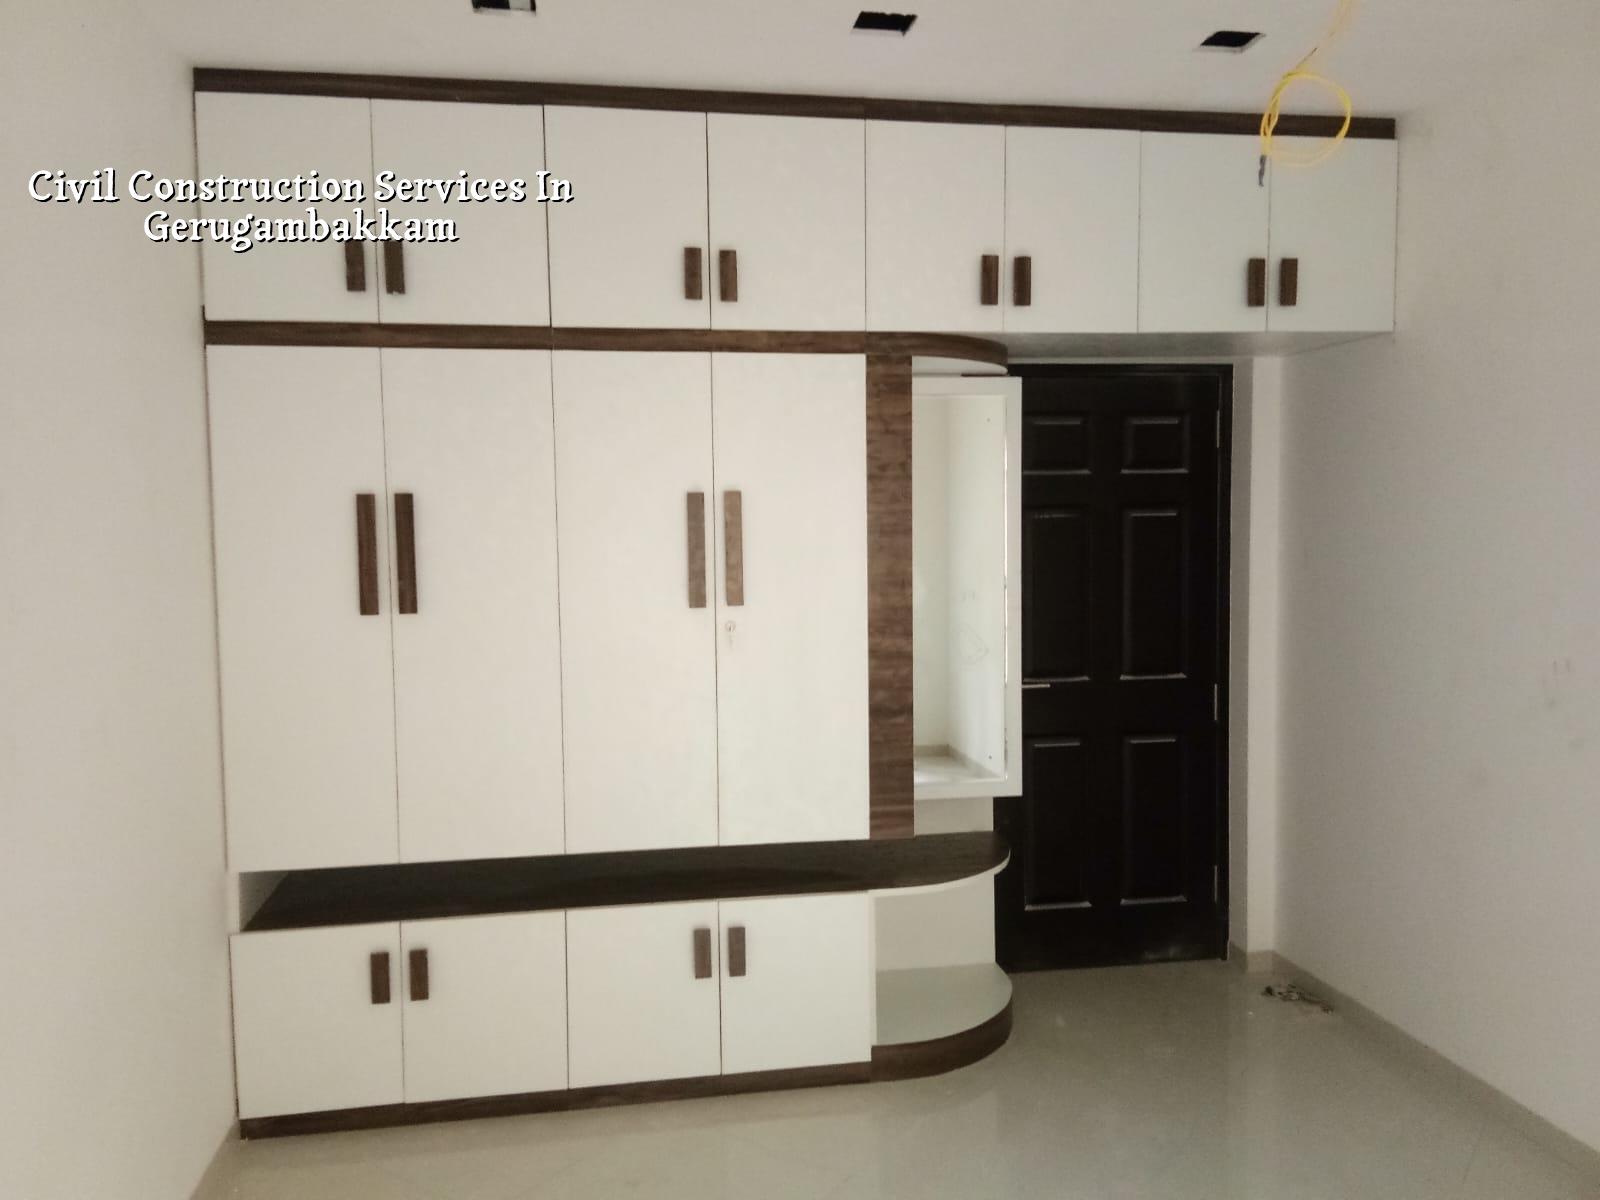
What Gerugambakkam Sites Ask You To Decide Early
In this part of west Chennai, the first real decision is not tile colour or elevation style. It is whether your plot can take a normal isolated footing system, or whether the soil report points to a raft or piled foundation with tie beams. We never guess that from the street. A soil investigation is cheap compared with lifting floors, patching cracks, or correcting settlement after the house is already up.
Access is the next issue. Gerugambakkam has many growing layout roads, but not every street gives you the same space for sand unloading, shuttering stock, steel stacking, or a ready-mix truck turning in. If the road is narrow, work sequencing changes. If the plot sits lower than the road, the site level and plinth level need to be fixed before the first footing is marked. That one decision shapes drainage, plinth protection, and how the house behaves in monsoon months.
The third point is approval route. For plots in the Chennai Metropolitan Area, CMDA sits above the local body, while the building licence itself depends on whether the plot falls under Greater Chennai Corporation, a municipality, or a town panchayat. Gerugambakkam is not a place where you should assume the paperwork from one neighbour’s plot will suit yours. We check the actual authority, the drawing set, and the documents before work starts.
The Civil Work We Actually Carry Out
For a house or a small commercial building, civil construction is the backbone. It starts with setting out, excavation and foundation work, then RCC columns, beams and slabs, masonry, staircases, plaster, waterproofing and the external works that keep water away from the building. We work to Indian standards, with RCC design to IS 456:2000, loads to IS 875, seismic design for Chennai under IS 1893:2016, and NBC 2016 as the planning reference. That sounds formal, but on site it simply means the frame is designed to carry what it should carry, and the building is not left to chance.
What goes into the structure
Most clients ask us about cement brand and steel grade first. Fair question. But the real answer is that structure begins with load path. The slab load must go to the beam, the beam to the column, and the column to the footing without strange breaks in the line. If that is wrong, no finish item can hide it. We use the structural drawing, bar bending schedule, cover blocks, proper compaction and concrete curing as working tools, not as words for a quotation.
We also look at the building type. A single-family home, a duplex, and a small apartment block all behave differently. Span length, staircase position, water tank load, setback-side openings and stair headroom change the design. If you are adding a floor later, we plan for that at the beginning or we say it cannot be done safely. That is the honest answer, even when it is not the easiest one to hear.
- Site study and soil test — We check the plot, road access, levels and ground condition first. Soil test and basic survey usually take a few days, and they tell us what the foundation should be.
- Drawing and BOQ finalisation — Architectural and structural drawings are aligned, and the BOQ is prepared before contract sign-off. This is where scope becomes clear.
- Foundation and plinth work — Excavation, PCC, footing reinforcement, concrete and plinth beam work follow. On a normal house, this stage often takes 2 to 4 weeks, depending on soil and access.
- RCC frame and masonry — Columns, beams, slabs, blockwork and staircase progress together in sequence. This is the longest stage and usually takes several weeks per floor.
- Finishing civil items — Plastering, waterproofing, sunshade work, sill level checks, chajjas and external drainage are completed before handover-ready finishing.
Why Cost Moves Even For The Same Square Footage
If two people ask for a 2,000 sq ft house in Gerugambakkam, the rate can still differ. The published civil construction range for standard residential work is ₹1,900 to ₹2,300 per sq ft, mid-premium is ₹2,300 to ₹2,800, and premium homes run higher. But that is only a starting band. What actually shifts the figure is the soil condition, foundation type, number of floors, span, stair design, finish level and whether the site allows easy material movement. The BOQ settles the real number before any contract is signed.
The dangerous kind of saving is usually invisible at first. People try to cut steel, reduce concrete quality, remove waterproofing layers, or skip soil testing because the plot “looks fine”. It may look fine until one monsoon exposes a low plinth, a bad slope or a drain that sends water back toward the house. The sensible saving is different: regularising room sizes, keeping spans practical, choosing finish levels honestly, and not overbuilding elements you do not need.
- Ask for the BOQ before signing anything.
- See who your site engineer is and how often that person visits the plot.
- Check whether the foundation type is based on soil test results, not on habit.
- Confirm what drainage, rainwater harvesting and external works are included.
- Read the payment stages and make sure they match measurable work on site.
- Ask how material movement will work if the approach road is tight.
| Work head | Indicative rate | What changes it |
|---|---|---|
| Standard residential construction | ₹1,900 – ₹2,300 per sq ft | Soil, foundation type, floors, site access, finish level |
| Mid-premium residential | ₹2,300 – ₹2,800 per sq ft | Span, detailing, elevation work, tile and joinery choices |
| Premium / luxury residential | ₹2,800 – ₹3,500+ per sq ft | Custom detailing, higher-spec finishes, special services, longer site time |
| Industrial shed / warehouse | ₹1,200 – ₹1,800 per sq ft | Clear height, cladding, floor loading, door sizes, utility layout |
Approvals, Papers And The Order They Should Happen In
People often think approvals are one form and one signature. They are not. In the Chennai Metro area, the plot’s exact location decides whether the licence is from Greater Chennai Corporation, a municipality, a town panchayat or, in some places, a cantonment board. If the site is near the airport side, height clearance from AAI may also come into play. What we look for first is not a stamp, but whether the drawings and documents are ready to be stamped.
These are the papers that usually matter: patta, encumbrance certificate, FMB sketch, approved architectural drawings, structural stability certificate and drainage details. For a proper start, we also confirm RWH provision because rainwater harvesting is mandatory in Tamil Nadu, and it should be part of the design, not a last-minute add-on.
The order that keeps a project moving
First, we verify land documents and plot boundaries. Next, the architect prepares the plan and the structural engineer checks the frame. Then the drawings are aligned with the local body’s requirements and the BOQ is frozen. Only after that do we move into foundation marking and site work. If people start excavation before the paperwork is sorted, the site usually sits idle later while the owner pays for labour that cannot progress.
How We Handle The Work Here
We keep an in-house civil engineer, structural engineer and architect on the job, and a site engineer is present every working day. If you cannot come to the plot often, we send weekly WhatsApp photo updates so you can see progress without chasing anyone. Mr. D. Salamon Ashok Rajan reviews projects personally, and we keep the contract tied to milestone-linked payments with a BOQ in place before signing. If you want to talk through a plot in Gerugambakkam, call us at +91 97107 13838 or email info@shalomconstruction.com. Our office is at No. 45, 2nd Main Road, Abirami Nagar, Koladi, Thiruverkadu, Chennai – 600077.
Frequently Asked Questions
If you are comparing builders, ask for the BOQ, the site engineer’s name, and the approval path before you ask for a discount. That usually tells you more than a polished quotation ever will. We’re happy to walk you through the plot, the structure and the paperwork in plain language.
Civil Construction Services in Gerugambakkam
Share your plot details with us and we’ll help with a site visit, a practical drawing review, and a BOQ-based quote for your build.
Request a Quote Call +91 97107 13838