


Civil Construction Services in Kodambakkam
Civil construction services in Kodambakkam are rarely just about putting up walls. In this part of Chennai, the real work starts with access, neighbour distance, drainage, and how you stage material on a tight site without stopping the street.
If you are planning a new house, a rebuild, or a small commercial building here, you need a team that can handle design, approvals, RCC work, and day-to-day supervision without hand-offs between different firms. We do that with in-house engineers, a site engineer on working days, and a BOQ before anything is signed.
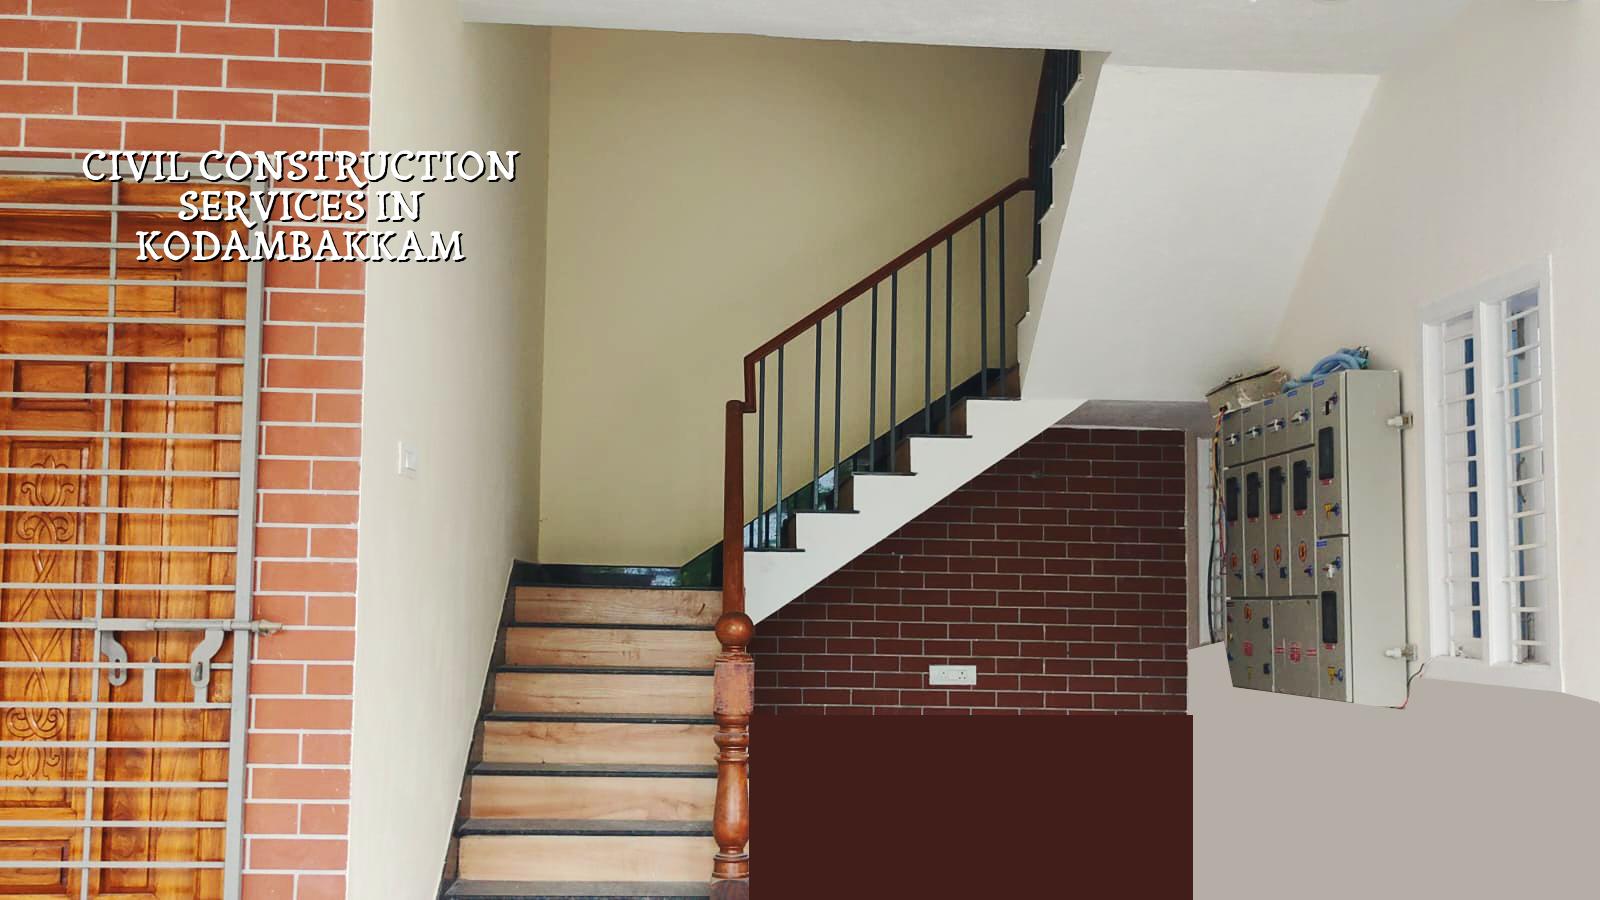
Kodambakkam Site Reality
Kodambakkam is dense residential ground with many older houses, rebuilt plots, and narrow approach roads. That changes the way a civil job runs. A mixer truck may not stand where you want it to stand. Steel has to come in smaller loads. Shuttering, sand, and bricks need a place that does not annoy the neighbour on day one. If you ignore that, the schedule slips before the foundation is done.
Older buildings are common here, so we also see jobs where the client wants a new first floor on an existing ground floor, or a full redevelopment after a structural check. In those cases, the condition of the existing walls and footing matters more than the brochure-style plan. We do not guess. We inspect first, then decide whether the work is repair, strengthening, or a fresh build.
Approval work also has to be handled correctly. CMDA governs planning in the Chennai Metropolitan Area, but the building licence depends on the local body for the plot. In a place like Kodambakkam, that paperwork has to be checked against the exact site and not by habit. Patta, EC, FMB sketch, approved drawings, structural stability certificate, and drainage details are the papers people usually end up asking for at the last minute.
What Civil Construction Really Covers
Civil construction is the shell of the building and the work that makes it stand, drain, and last. That means earthwork, foundation, RCC frame, masonry, slab work, plastering, waterproofing, staircases, tanks, basic external finishing, and the coordination needed so the architect, structural engineer, and site team are working from the same drawing set. For residential work, we also coordinate with our residential construction team; for a shopfront or office shell, the scope often fits better with commercial construction.
How we design it in Chennai
Our engineering work follows IS 456:2000 for RCC, IS 1893:2016 for seismic design, IS 875 for loads, and NBC 2016. Chennai sits in Seismic Zone III, so the structure is not something to treat casually because the plot is small or the street is already built up. Soil investigation comes before foundation design. If the test shows soft or water-retaining layers, the foundation decision changes. If the ground is firm, isolated or strip footings may be enough. A cheap soil test is far less expensive than repairing differential settlement later.
In Kodambakkam, redevelopment jobs often need extra care on existing boundaries, party walls, and the sequence of demolition. Skipping the sequence is what causes cracks in the next building and arguments with the neighbour. We have seen more trouble from poor staging and poor sequencing than from the actual concrete mix.
- Site check and measurement — 2 to 4 days, including access study, boundary check, and a first look at drainage and neighbour conditions.
- Soil test and structural concept — 1 to 2 weeks, with foundation type and frame layout fixed before drawings are frozen.
- Approvals and drawing set — time varies by authority, but the file is prepared with patta, EC, FMB sketch, drawings, stability certificate, and drainage details.
- Foundation and RCC frame — usually the longest site stage, because curing, shuttering, and reinforcement inspection cannot be rushed.
- Masonry, plaster, waterproofing, and services coordination — done after the frame, with checks before each hidden layer is closed.
Choosing the Right Builder Without Guesswork
If you are comparing firms for civil construction services in Kodambakkam, the important question is not who talks best. It is who can show the documents and the process. Ask for a BOQ. Ask who signs off the structural drawing. Ask who visits the site daily. Ask what is excluded. A builder who gets annoyed by those questions is the one you should walk away from.
Do not accept a lump sum without understanding what sits behind it. Many homeowners think a lower square-foot quote is a cheaper build. Often it is just a thinner scope. The quote may leave out waterproofing, external plaster, proper electrical conduits, staircase finishing, rainwater harvesting, or even the kind of inspection that catches a mistake before concrete is poured.
- Ask for a written BOQ before the agreement, not after work starts.
- Check whether soil test, structural design, and drawing revisions are included.
- Confirm who will be on site every day and who signs the stage checks.
- Read the payment stages and make sure they follow measurable milestones.
- See whether waterproofing, drainage, and rainwater harvesting are clearly listed.
- Ask what happens if the site has a soft patch, a neighbour wall issue, or a change in floor count.
Cost, Timelines and What Moves the Rate
For residential civil work in Chennai, standard construction usually falls around ₹1,900 to ₹2,300 per sq ft. Mid-premium work is roughly ₹2,300 to ₹2,800 per sq ft, and premium work starts around ₹2,800 per sq ft and goes up with finish level. The real figure on your plot moves with soil, foundation type, number of floors, span, finish level, and site access. A detailed BOQ settles the actual amount before contract signing. We never quote a total project price on a public page because that would be fiction.
In Kodambakkam, access can change the cost more than people expect. A tight site may increase labour time, require smaller material loads, and slow down shuttering movement. If the site has easy access and enough stacking space, the same work runs cleaner. Saving on finish level can make sense. Saving on structure, foundation, waterproofing, or drainage is where the bill comes back later.
| Work Stage | Typical Time | What Affects It |
|---|---|---|
| Survey, soil test, concept | 1 to 2 weeks | Plot size, access, test results, revision count |
| Approvals and file preparation | Varies by authority | Plot jurisdiction, drawing readiness, document completeness |
| Foundation and RCC frame | 8 to 14 weeks | Floors, span, reinforcement, curing, weather |
| Blockwork, plaster, waterproofing | 6 to 10 weeks | Room count, wall length, rain interruptions, inspection timing |
One limitation matters here. Civil construction is the wrong first choice if you have not settled title, local-body jurisdiction, or your final room requirement. People rush to start because the plot is idle, then change their mind after the foundation is already marked. That is how money gets locked into a bad layout. Get the brief right first.
How We Handle a Job Like This
We start with the plot, not with a sales pitch. Our in-house civil engineers, structural engineer, and architect work from the same file. A site engineer is on site every working day, and clients who cannot visit get weekly photo updates by WhatsApp. Mr. D. Salamon Ashok Rajan reviews the technical side personally. If you want to talk through your plot in Kodambakkam, call +91 97107 13838 or write to info@shalomconstruction.com. Our office is at No. 45, 2nd Main Road, Abirami Nagar, Koladi, Thiruverkadu, Chennai – 600077.
Frequently Asked Questions
If you are comparing civil construction services in Kodambakkam, start with the plot and the scope, not the price tag. Once those are clear, the rest gets much easier to judge.
Civil Construction Services in Kodambakkam
Share your plot details with us and we’ll help with a site visit, drawing review, and BOQ-based estimate before you commit.
Request a Quote Call +91 97107 13838