


Building Estimation Services in Nolambur
If you're planning a house, flat, or renovation in Nolambur, the estimate should tell you what the work will really cost before you sign anything. A neat per-sq-ft figure is not enough. You need the heads, the quantities, the foundation assumption, and the site conditions that can change the bill.
That is what we do here: prepare a BOQ-based estimate that you can read, question, and compare. We look at the plot, the drawings, access for materials, and the finish level, then set out where the money goes and where it should not be wasted.
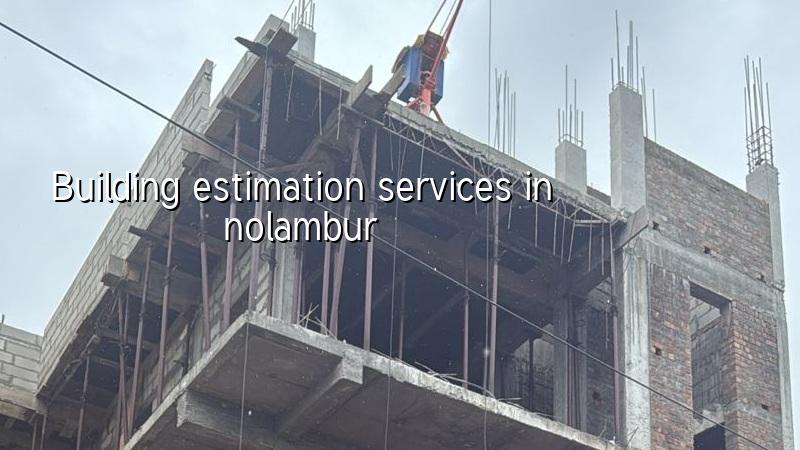
What Nolambur changes in an estimate
Nolambur sits beside Mogappair and Ambattur, so we see a mix of apartment blocks, independent houses, and add-on work on existing homes. The roads are generally workable, but access can still be tight inside smaller residential streets, which affects shuttering movement, concrete pumping, and material stacking. That matters more than most people expect when a quote is being prepared.
The second thing is the kind of ground and building pattern in the area. In west Chennai we still confirm the soil conditions before foundation design instead of guessing from the street name. If the soil log shows firm strata, the foundation may be straightforward. If it shows soft or inconsistent layers, the estimate changes because the foundation system, tie beams, excavation support, and sometimes the schedule change with it. A cheap estimate that ignores this is the one that becomes expensive later.
We also keep the approval side in view. Nolambur falls under the Chennai metropolitan planning ecosystem, so the planning side, licence route, and drawing set need to be right for the specific plot. The exact authority depends on the plot location and limits, and we confirm that before we freeze the estimate. That avoids the common mistake of pricing a building as if approvals were a side note.
How we prepare the estimate
An estimate should come from drawings, site reality, and a proper quantity take-off. We don't start with a number and work backwards. We start with the floor plan, structural concept, specification level, and the basic services, then measure item by item. For a normal residential build, the cost is usually shaped by foundation type, number of floors, span between columns, quality of brickwork, plaster, waterproofing, tiles, sanitary fittings, electrical load, and how easy the site is to work on.
The parts that move the figure
In Chennai, the biggest cost shifts are usually not mysterious. They come from soil and foundation type, RCC quantity, roof design, stair layout, finish level, and MEP demand. A simple G+1 house with standard finishes can sit in the standard residential band. If you want larger spans, better tile brands, heavier electrical work, more woodwork, or a more detailed elevation, the estimate moves into the mid-premium range. If the plot is hard to reach or the foundation needs extra work, the rate shifts again.
We also tell you where saving is sensible. A plain elevation detail, a standard tile size, or a practical door schedule can trim waste. What you should not save on is steel quality, concrete grade, waterproofing, slope in wet areas, or soil investigation. Those are the things that fail after handover, when the repair bill is larger than the saving.
- Site visit and brief — We see the plot, understand the building type, and note access, neighbours, and service entry. This usually takes one visit and a short discussion.
- Drawing review — We study the architectural plan, structural concept, and any available services details. If the drawings are incomplete, we say so before numbers are prepared.
- Quantity take-off — We measure concrete, steel, brickwork, plaster, flooring, paint, waterproofing, plumbing, and electrical heads. This is where the estimate becomes real.
- BOQ and rate build-up — We convert the quantities into itemised costs and make the assumptions visible. This normally takes a few working days depending on complexity.
- Review and revision — You check the estimate with us, ask for alternates, and compare finish options before the contract stage.
What a proper estimate should show
If you're comparing building estimation services in Nolambur, do not compare the final number alone. Compare what sits behind it. A fair estimate should tell you what is included, what is excluded, and what assumptions were made about the plot and finish level. Without that, two quotes may look close and still be miles apart in reality.
- Quantity-wise breakup for civil, plumbing, electrical, and finishing items
- Clear note on foundation type and whether soil investigation has been considered
- Specification level for steel, concrete, flooring, doors, paint, and waterproofing
- Payment stages linked to milestones, not random ad hoc demands
- Separate treatment for extra works such as compound wall, sump, septic tank, and rainwater harvesting
- Any assumptions about access, labour movement, and material stacking on site
| Estimate head | What it covers | What changes it |
|---|---|---|
| Foundation and RCC | Excavation, concrete, steel, shuttering, columns, slabs | Soil condition, floor count, span, structural design |
| Brickwork and plaster | Walling, internal and external plastering | Wall thickness, opening size, finish quality |
| Finishes | Flooring, painting, tile work, basic joinery | Brand choice, surface area, level of detailing |
| Services | Plumbing, electrical, rainwater harvesting, sanitary fit-out | Fixture level, load, pipe routing, water storage needs |
| Site factors | Labour movement, material handling, protection work | Road width, frontage, neighbour access, staging space |
Rates, approvals and the mistake people make
For Chennai, indicative construction rates are only a starting point. Standard residential construction is usually ₹1,900 to ₹2,300 per sq ft, mid-premium residential is ₹2,300 to ₹2,800 per sq ft, and premium or luxury residential is ₹2,800 to ₹3,500+ per sq ft. Those numbers move with soil and foundation type, number of floors, span, finish level, and site access. A BOQ settles the real figure before any contract is signed.
Nolambur projects often need a better handle on approvals and services than first-time owners expect. The building licence route depends on where the plot sits, and the planning side has to line up with the drawings. If the site is near the Chennai metropolitan planning boundary or a specific local body, the paperwork path changes. If you ignore that and price only the structure, you end up with a figure that cannot be used for the actual project.
The common mistake is asking for a "rough estimate" and treating it like a final rate. Rough estimates are fine for early planning, but they are not a contract number. When owners skip soil investigation, skip a proper BOQ, or forget extras like rainwater harvesting and external works, the final cost surprises them. The surprise is not from the contractor alone. It is usually from the missing line items.
How we work on estimates
We prepare estimates with our in-house civil engineers, structural engineer, and architect. Mr. D. Salamon Ashok Rajan personally reviews projects, and a site engineer is on site every working day once work starts. For estimate work, we begin with the drawings and the plot details, then build the BOQ before any contract is signed. If you cannot visit often, we can keep you updated by WhatsApp with weekly photos after work begins.
Our team works across Chennai and knows how site access, labour movement, and monsoon timing affect the numbers. If you want a building estimate for Nolambur, send us the drawings or call us for a site visit. We will tell you what can be priced now, what needs confirmation, and what should wait until the plot is checked properly.
Frequently Asked Questions
If you want a clean estimate for a new house, villa, or extension in Nolambur, send the drawings and the plot details. We will tell you what the numbers mean before you commit money to the build.
Building Estimate in Nolambur
Send your plan for a BOQ-based estimate, or call us for a site visit if you only have the plot and a rough idea.
Request a Quote Call +91 97107 13838